



This site uses cookies to store information on your computer
Read more

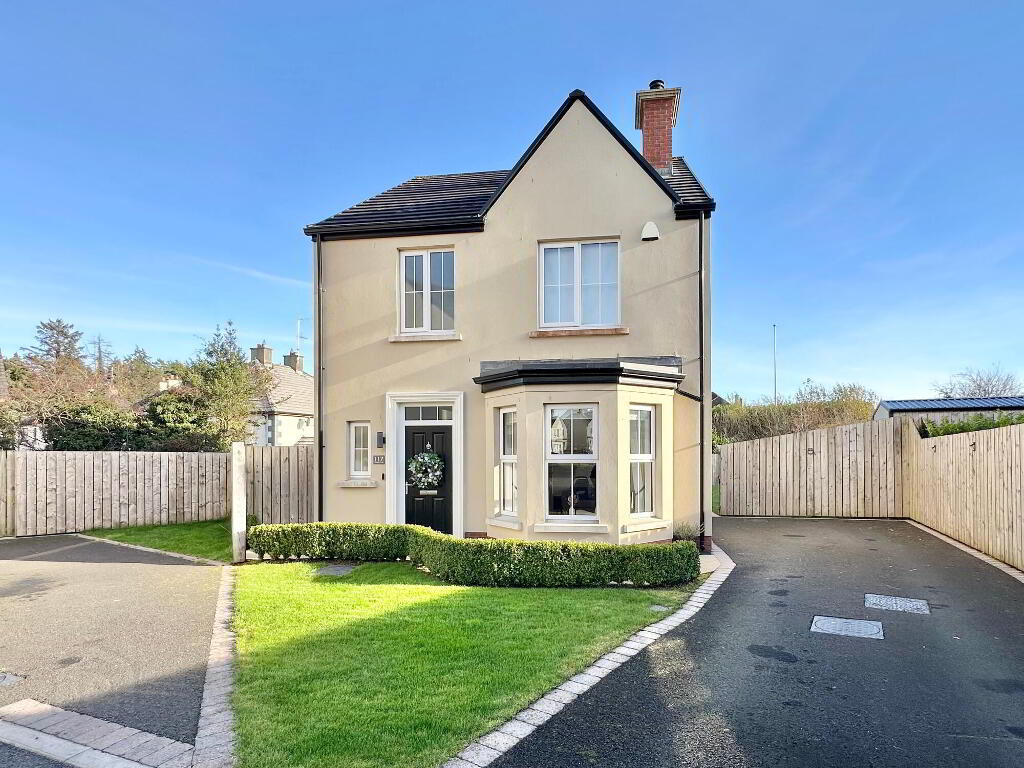
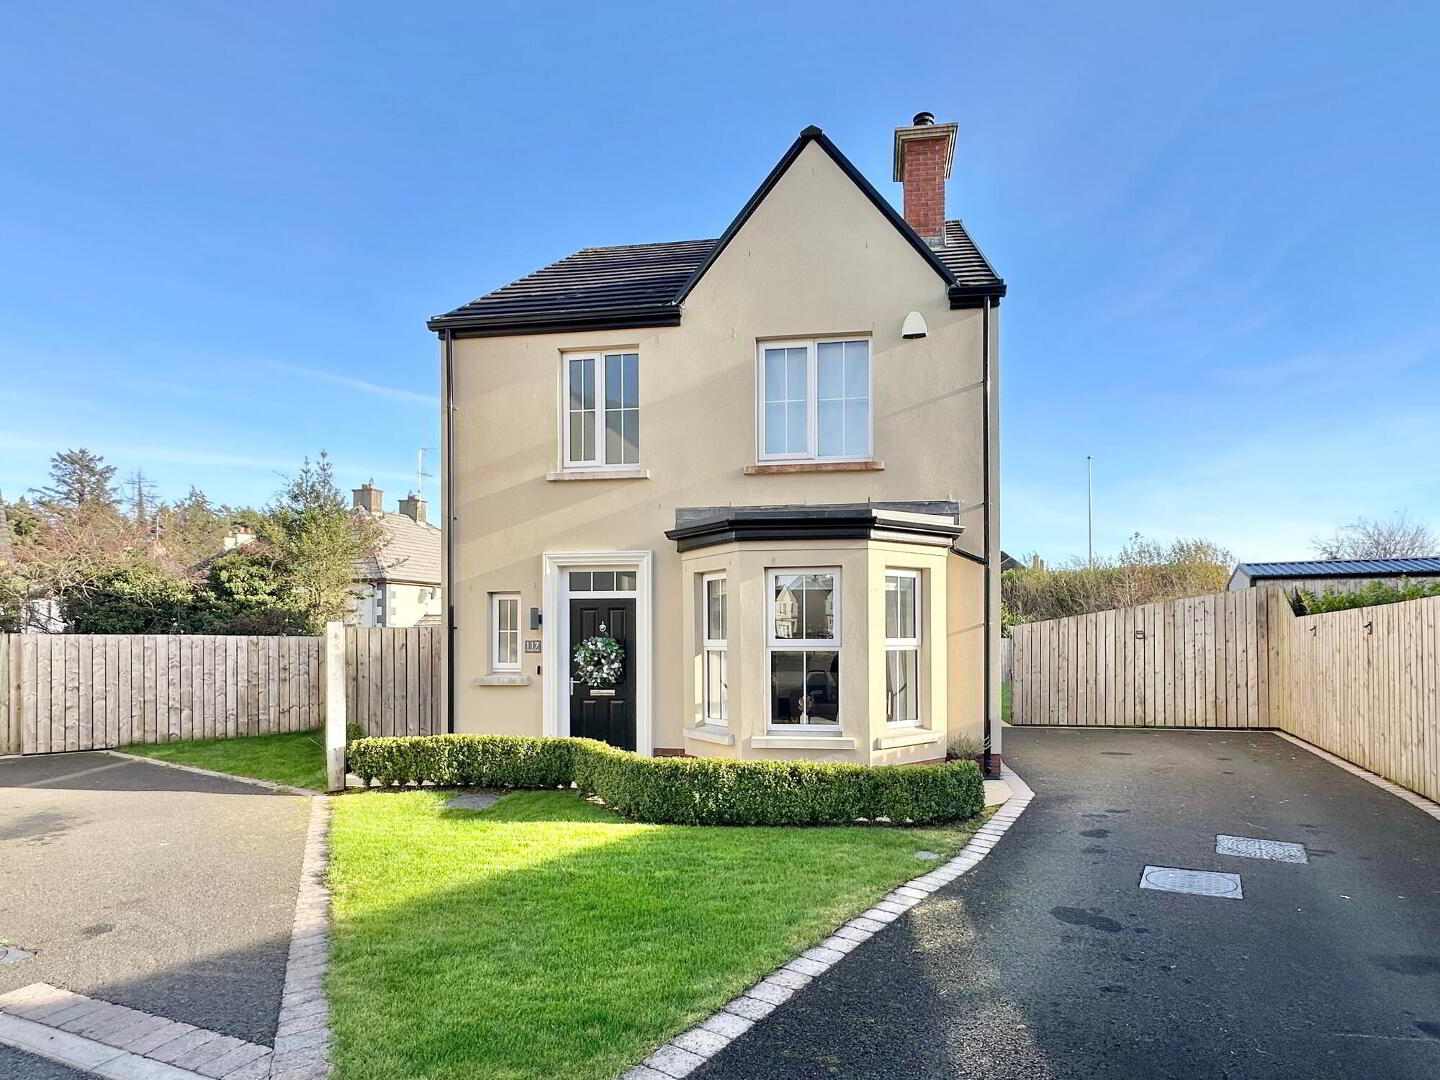
| Address | 117 Foxfield Park, Magherafelt |
|---|---|
| Style | Detached House |
| Status | For sale |
| Price | Offers over £295,000 |
| Bedrooms | 3 |
| Bathrooms | 2 |
| Receptions | 1 |
| Heating | Gas |
| EPC Rating | B82/B82 |
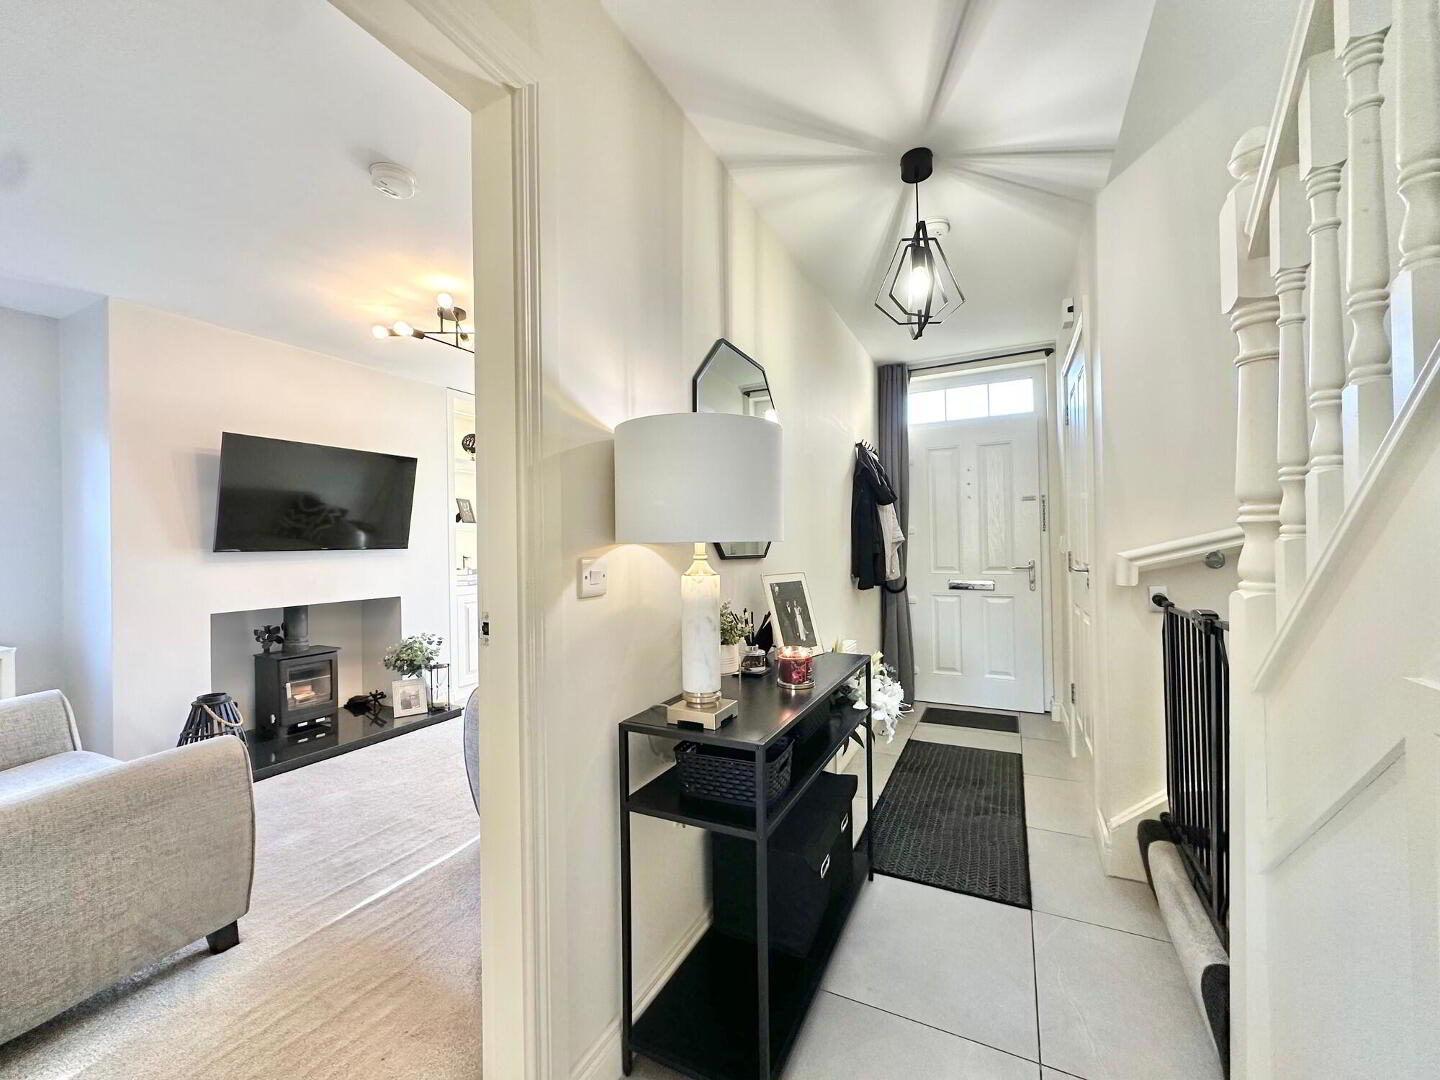
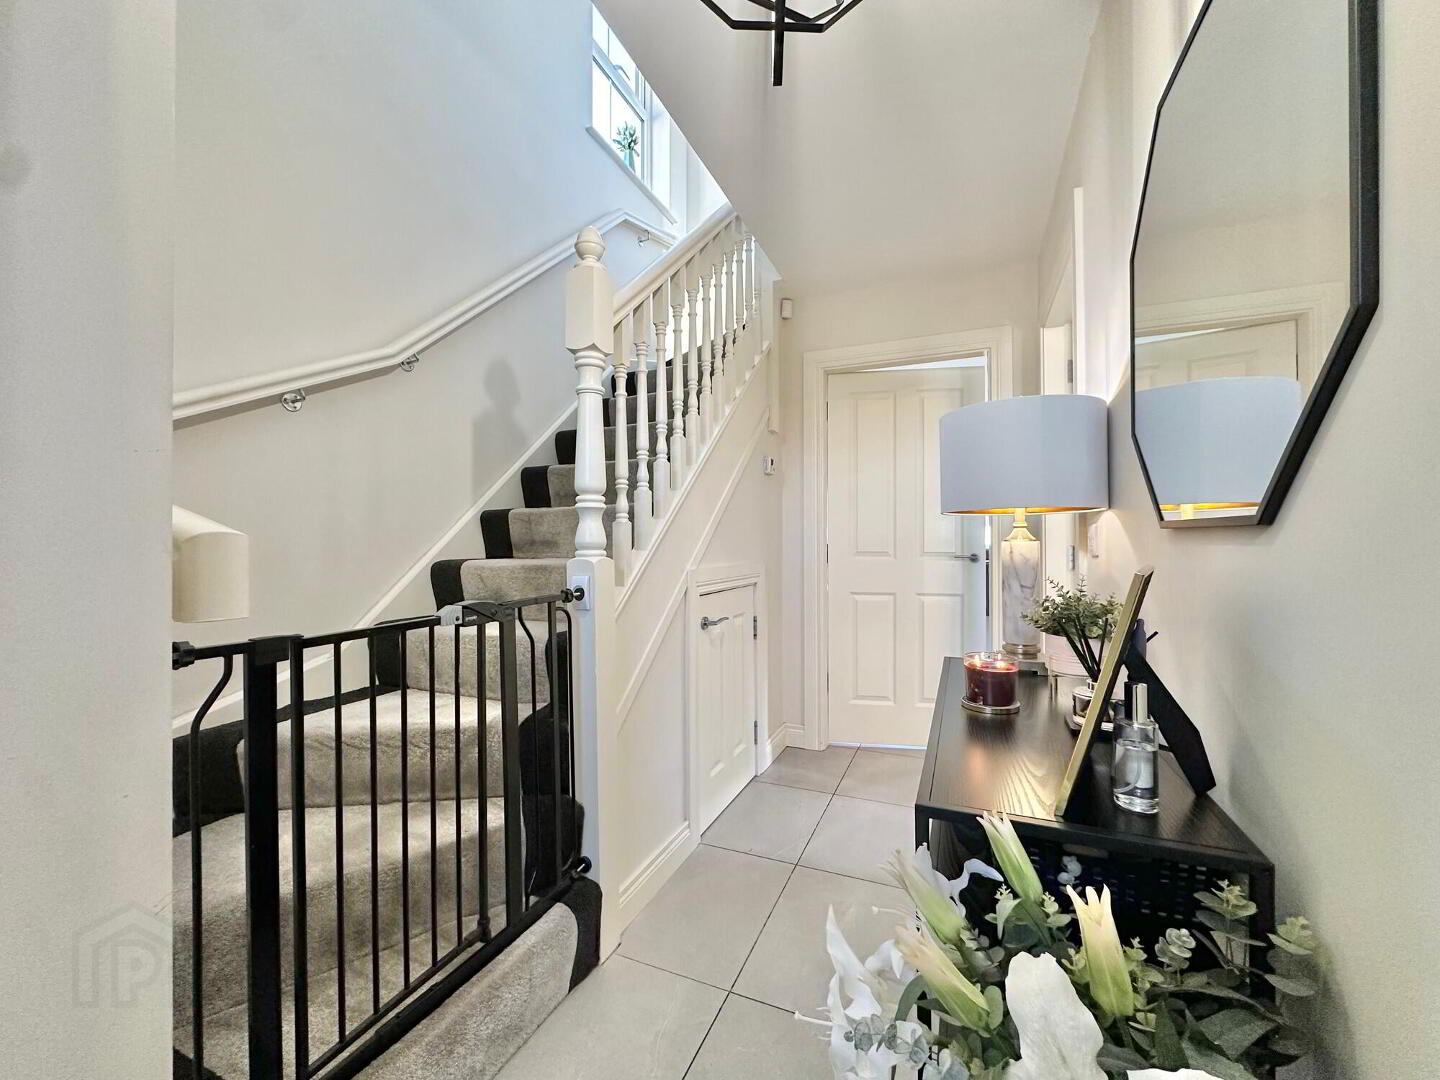
Entrance Hallway:
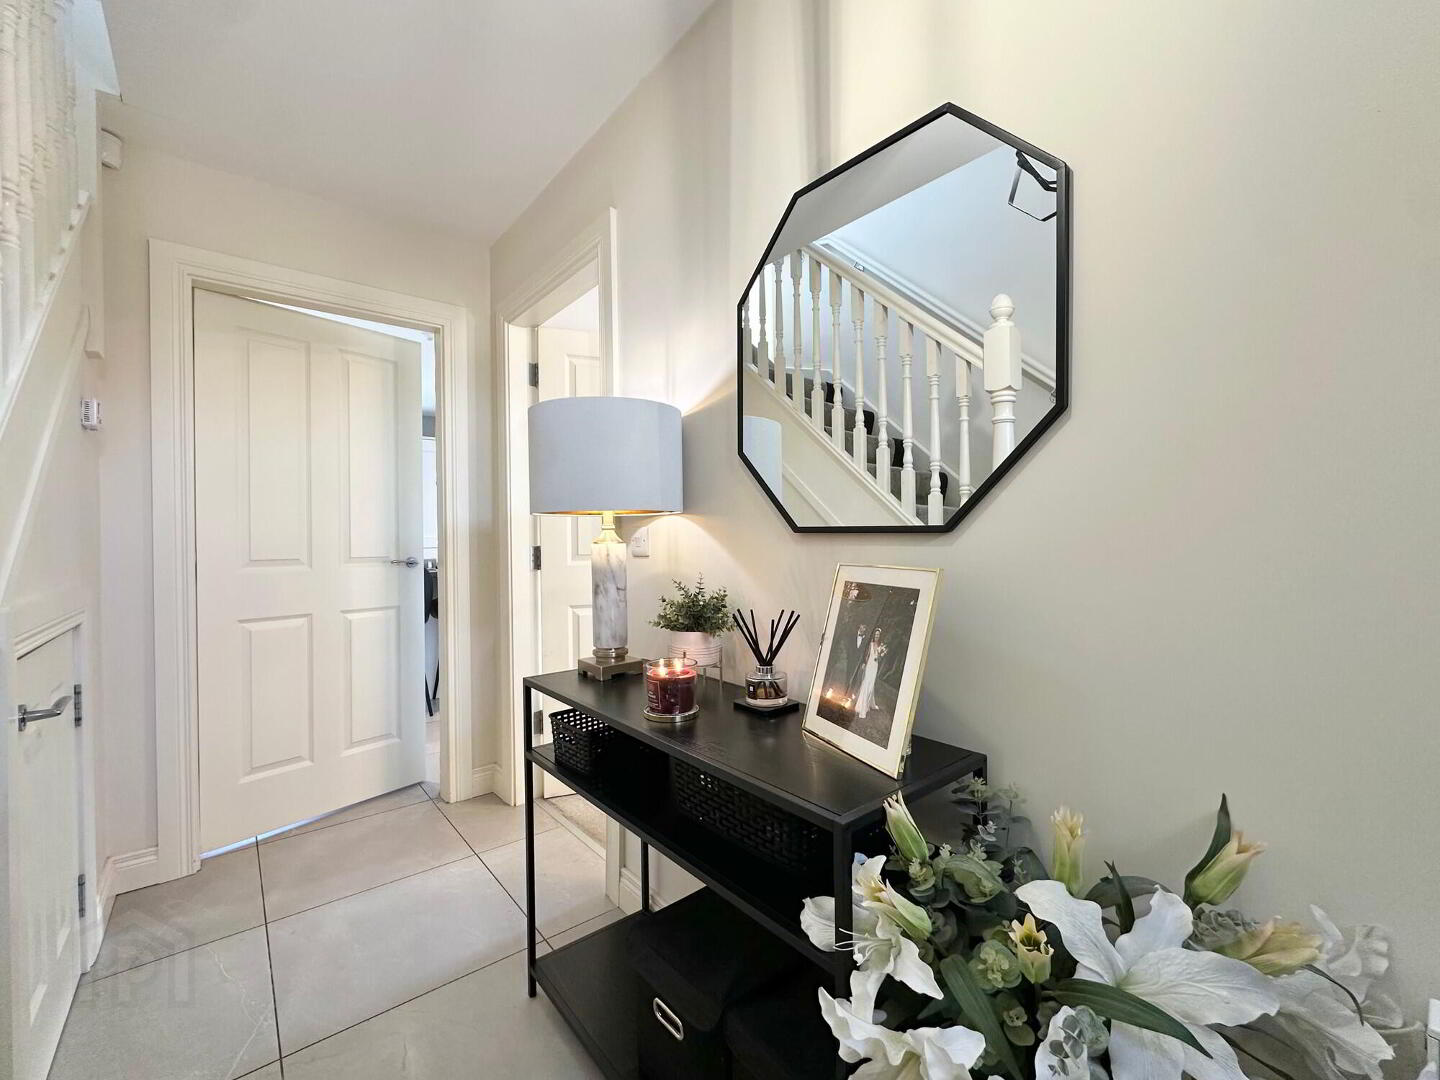
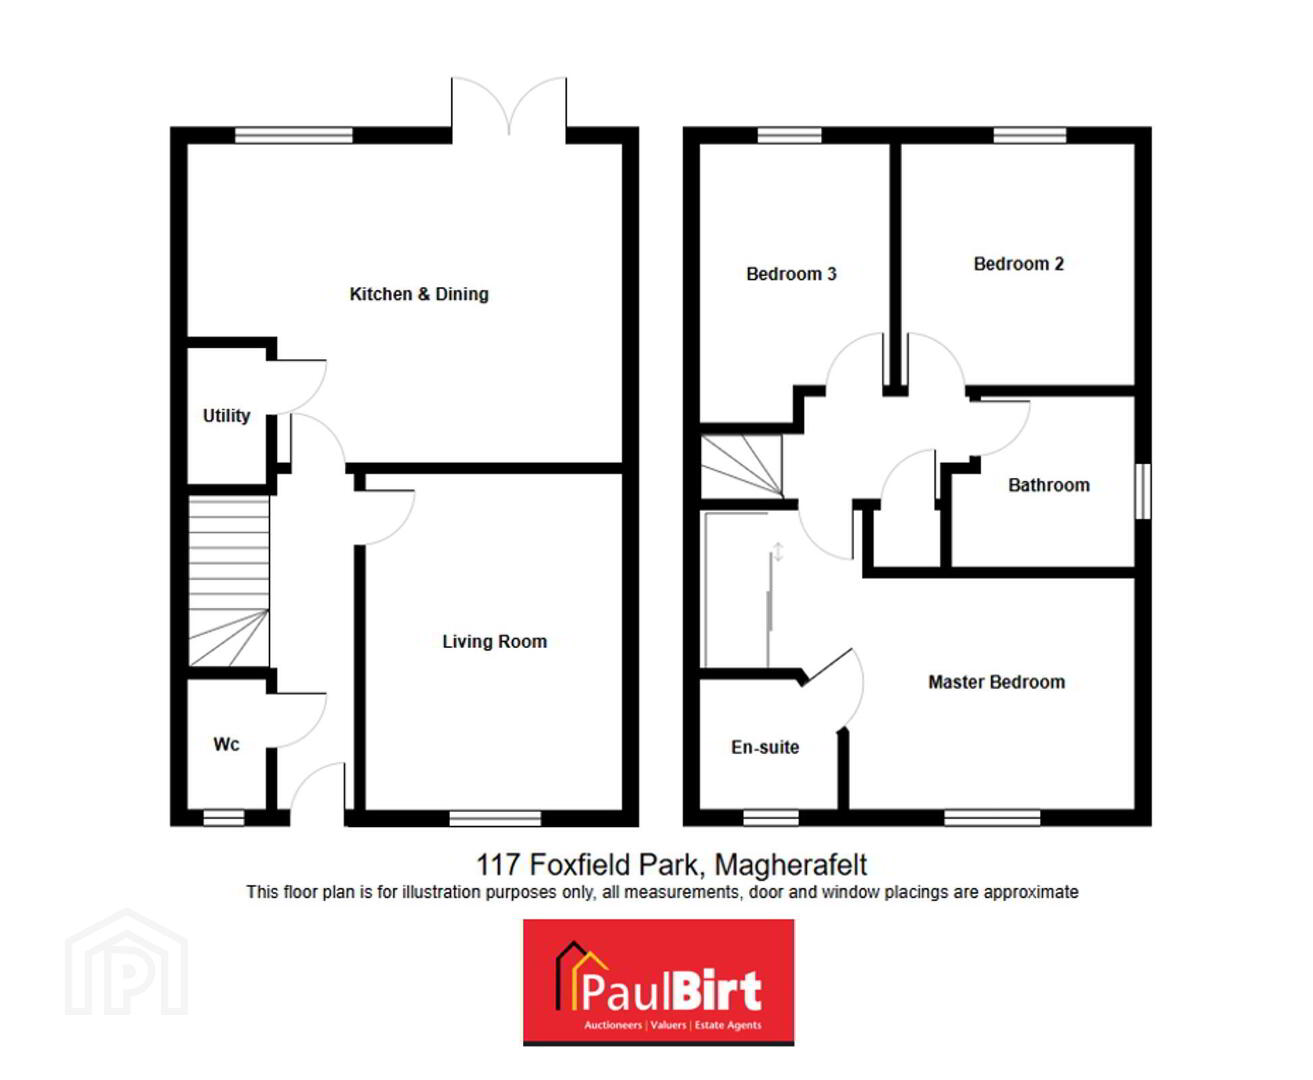
With tiled floor and built in storage cupboard.
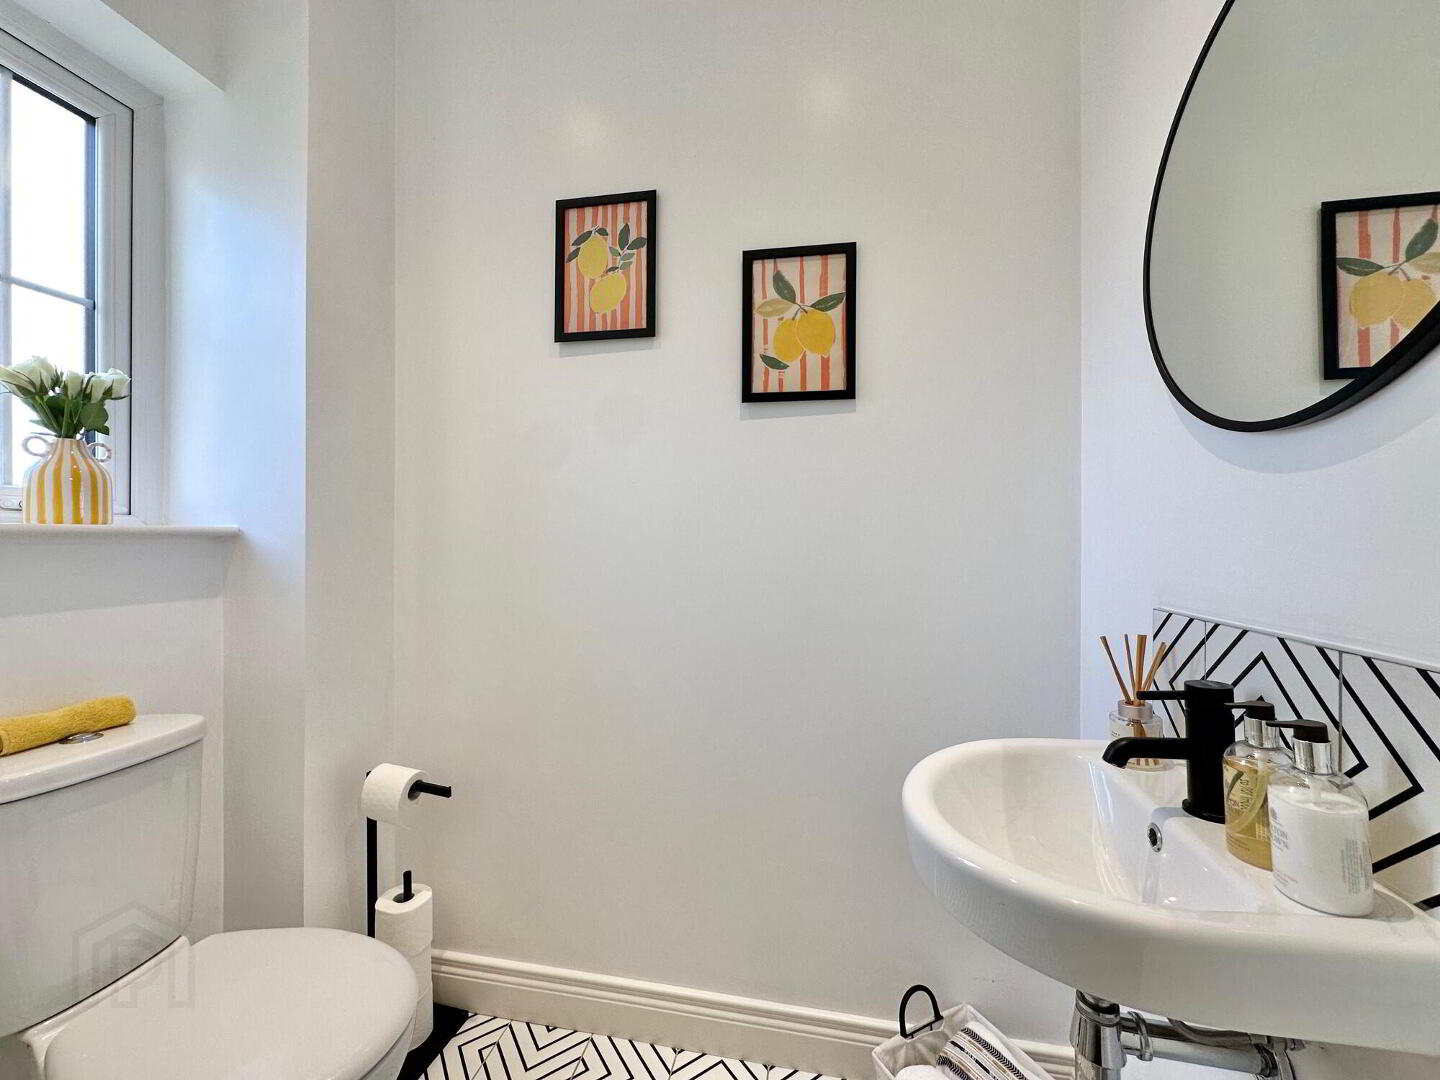
Downstairs Wc:
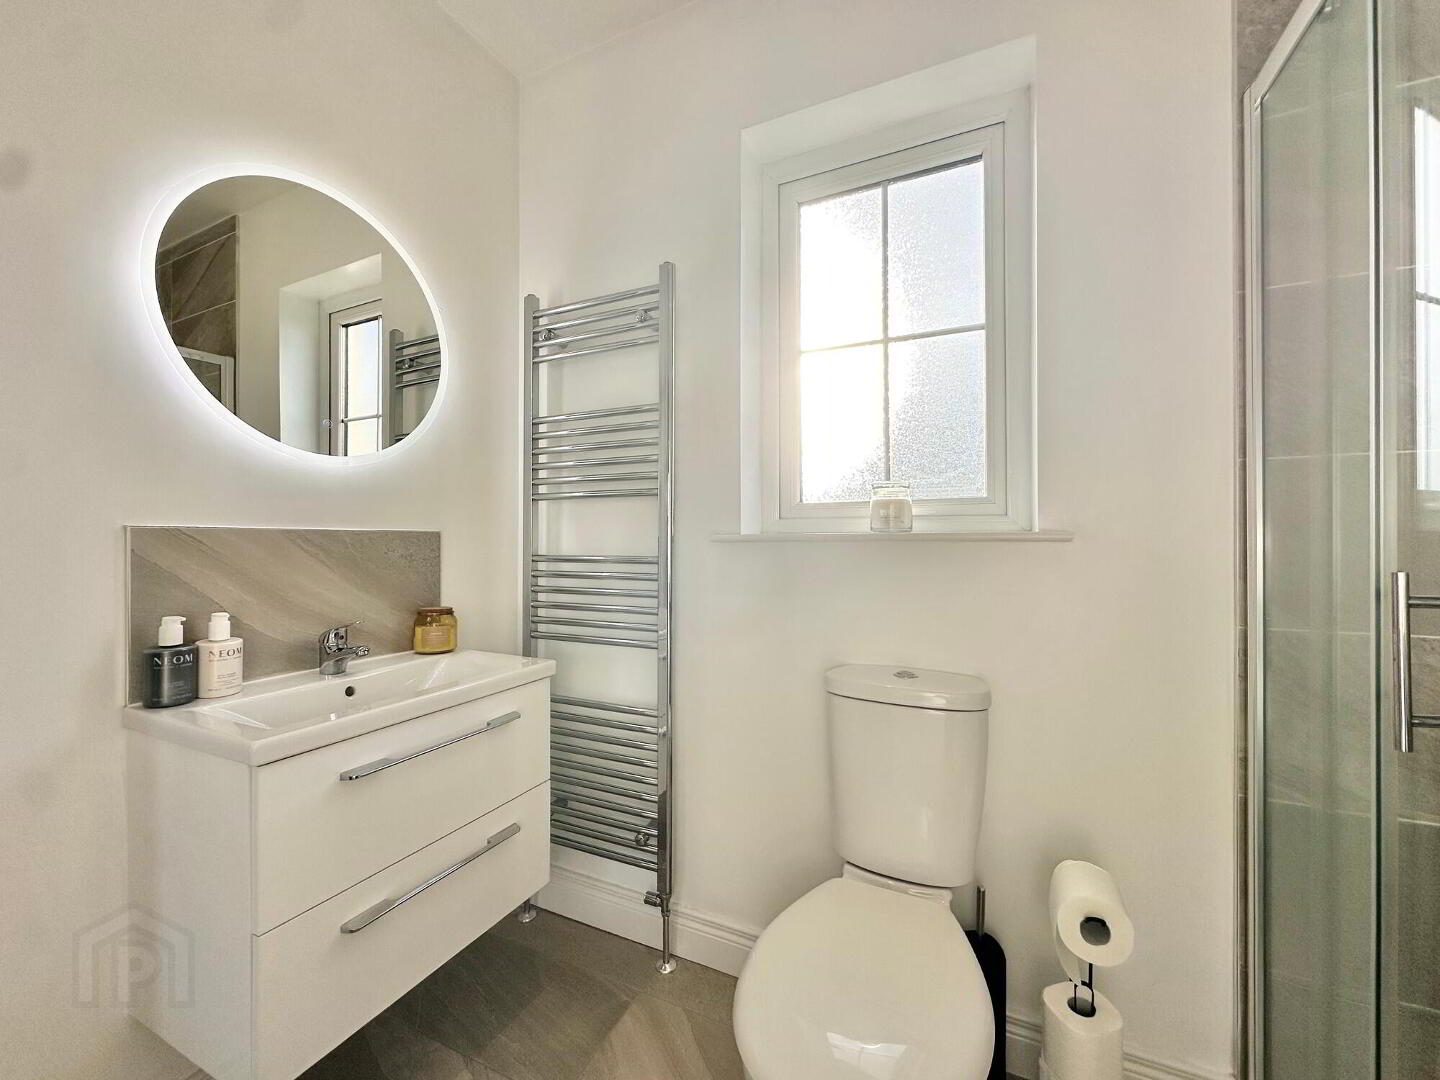
Contemporary two piece white suite comprising a wc and wash hand basin, complemented by fully tiled flooring.
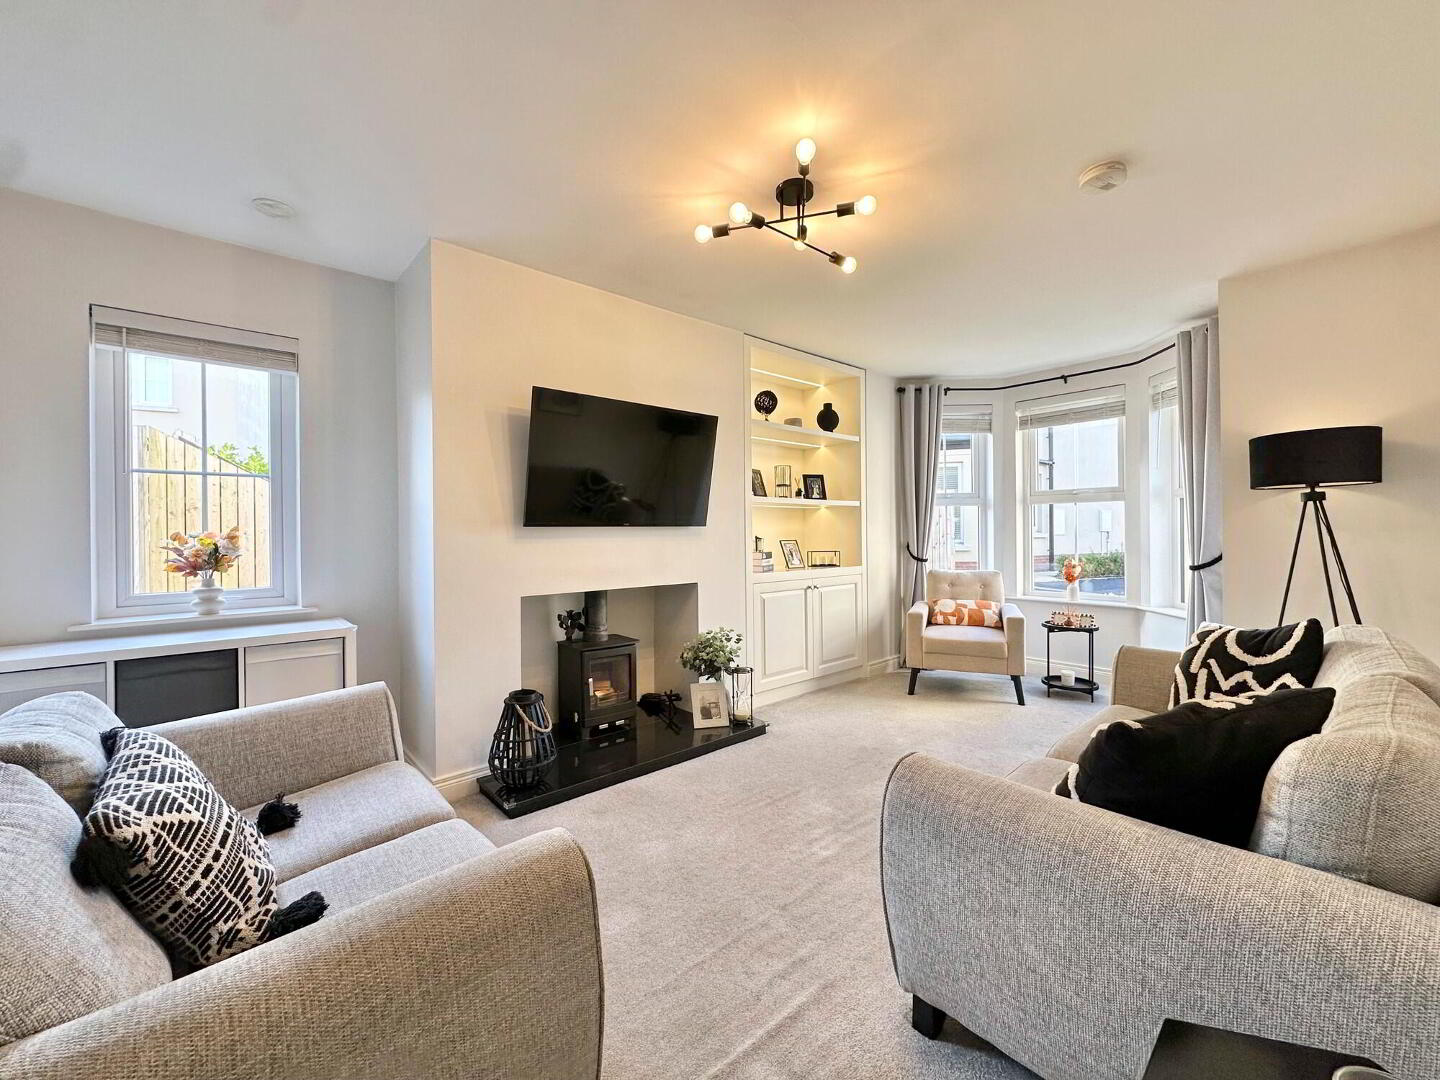
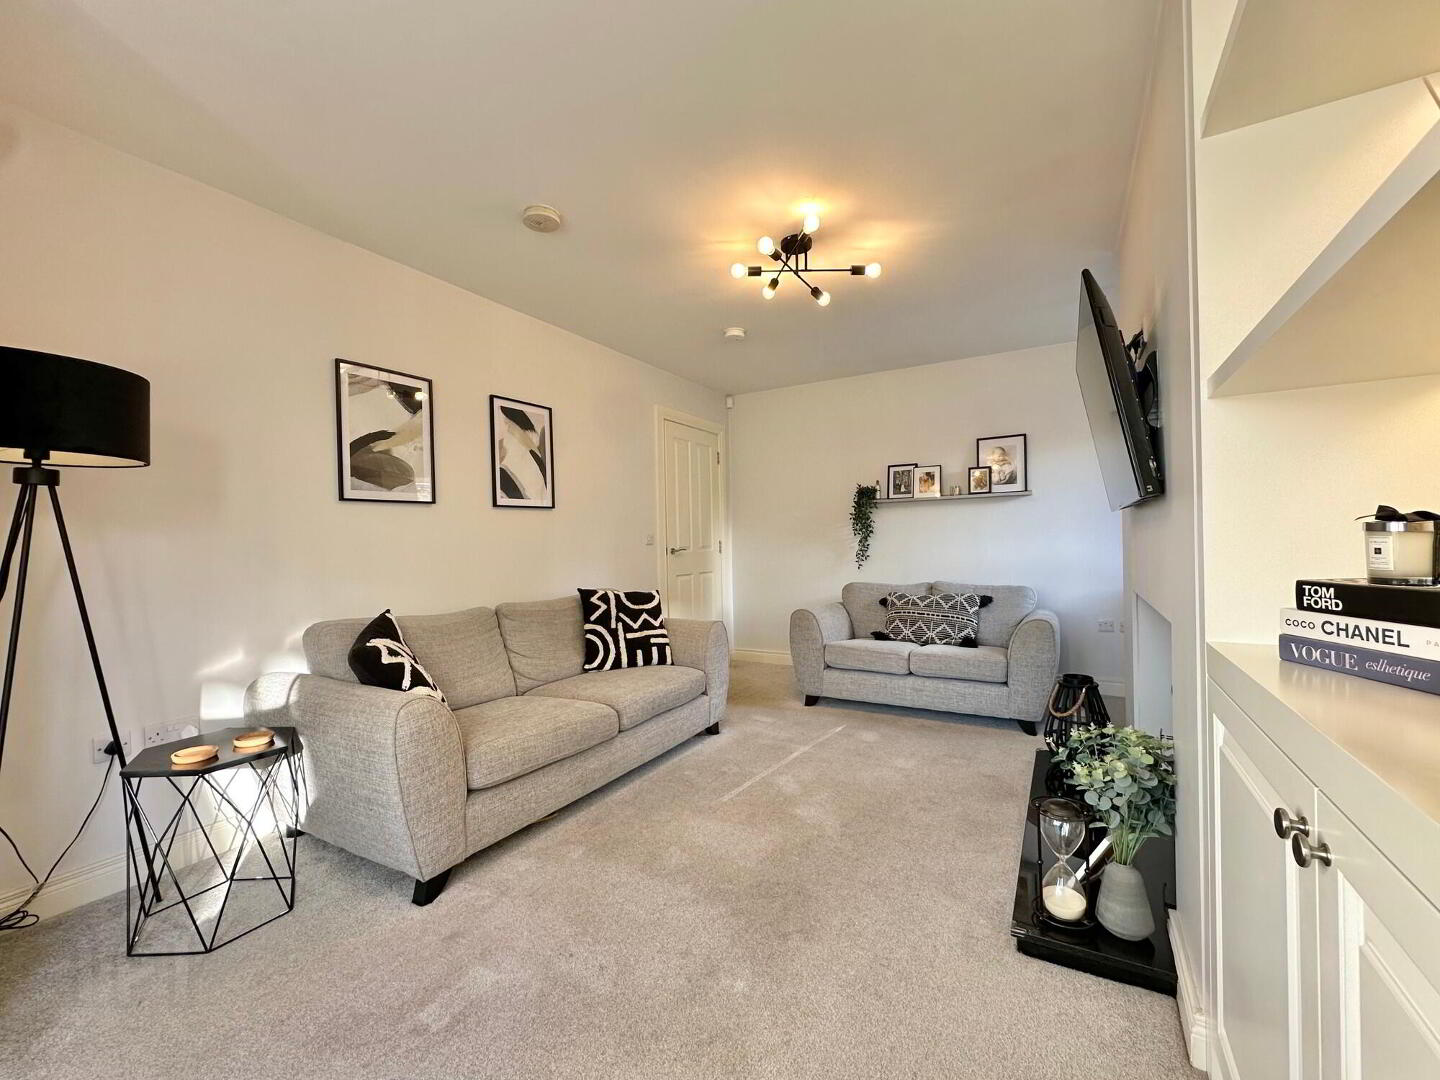
Living Room:
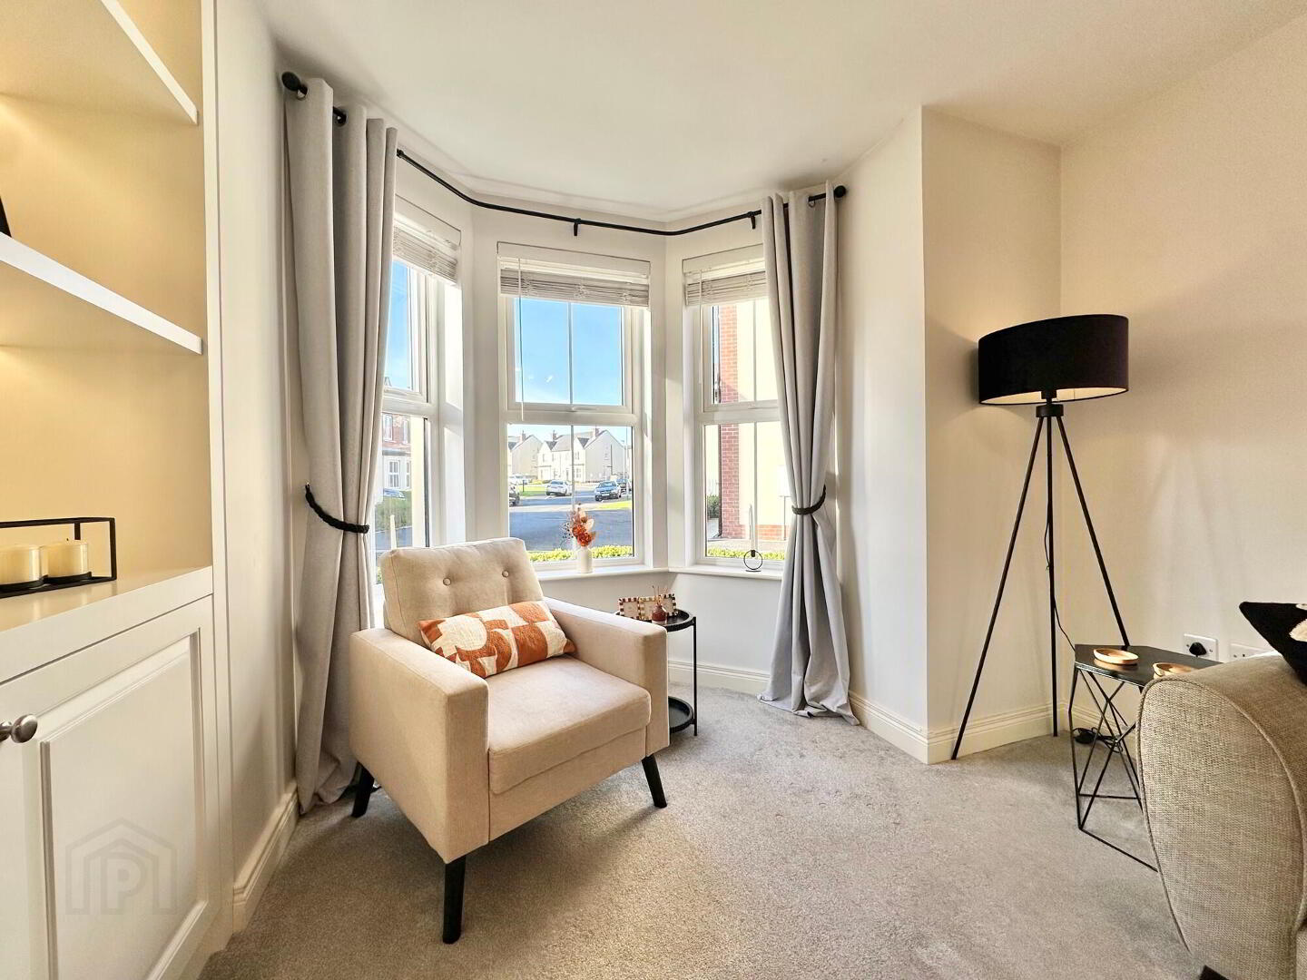
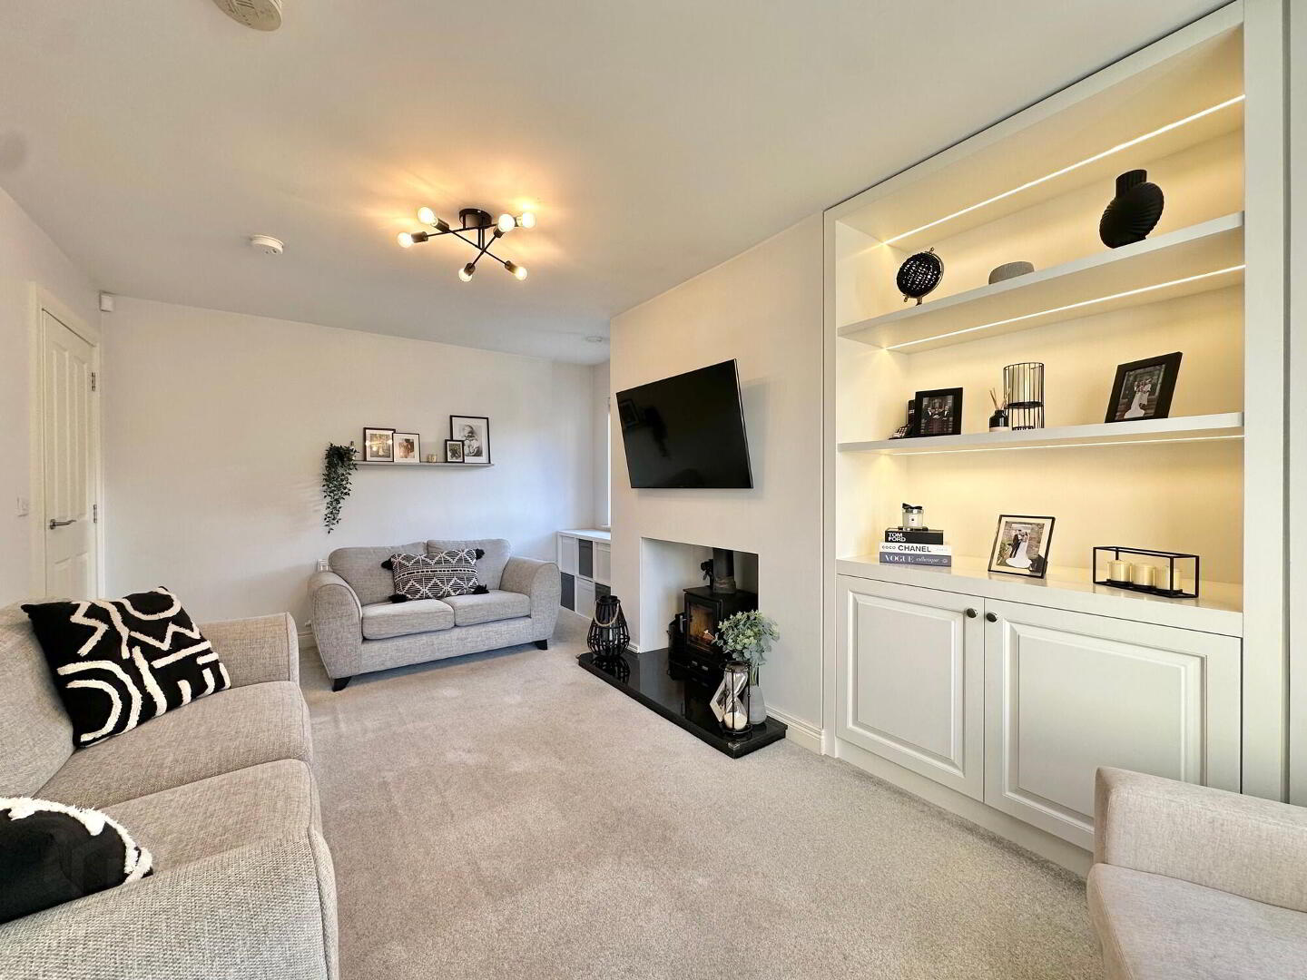
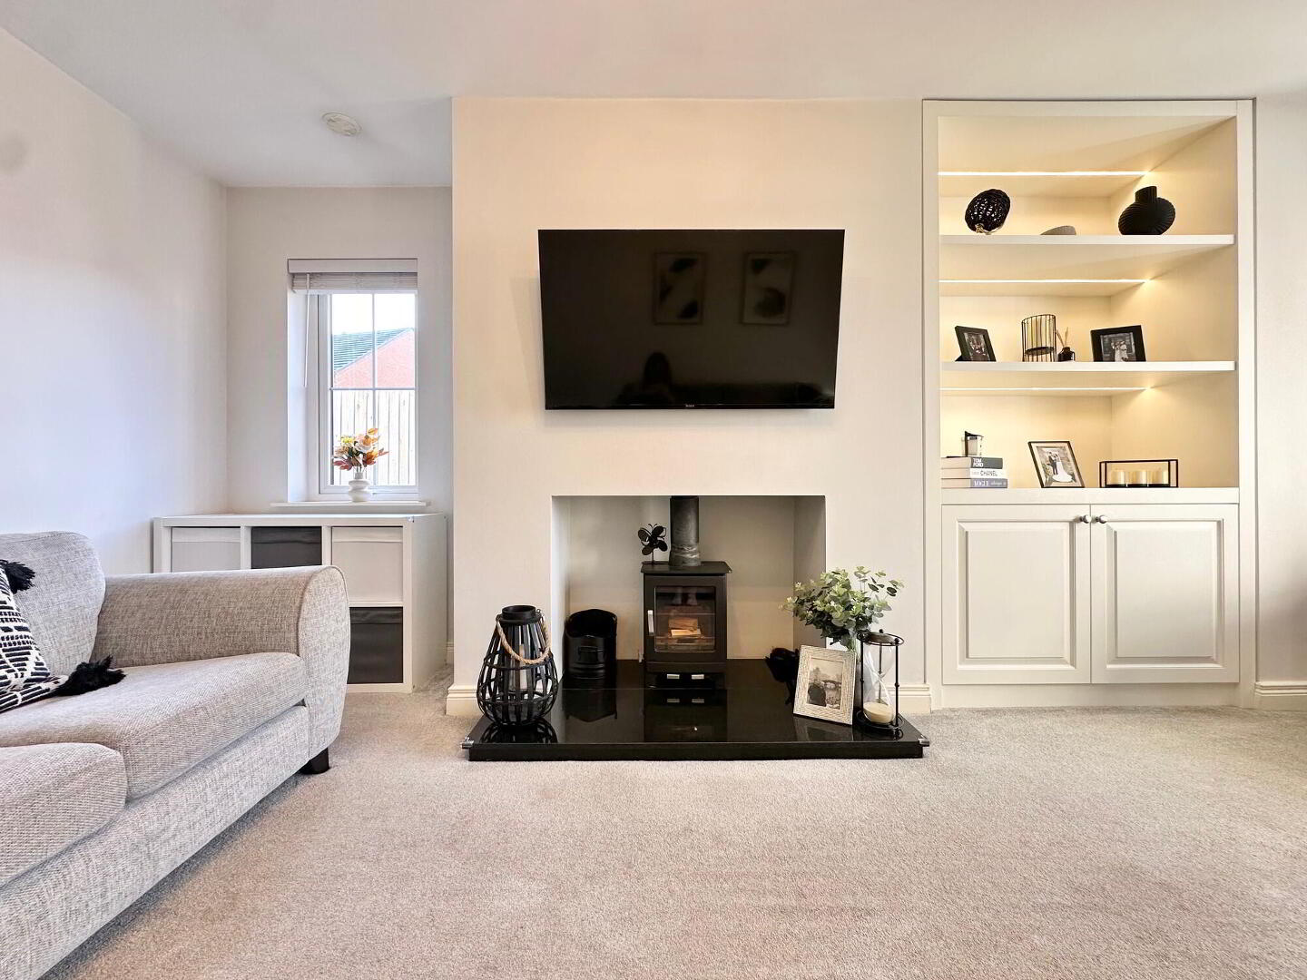
Featuring an attractive bay window, wood burning stove complete with granite hearth, bespoke built in storage with shelving and integrated lighting. Further benefits include carpeted flooring and an eye level tv point.
Kitchen & Dining:
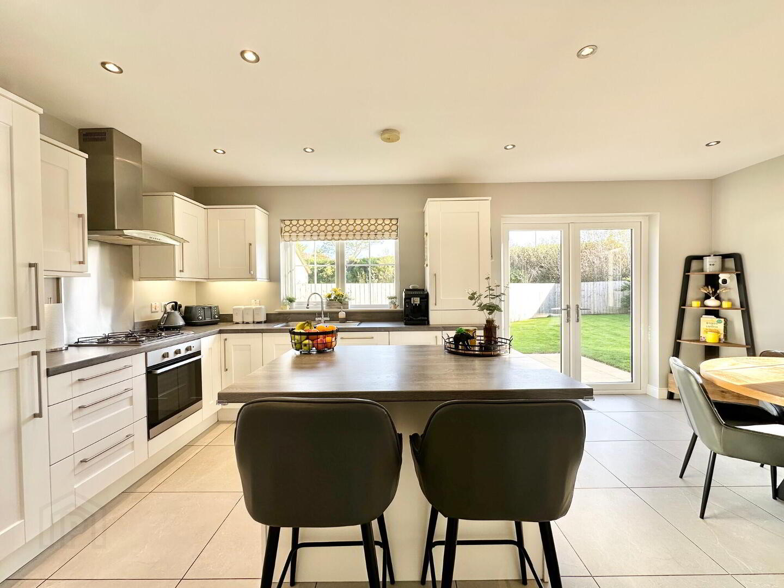
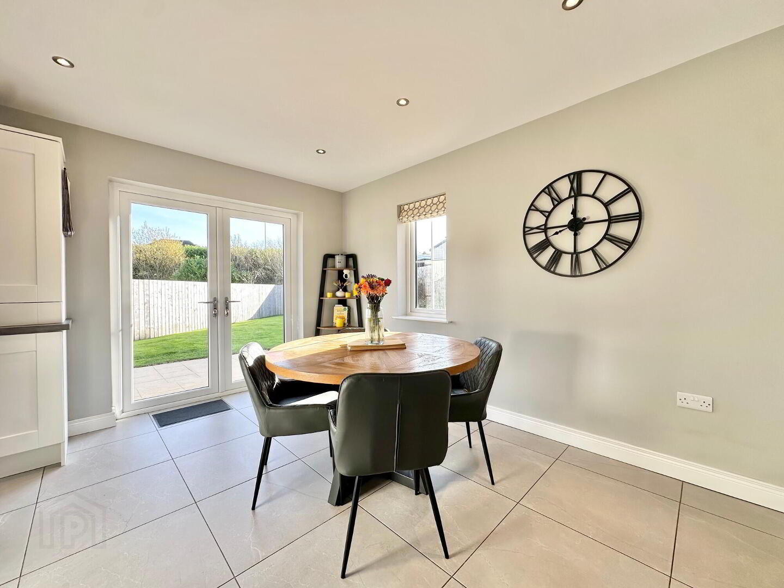
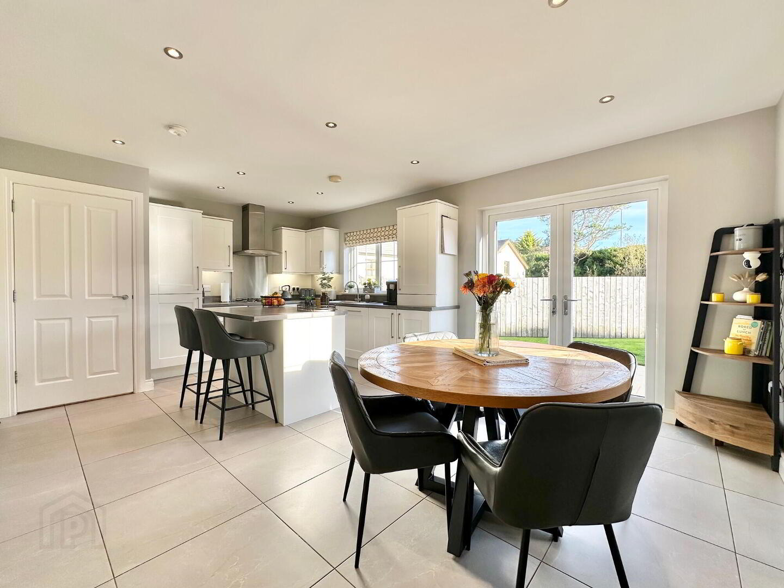
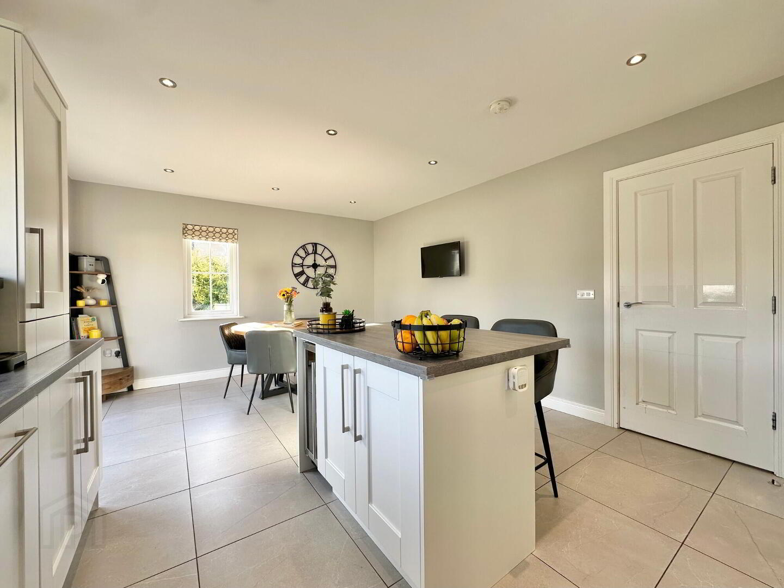
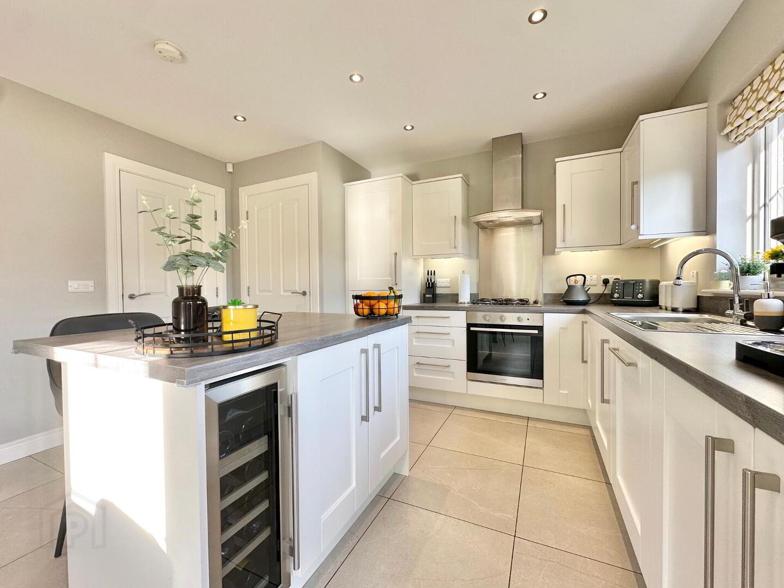
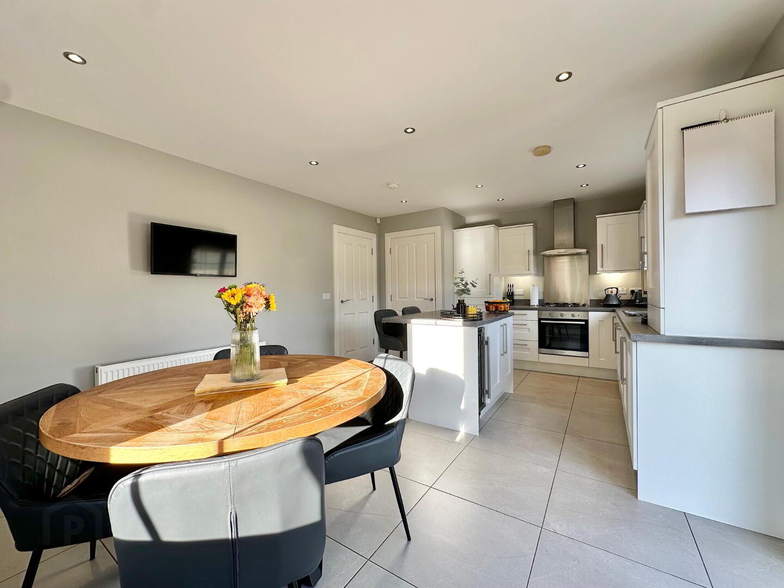
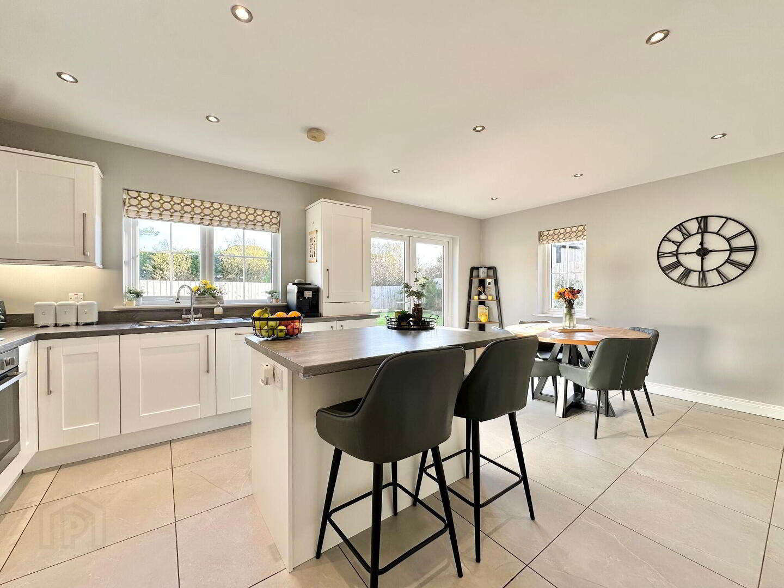
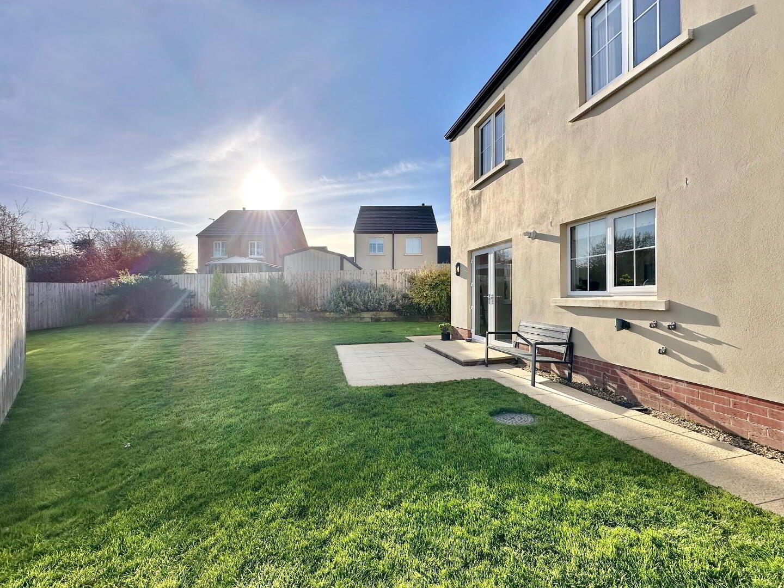
A superb selection of contemporary fitted kitchen units complemented by stylish worktops and matching upstands. Features include a stainless steel sink and drainer, gas hob, electric oven, extractor fan, integrated dishwasher and fridge/freezer. A spacious central island incorporates a breakfast bar, providing ample additional storage and comfortable seating. The kitchen is further enhanced by a generous dining area, recessed lighting and tiled flooring, an eye-level tv point and double doors opening out into the rear paved patio area.
Utility:
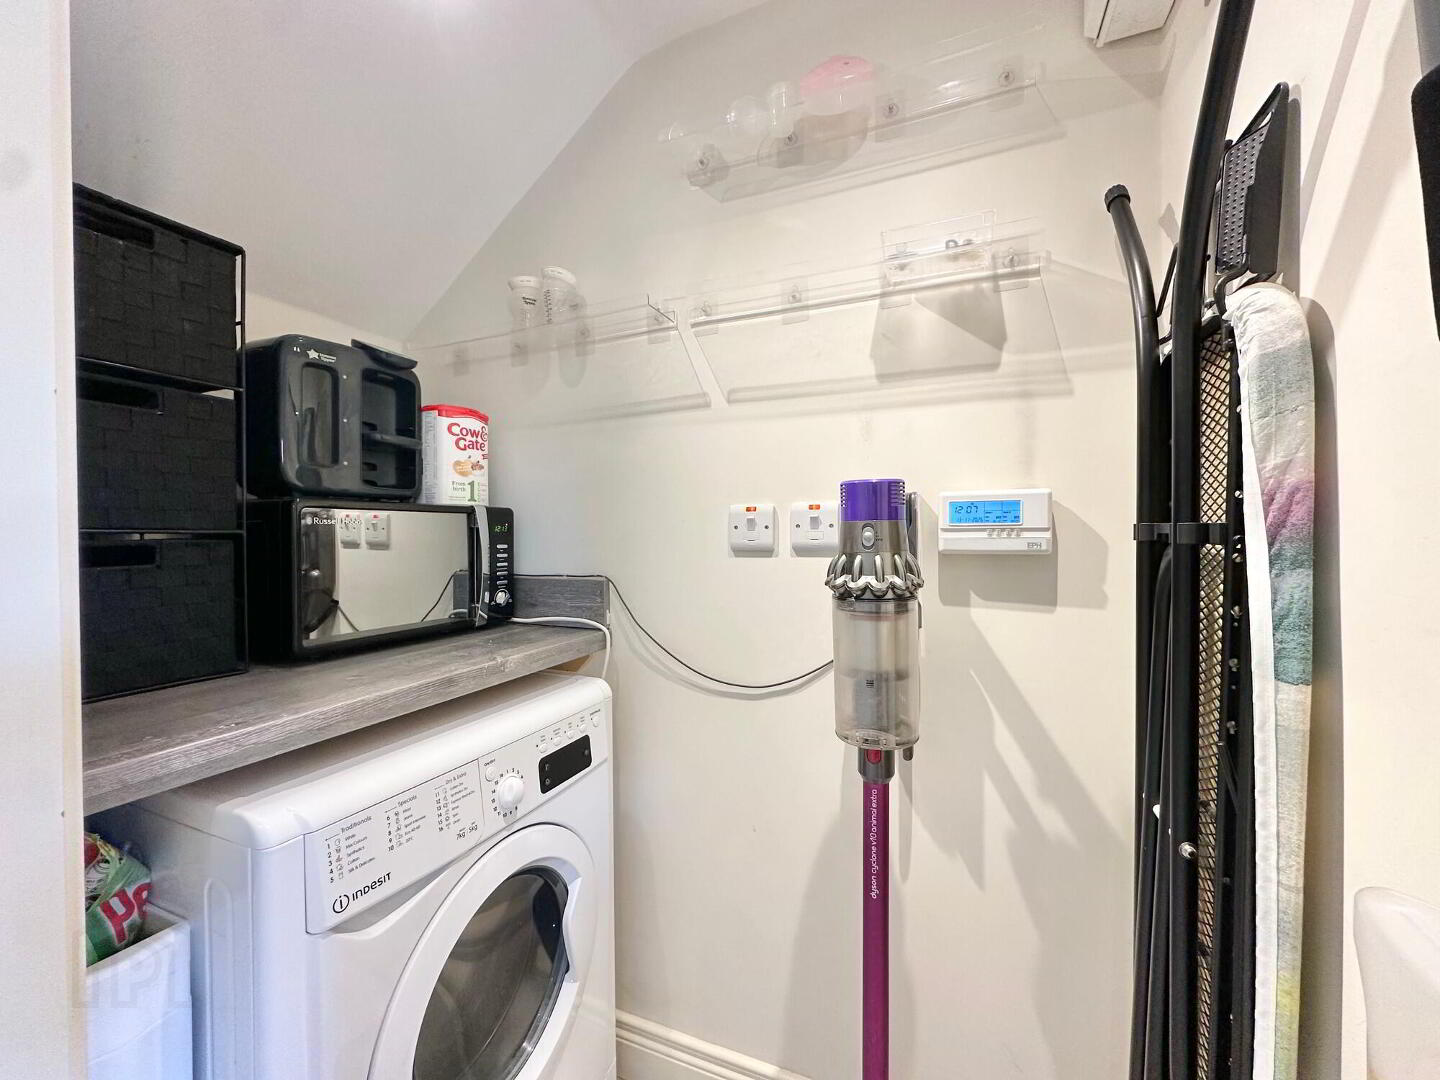
With tiled flooring and space for washer/dryer machine.
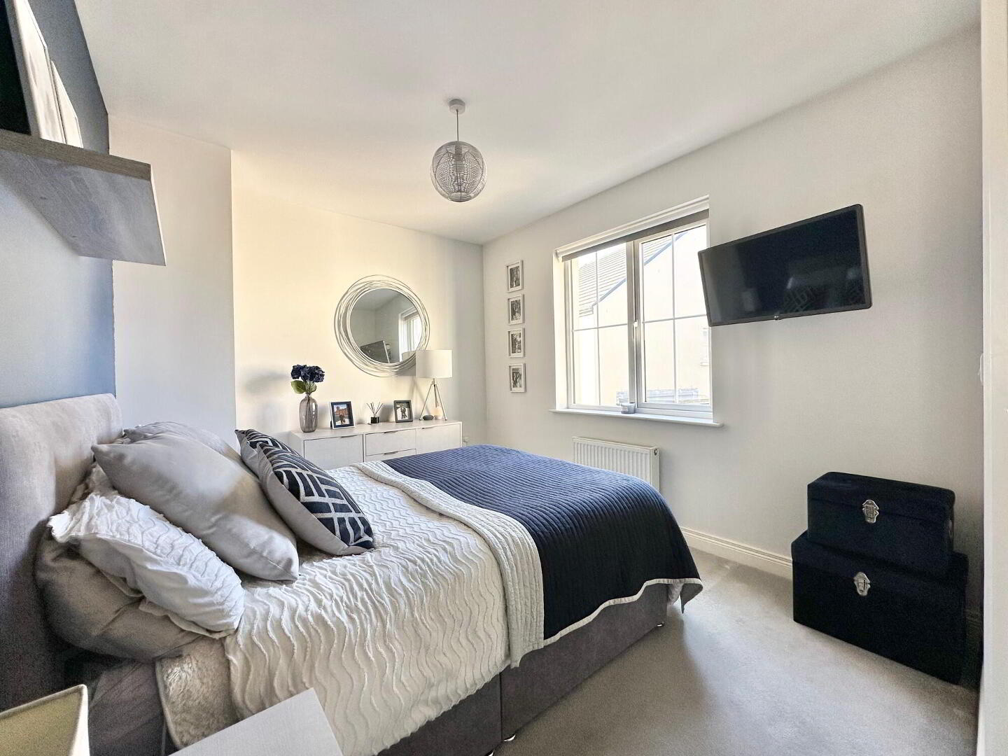
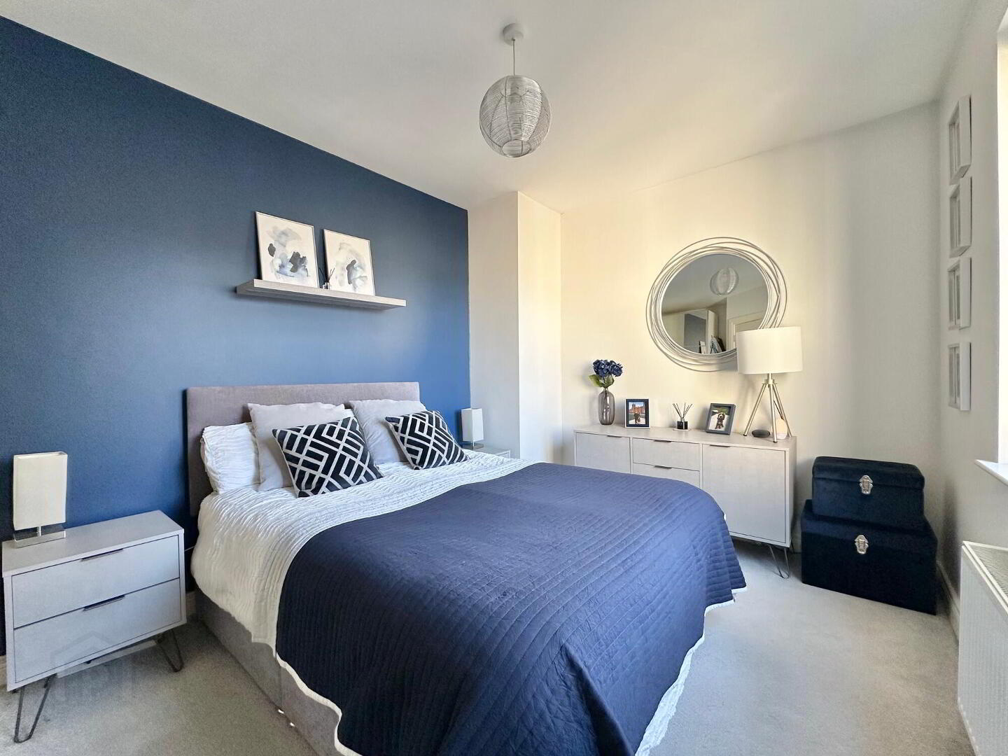
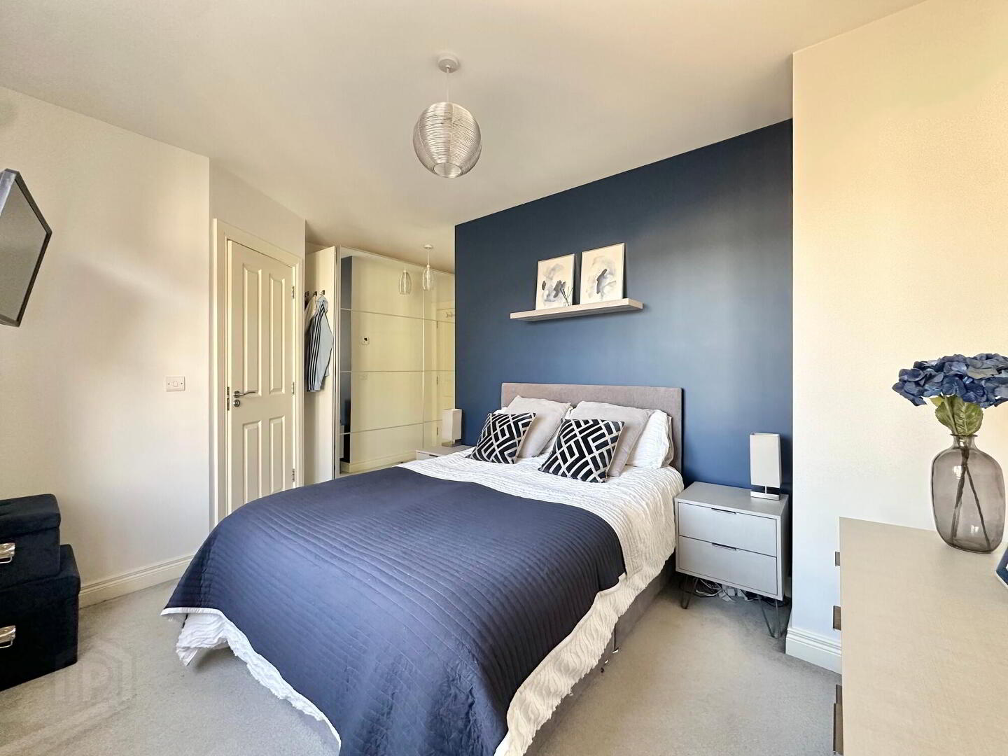
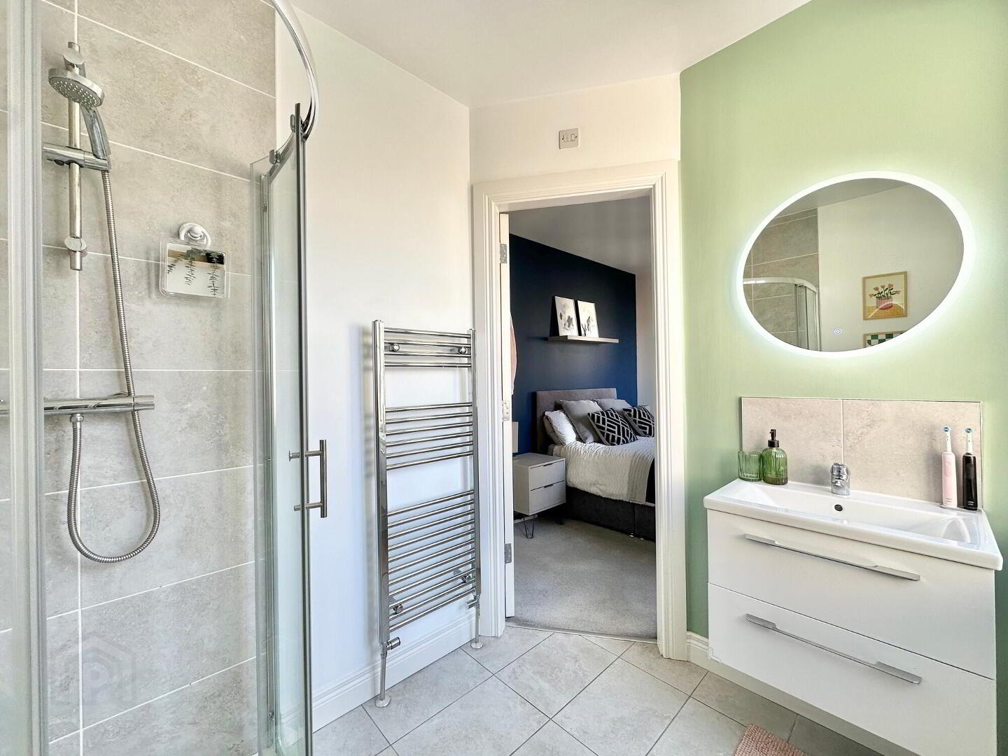
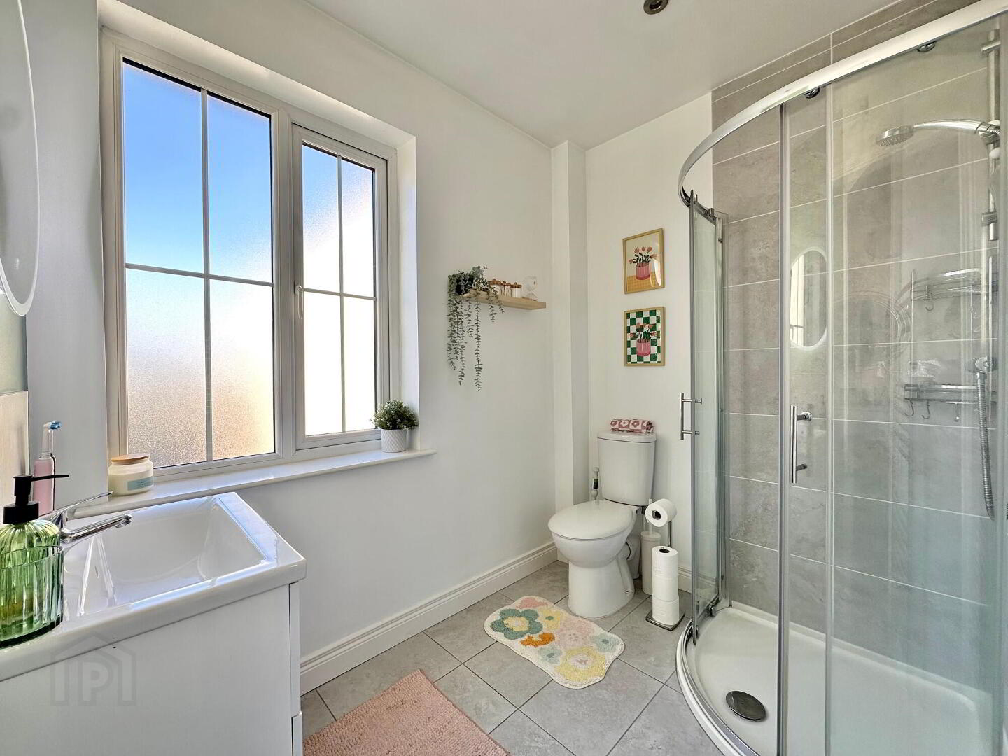
Master Bedroom (En-Suite):
With carpet floor, eye-level tv point.
En-suite with contemporary three piece white suite comprising of wc, wall hung vanity unit and basin, corner shower, heated towel rail, recessed lights, walls part tiled and floor fully tiled.
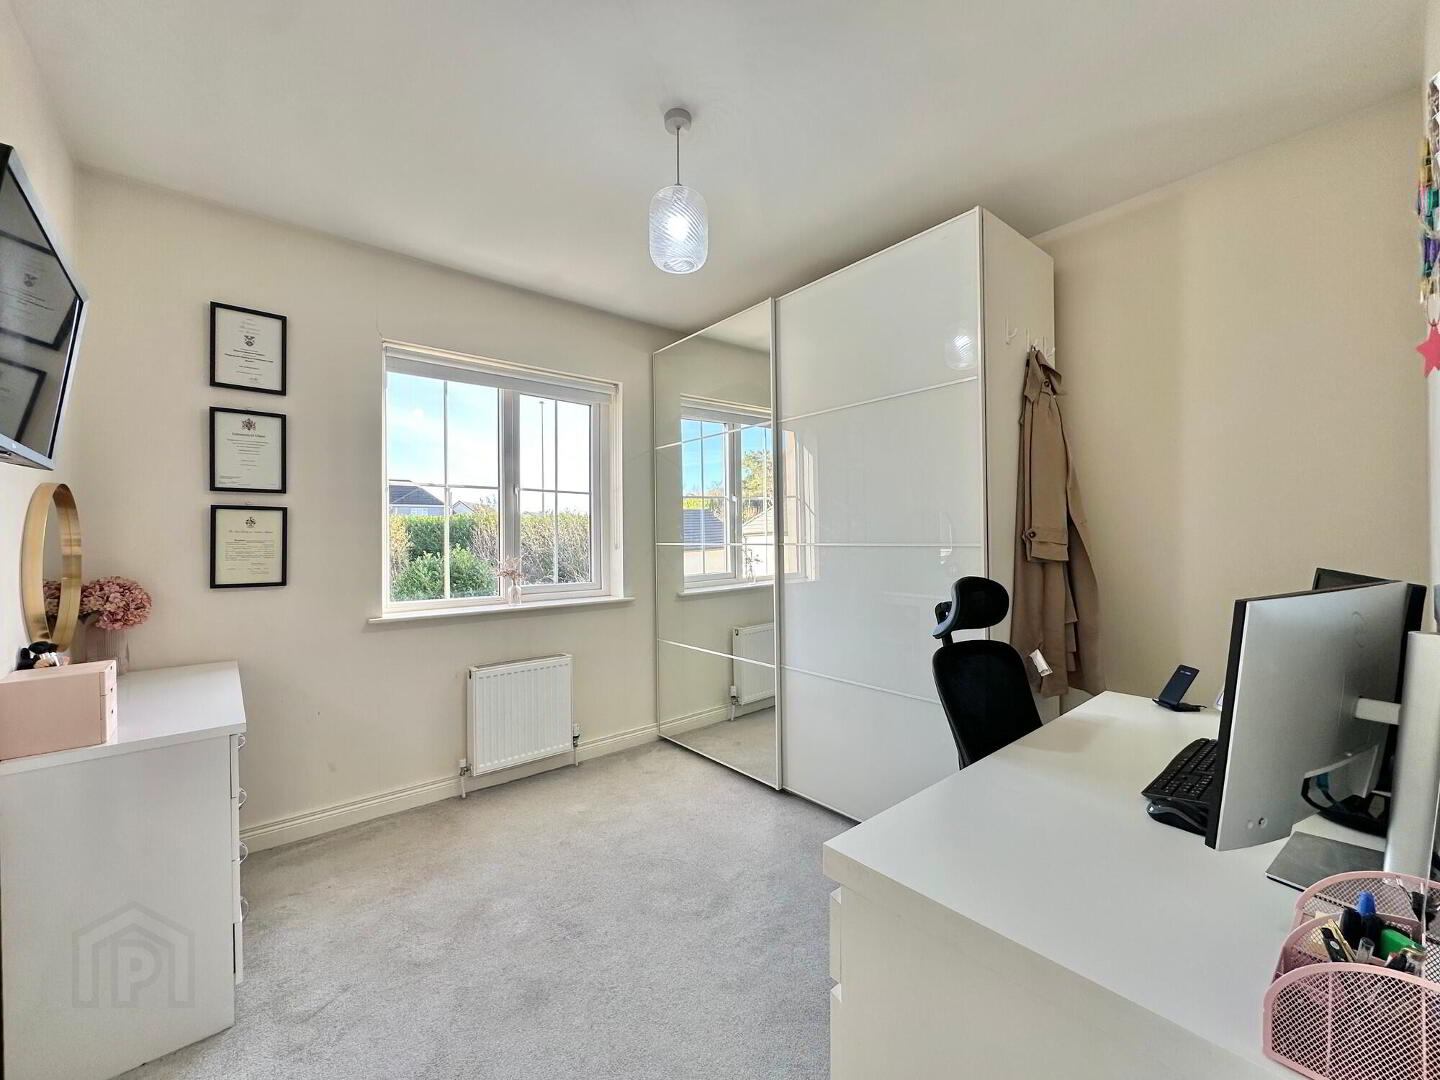
Bedroom 2:
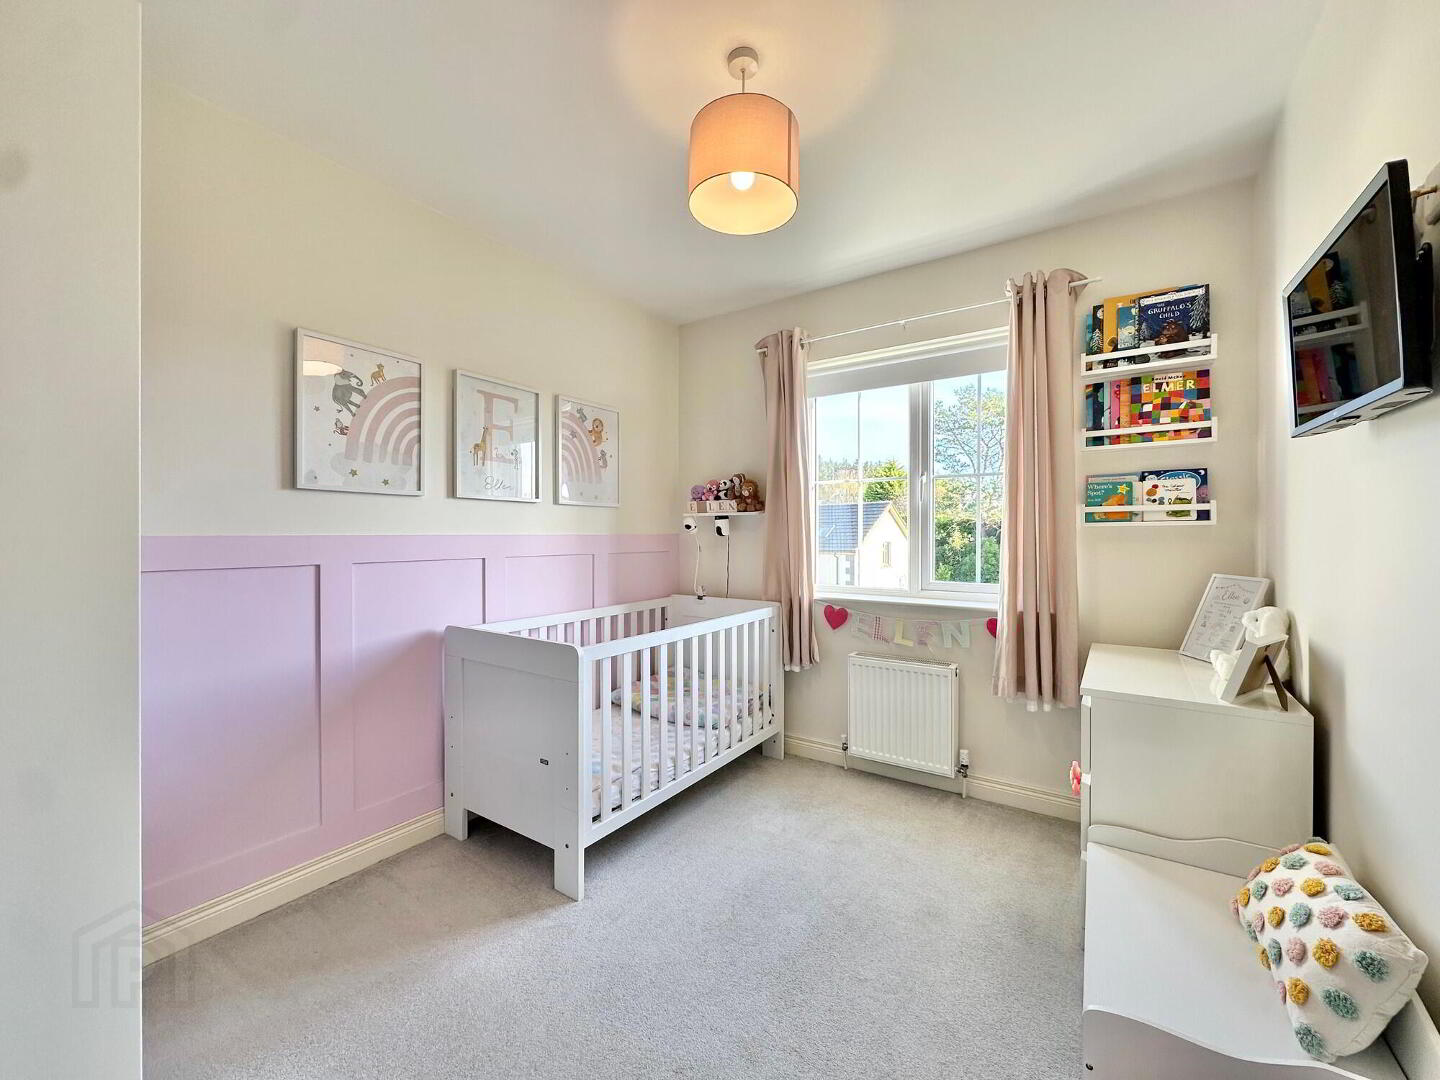
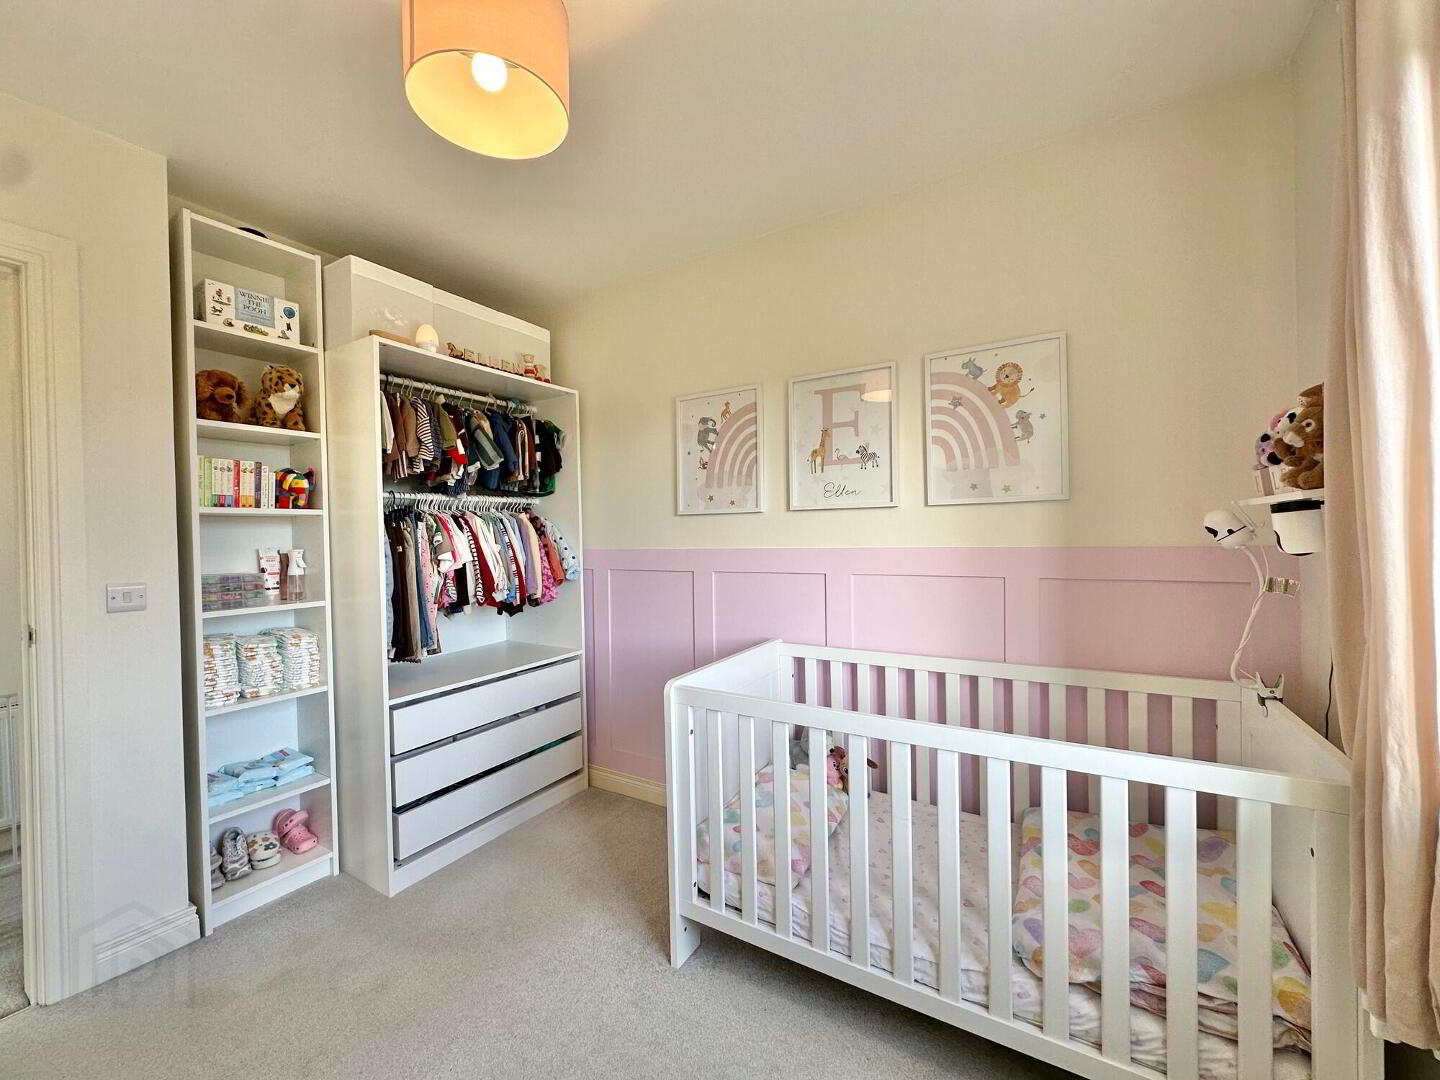
With carpet floor, eye level tv point.
Bedroom 3:
With carpet floor, eye level tv point.
Bathroom:
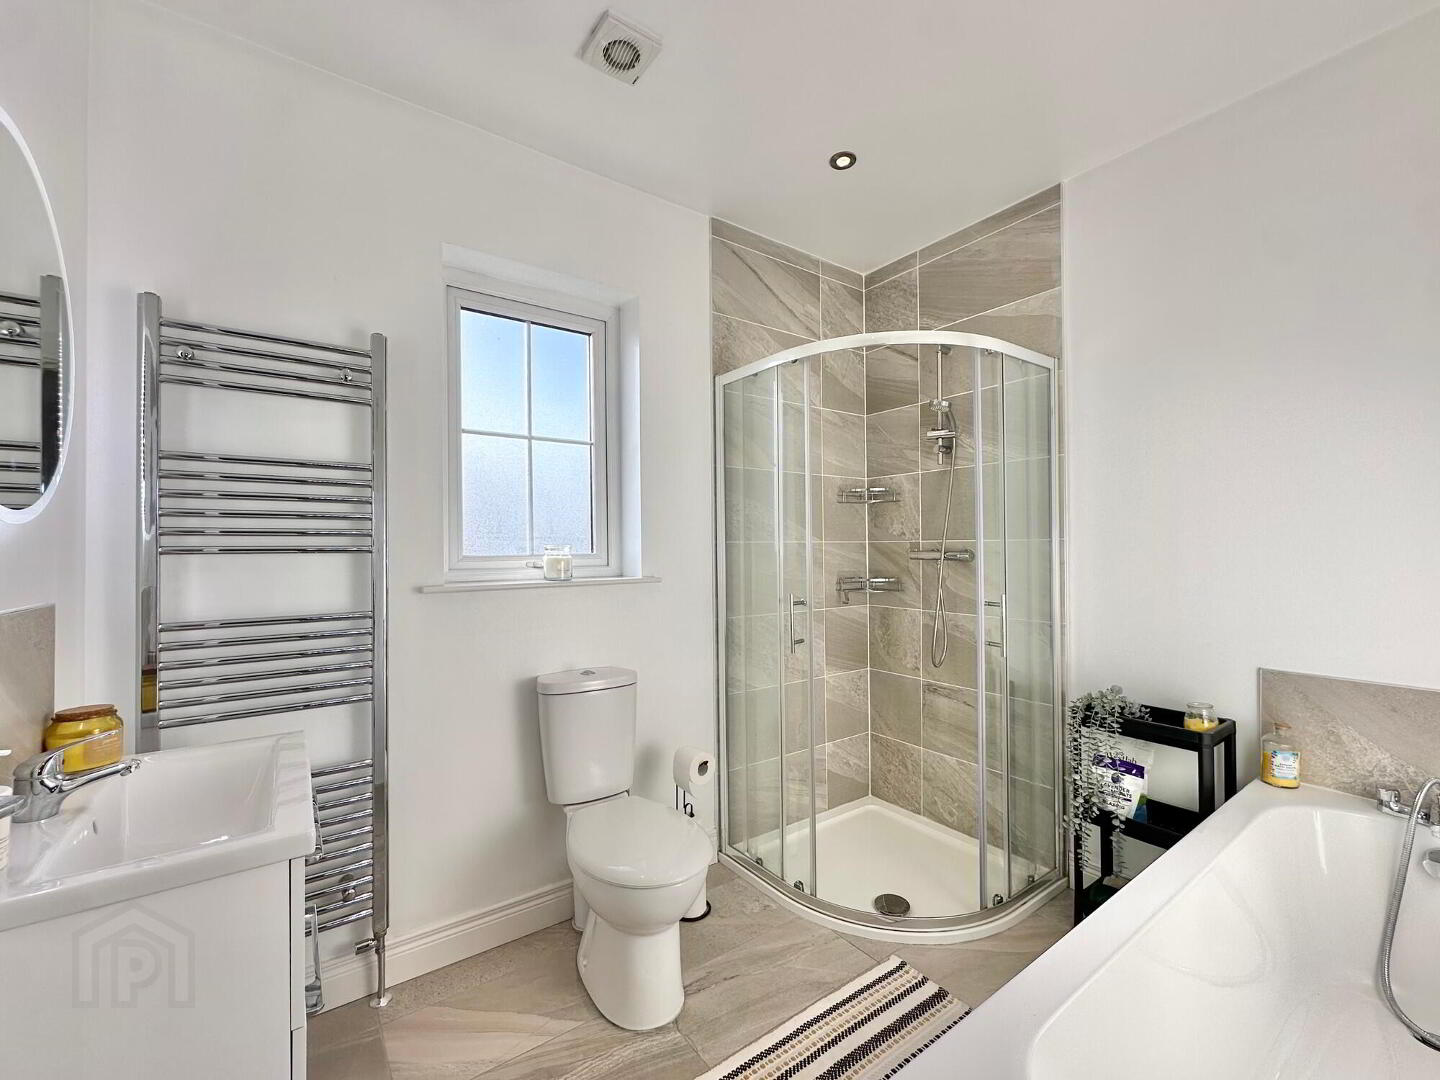
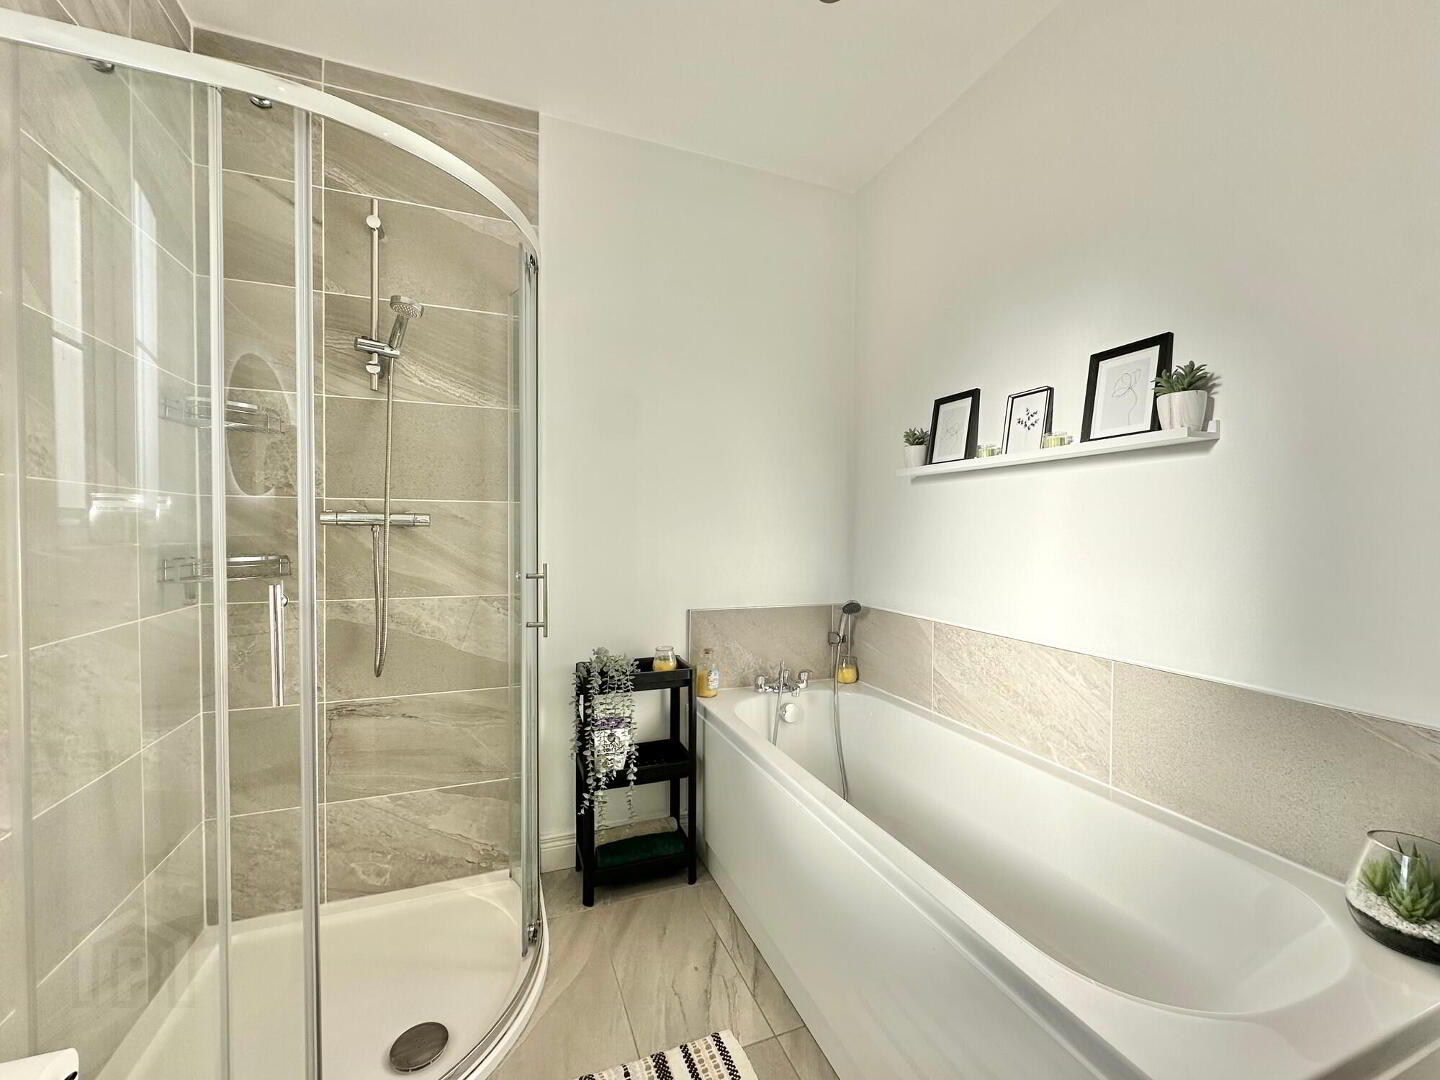
A stylish contemporary four piece white suite comprising a wc, wall hung whb with vanity unit, bath with shower attachment and separate corner shower enclosure. Further features include a heated towel rail, recessed lighting, partially tiled walls and fully tiled flooring.
Attic:
Access to roof space which has been partially floored is via pull down ladder.
Externally:
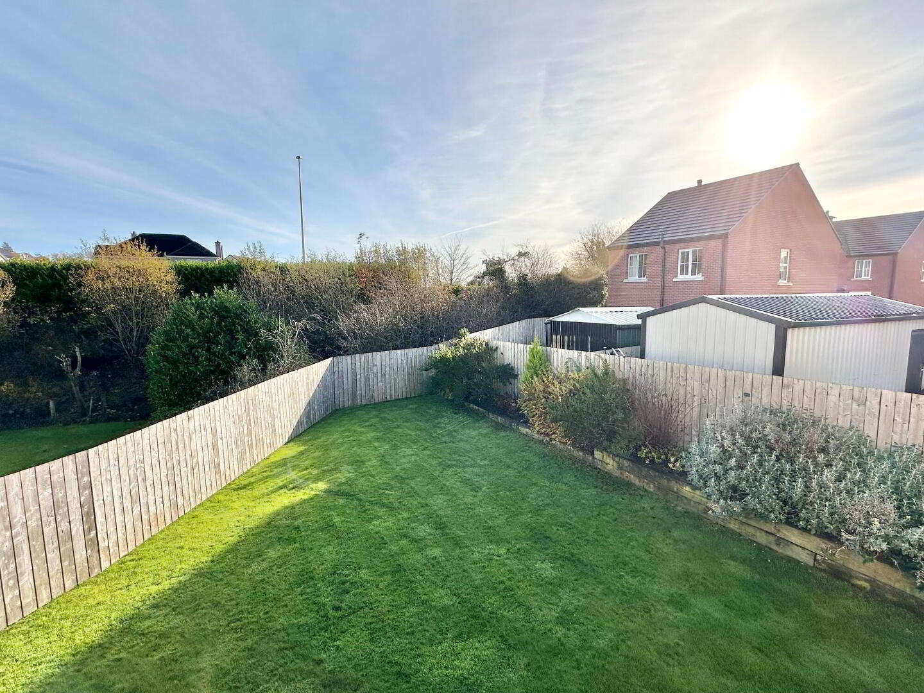
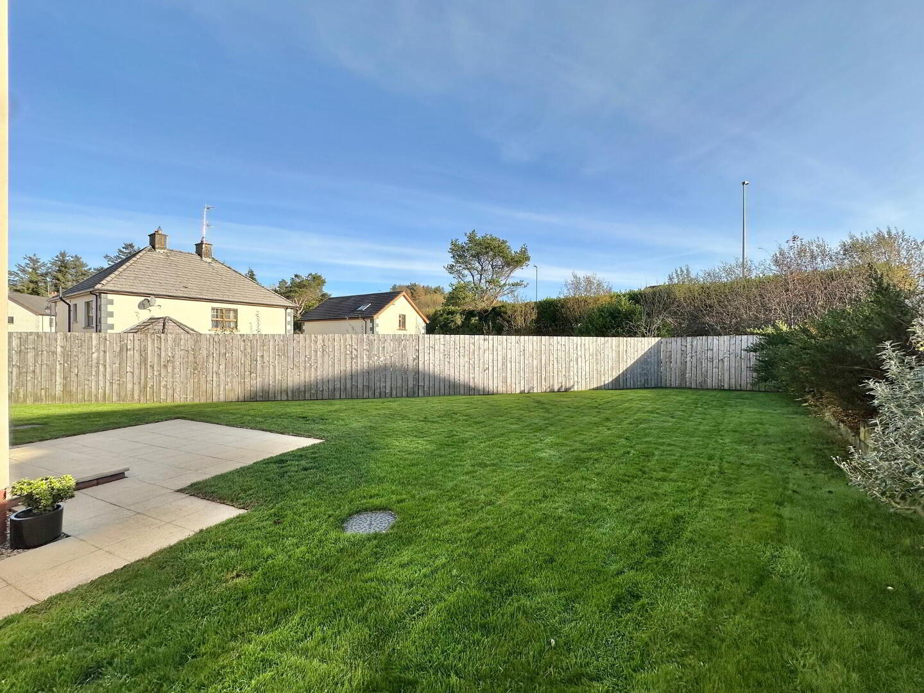
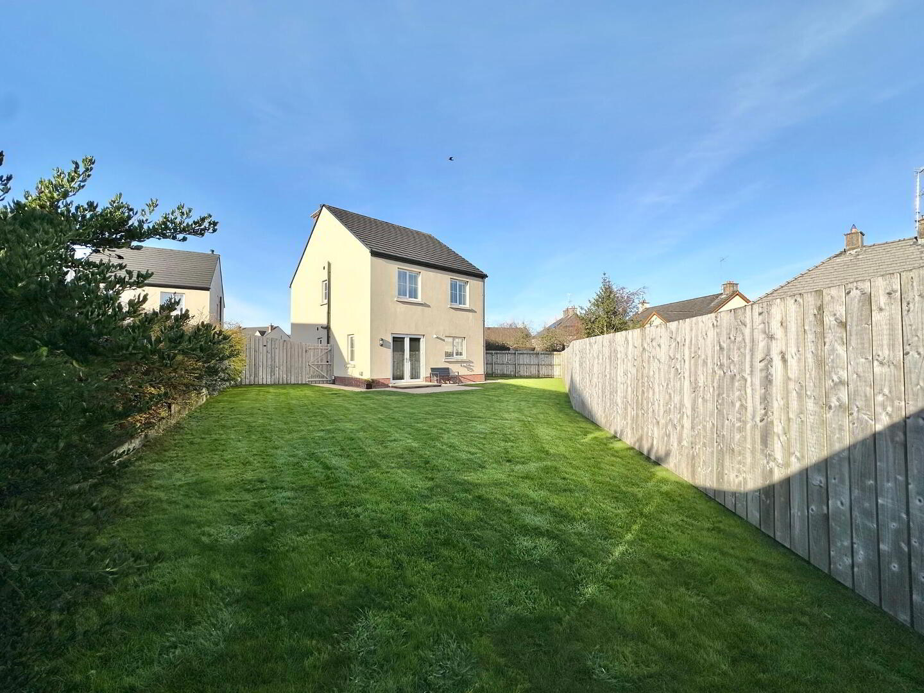
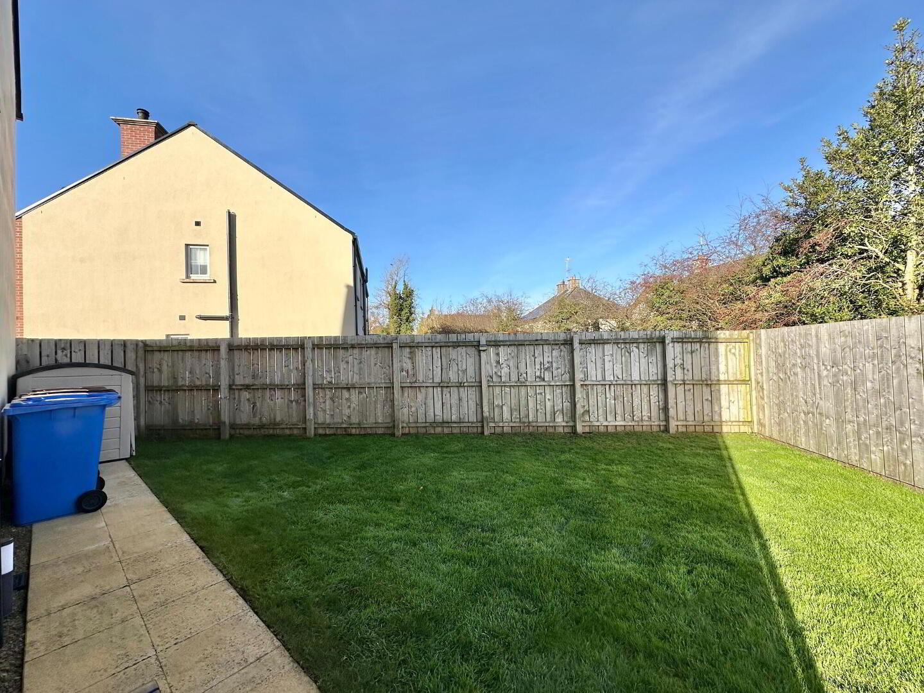
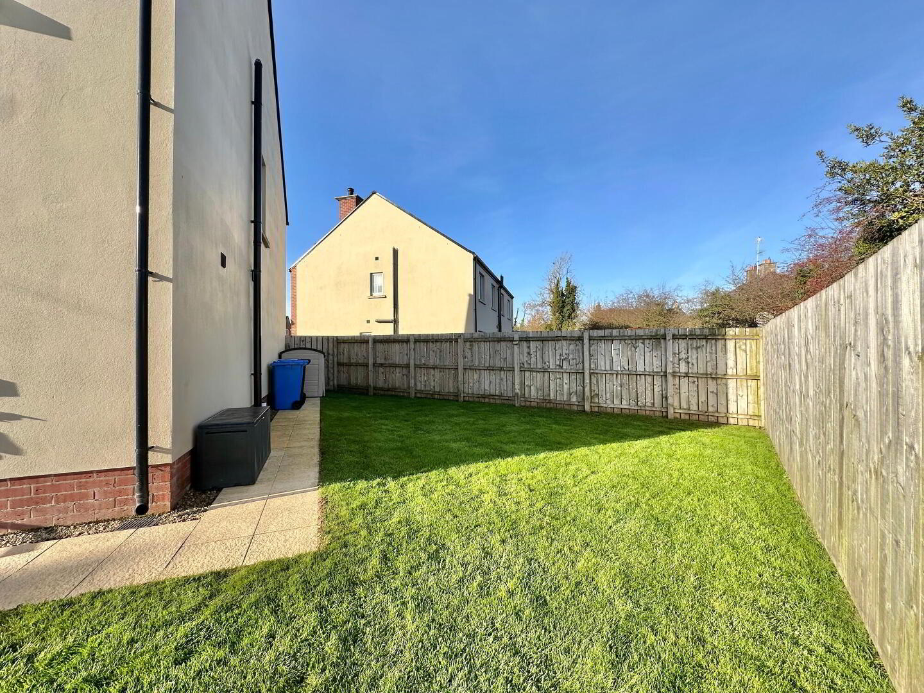
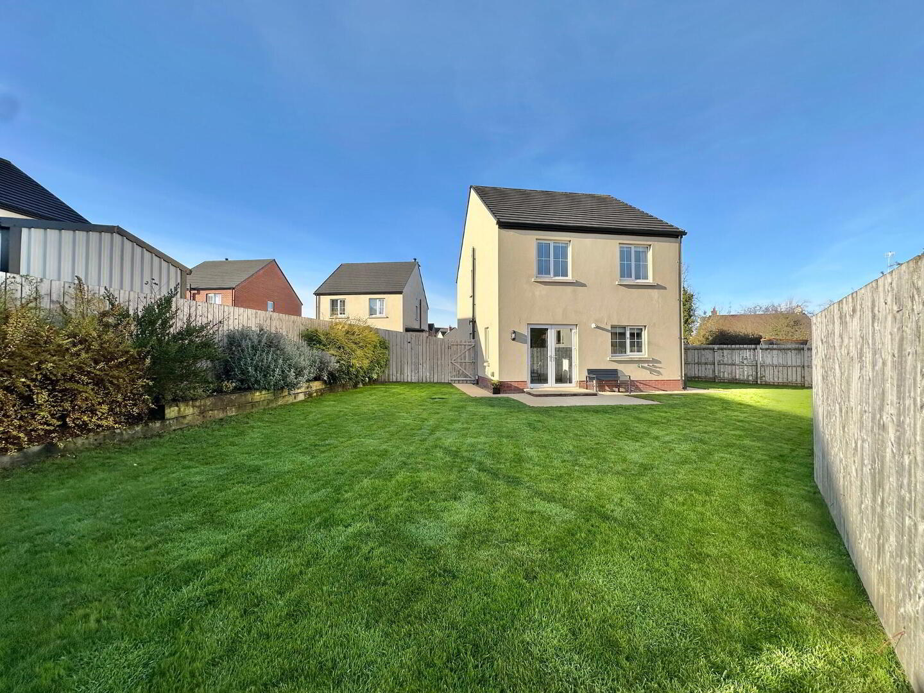
To the front of the property, a beautifully presented garden features a neatly maintained lawn, complemented by attractive Buxus hedging and a paved pathway leading to the property. A tarmac driveway provides convenient off-street parking to the side, with boundary fencing and a pedestrian gate giving access to the generous rear garden, which enjoys all day sun.
The impressive rear garden has been thoughtfully landscaped to create an attractive and private outdoor space. Featuring a well-maintained lawn, a variety of mature plants and shrubs, paved pathways and a patio paved area, it provides the perfect setting for outdoor dining, relaxation and entertaining.
Fill in your details below and a member of our team will get back to you.



This site uses cookies to store information on your computer
Read more