32 Orchard Way
, Portglenone
Ballymena
, BT44 8DY
Sale agreed
£319,950
Key Information
| Address |
32 Orchard Way, Portglenone, Ballymena |
| Style |
Detached House
|
| Status |
Sale agreed
|
| Price |
Offers over
£319,950
|
| Bedrooms |
4
|
| Bathrooms |
2
|
| Receptions |
2
|
| Heating |
Oil
|
| EPC Rating |
B83/B83
|
Summary
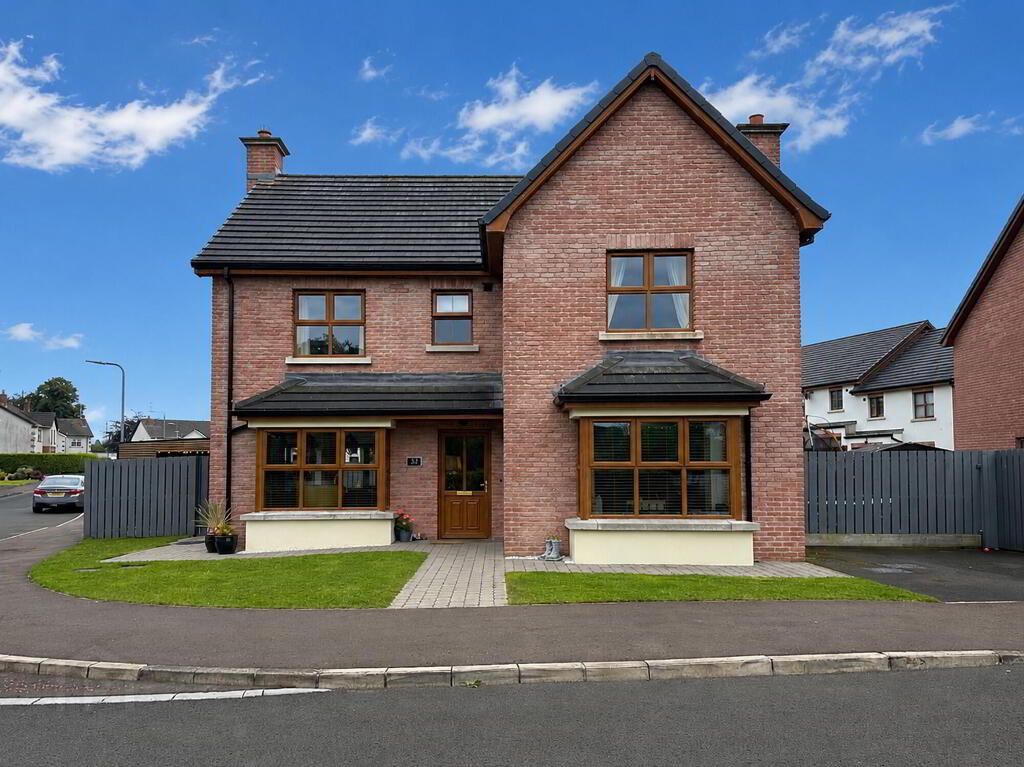
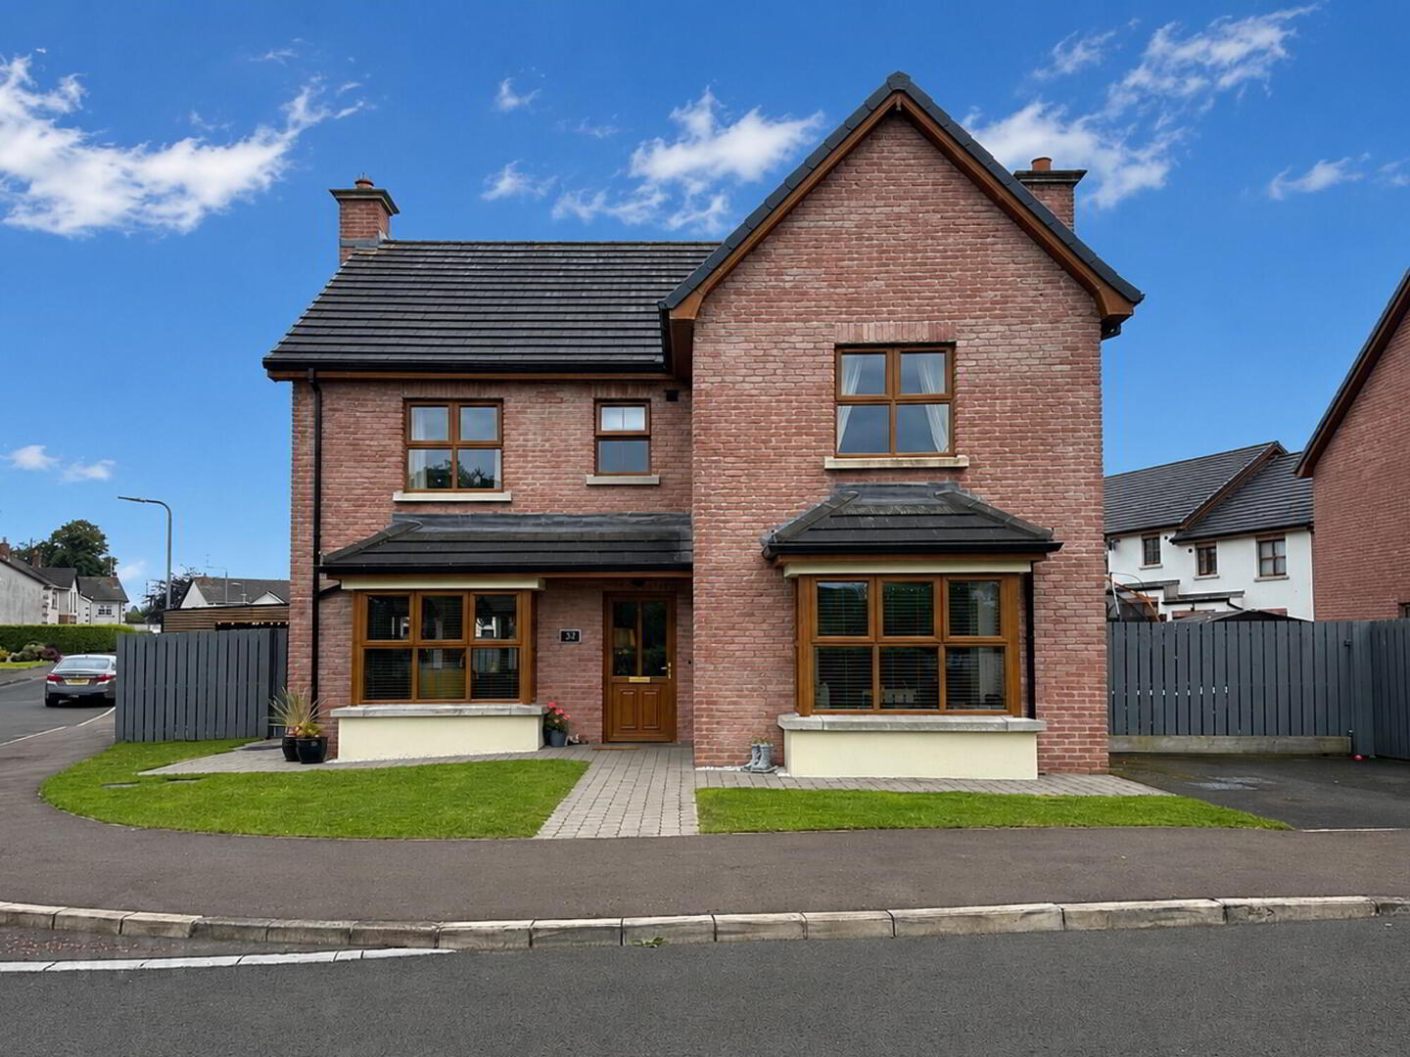
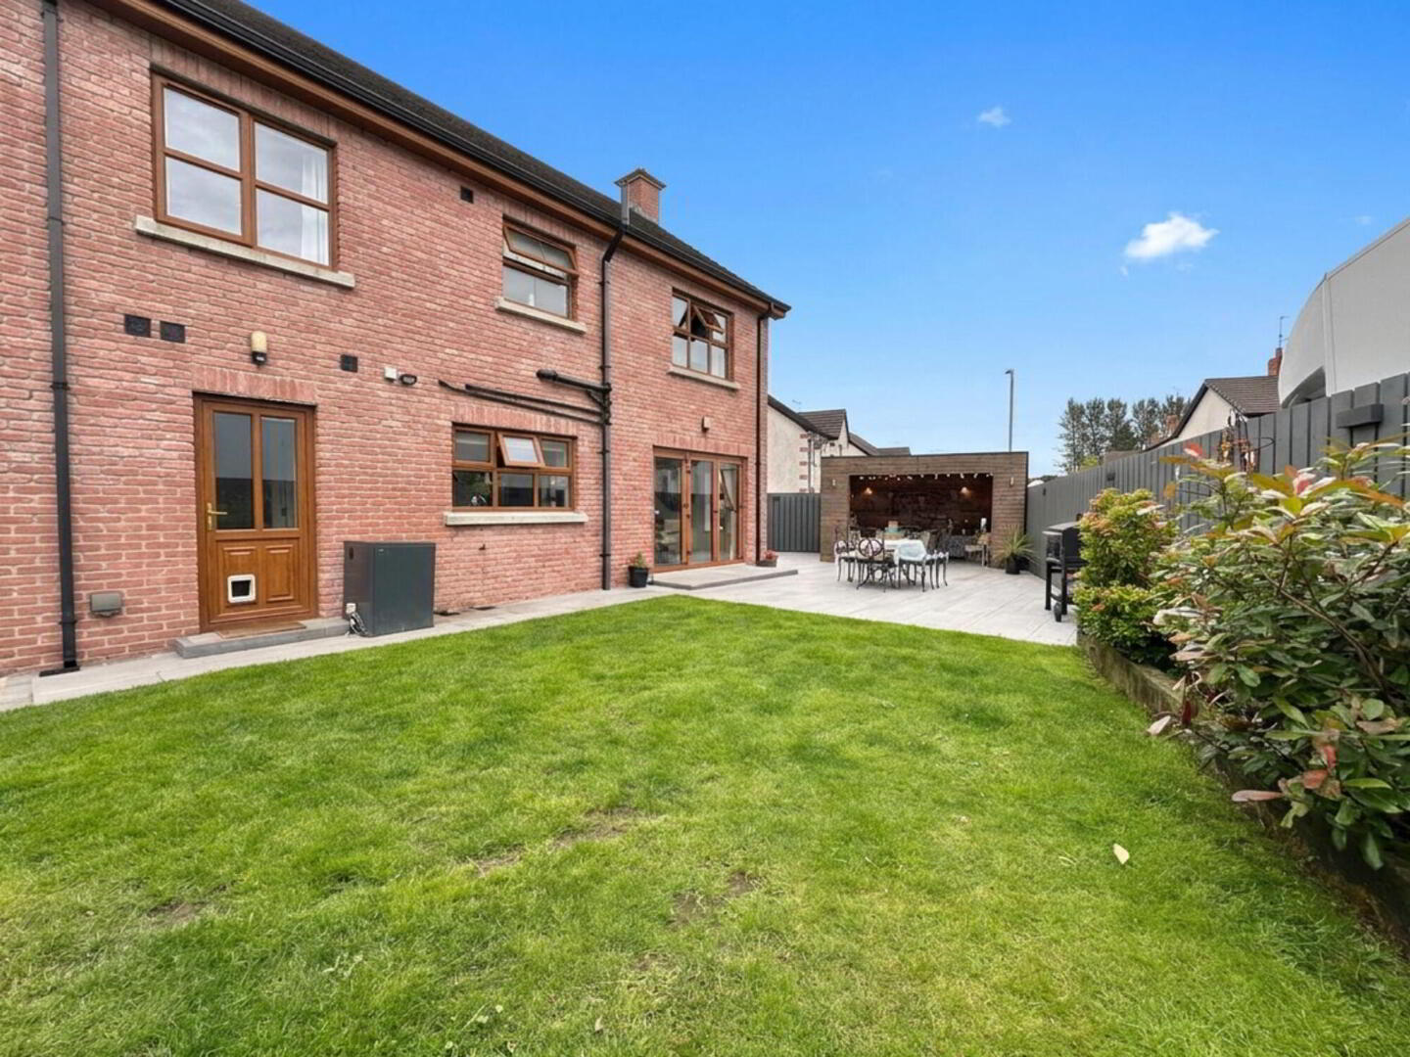
- An exceptional opportunity to acquire this imposing red brick four bedroom detached family home
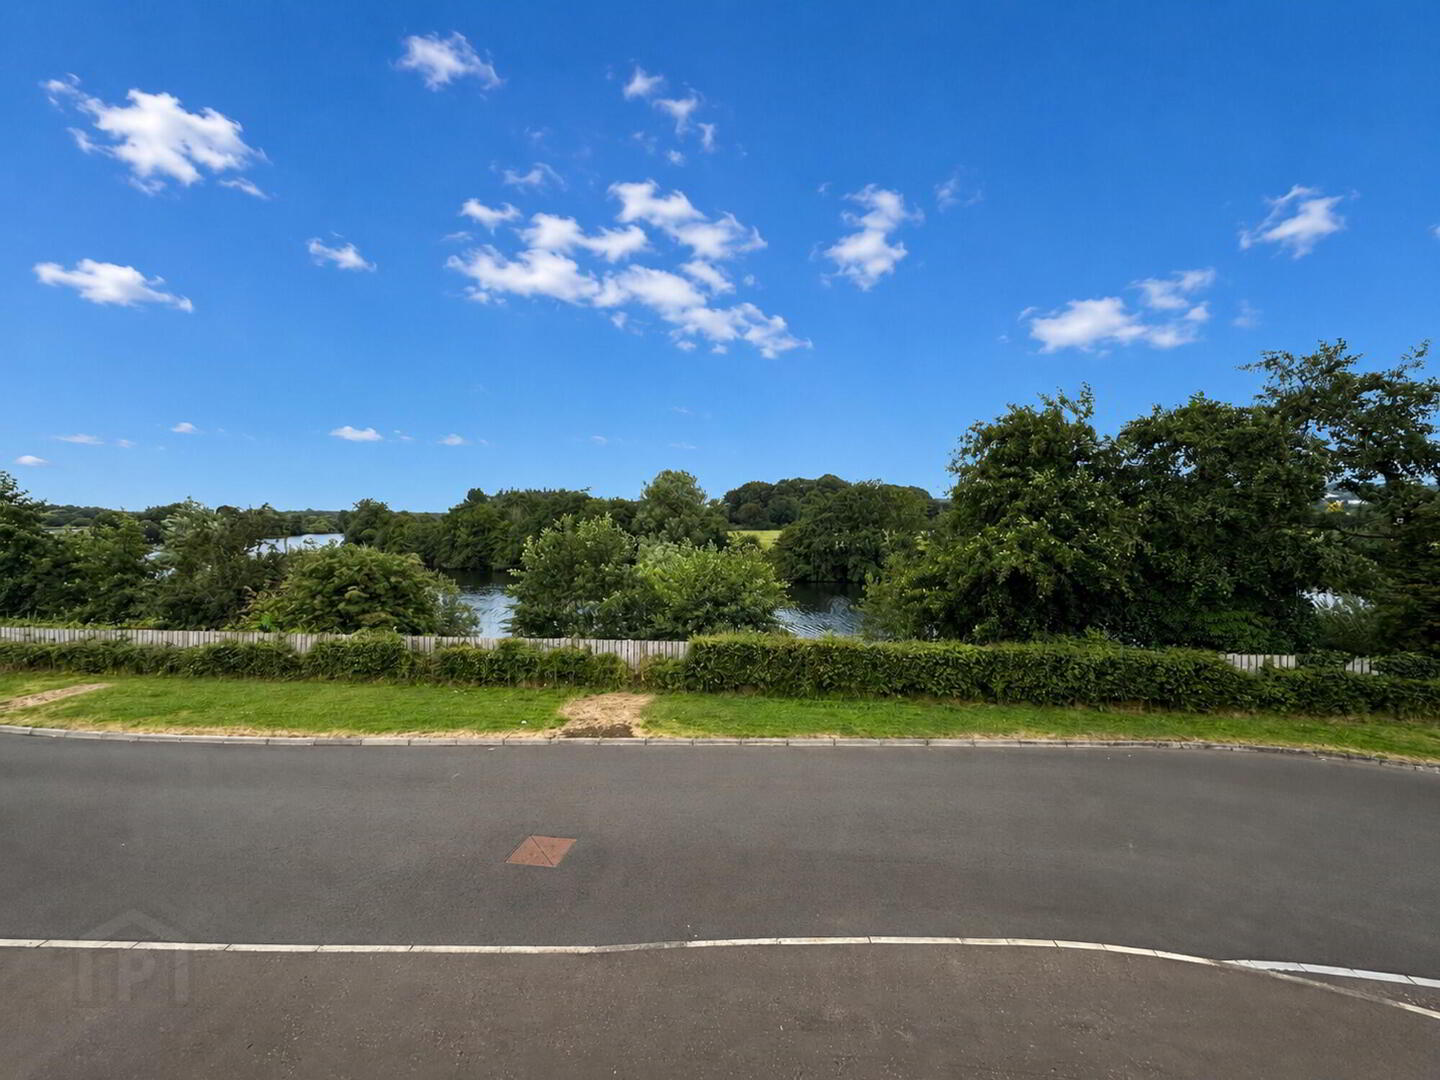
- Built in 2019 to a high specification throughout and benefits from river views of the River Bann from first floor
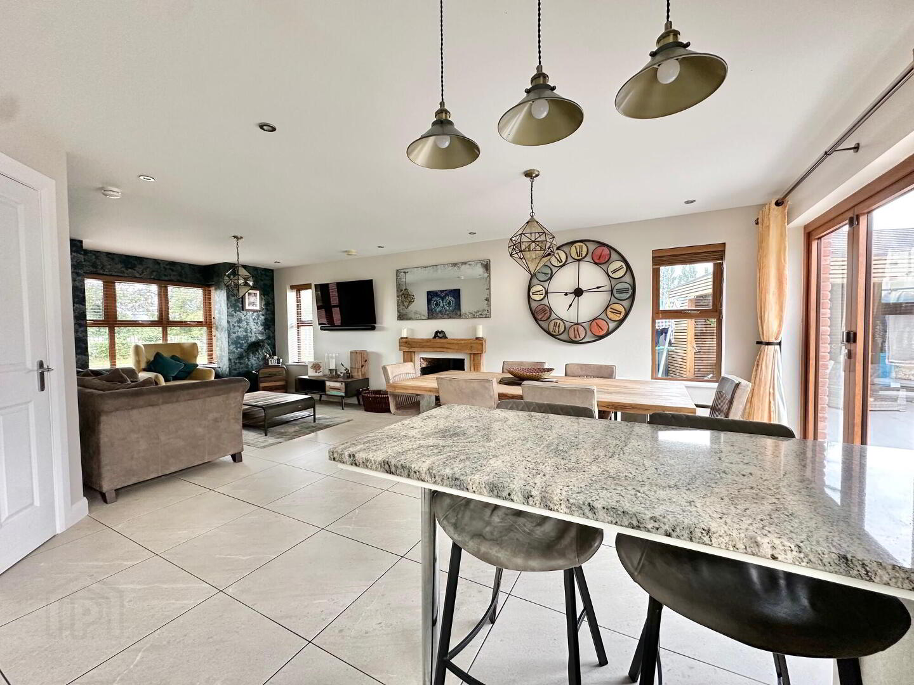
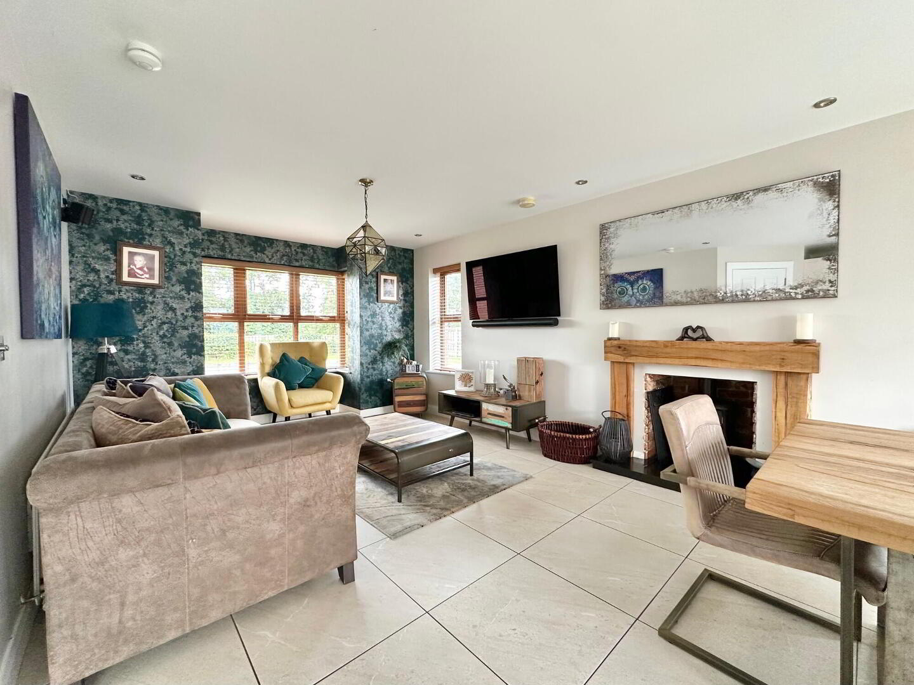
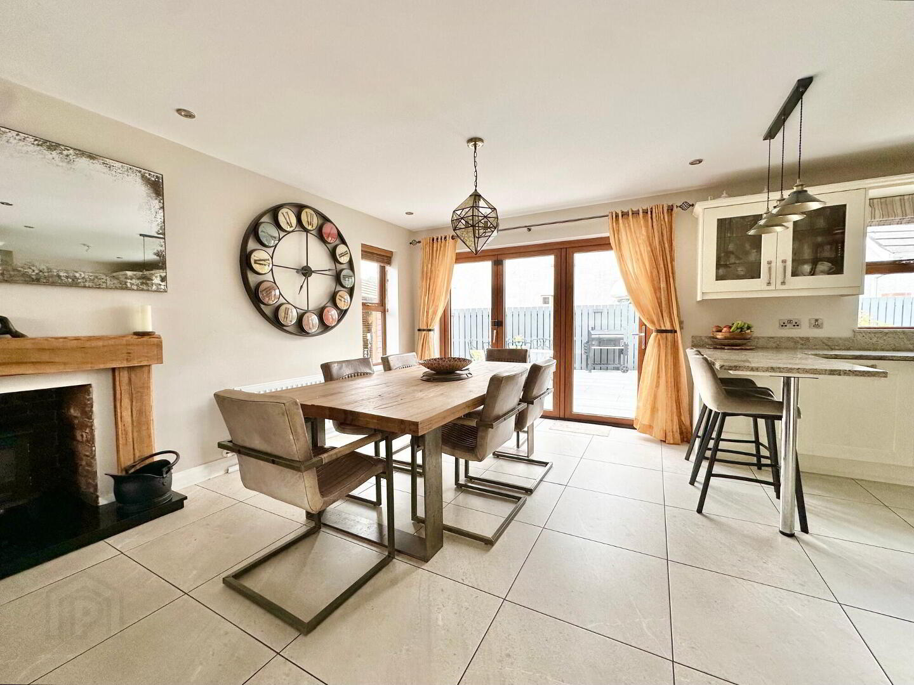
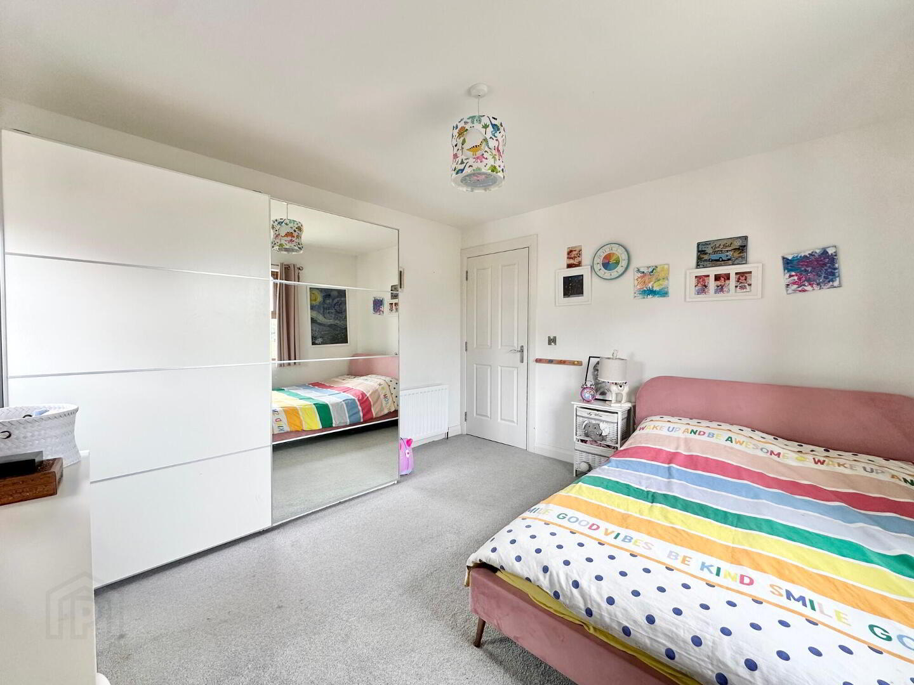
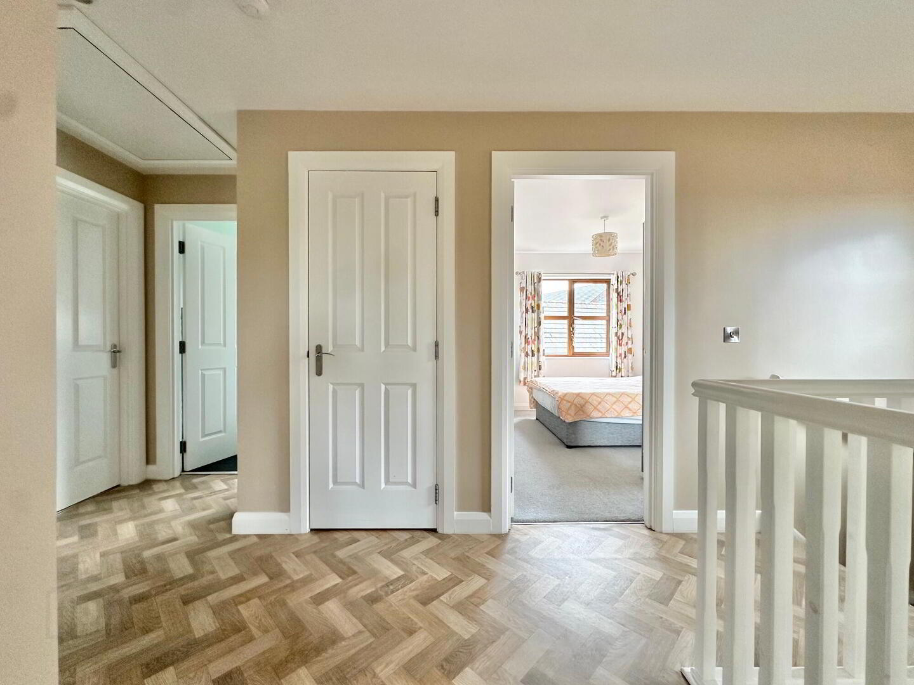
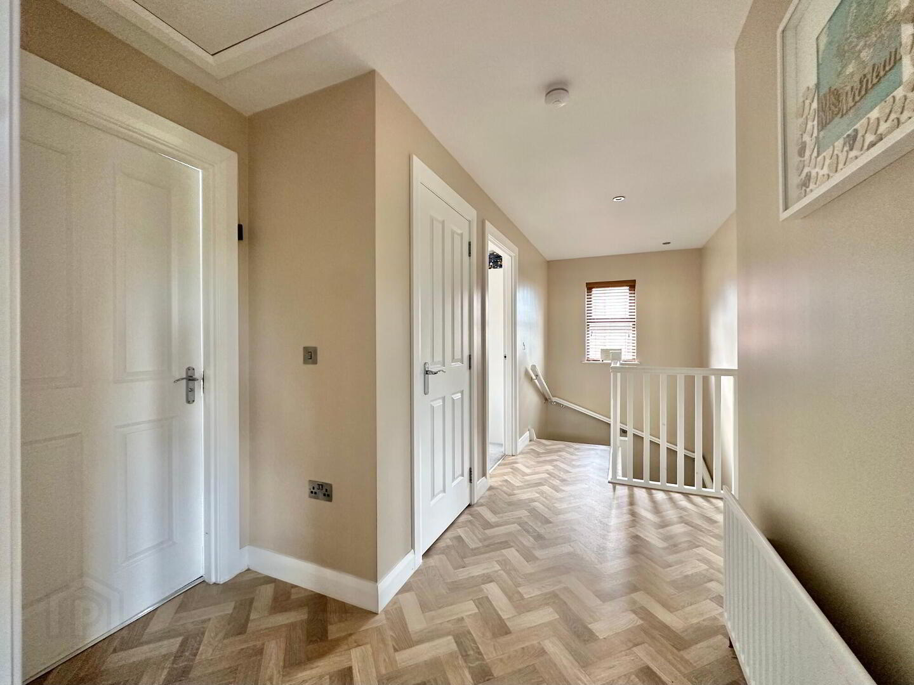
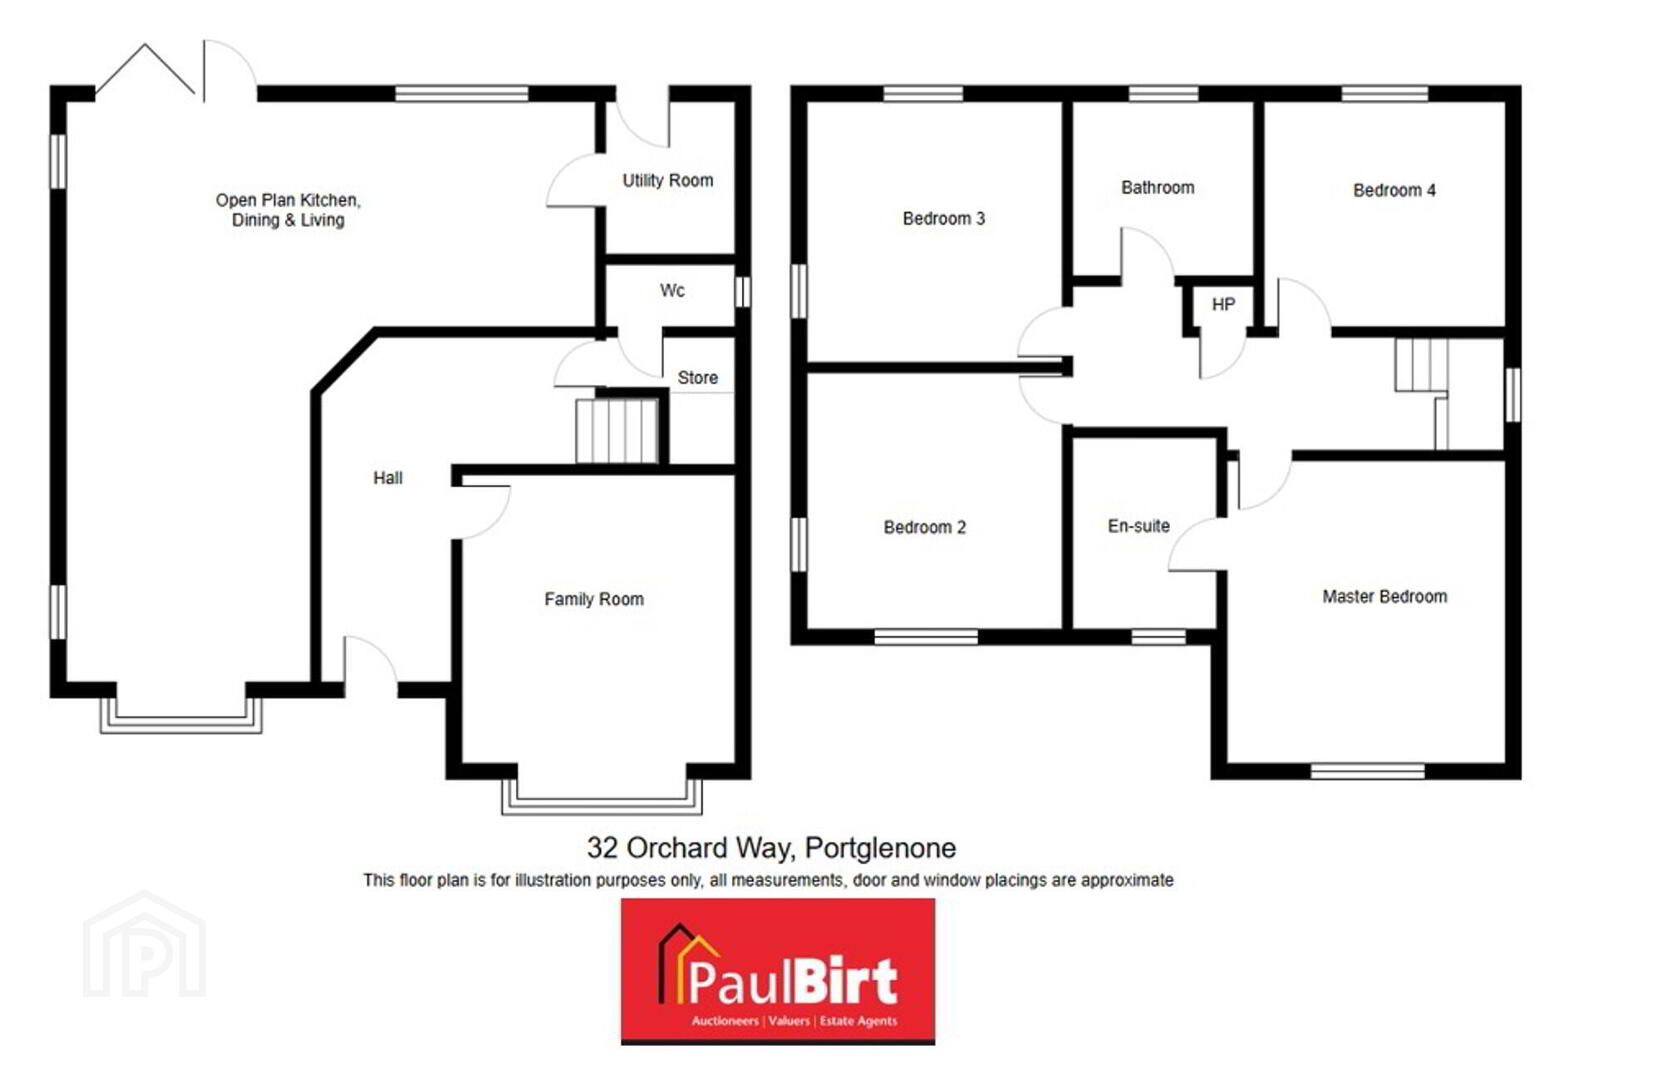
- Superb internal layout with spacious open plan kitchen, dining & living area at ground floor level & four good bedrooms/two bathrooms at first floor
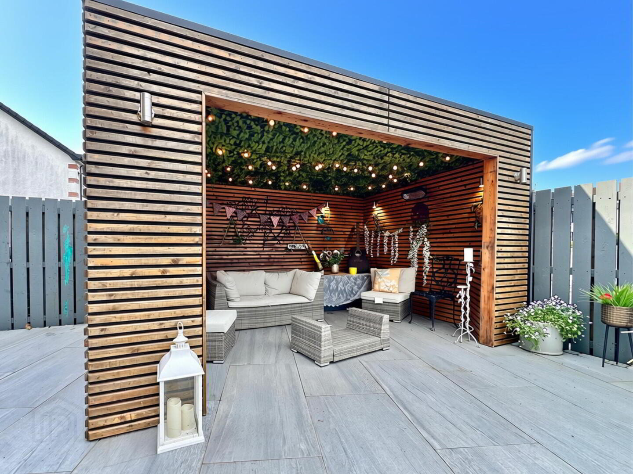
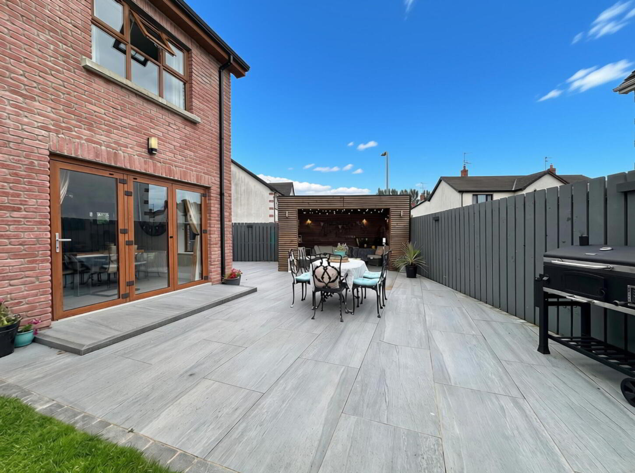
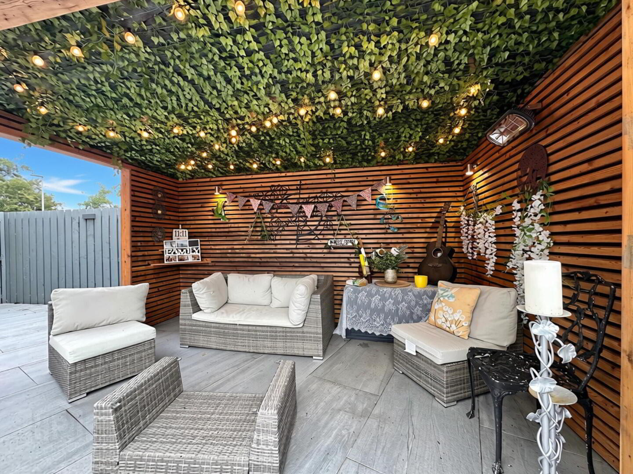
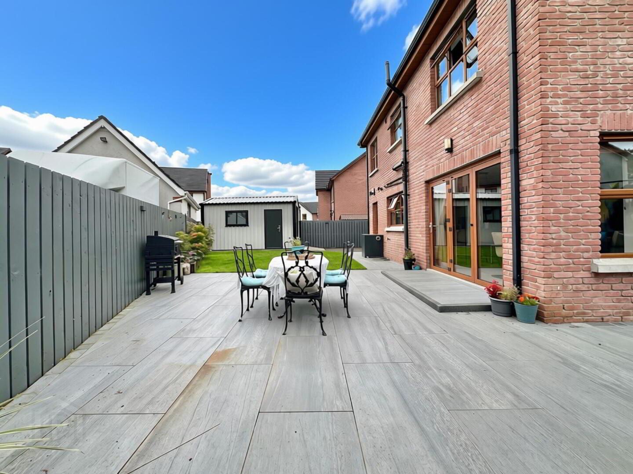
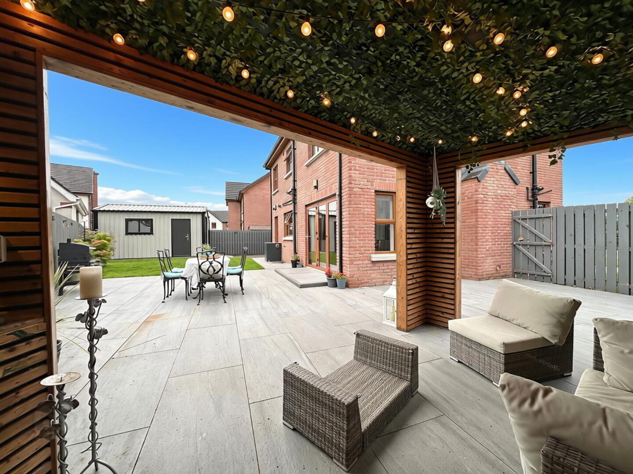
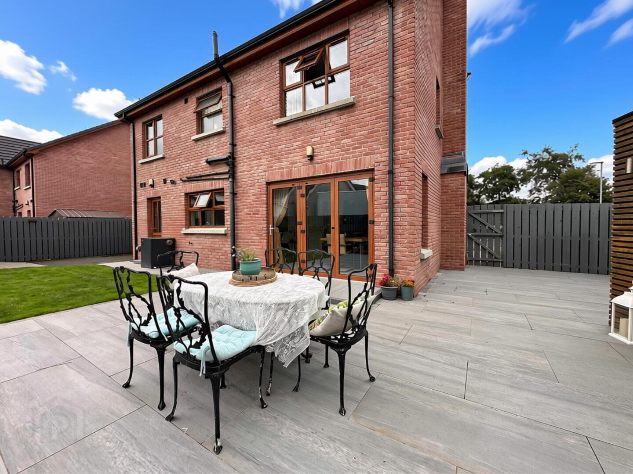
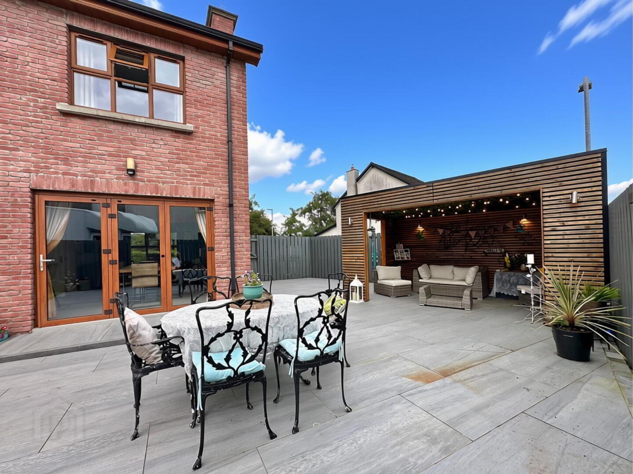
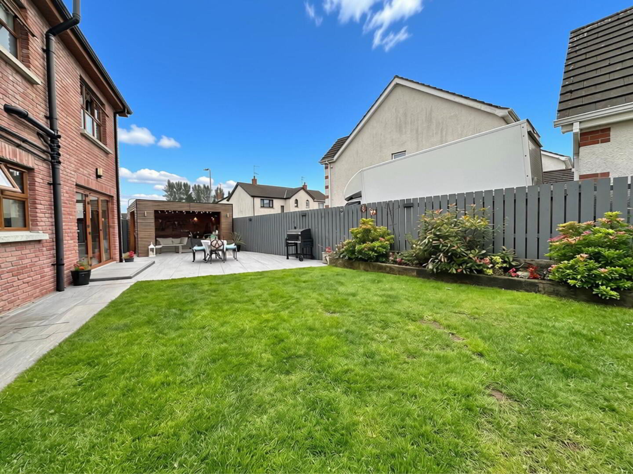
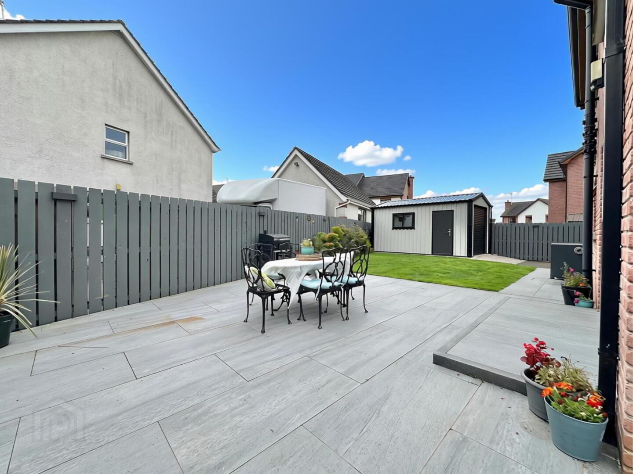
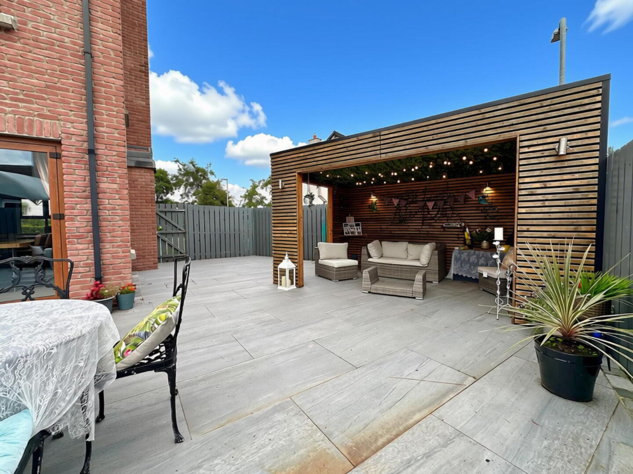
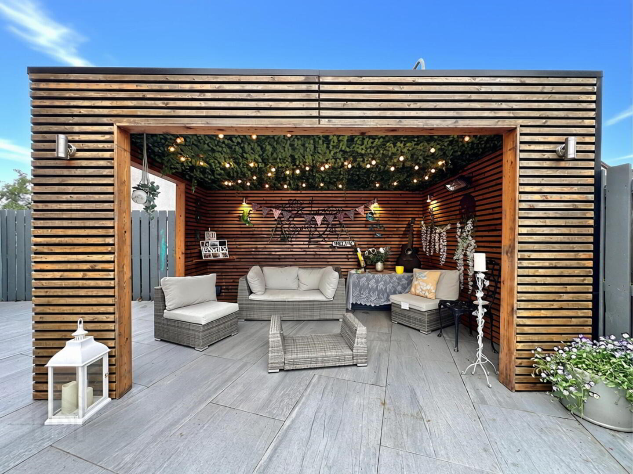
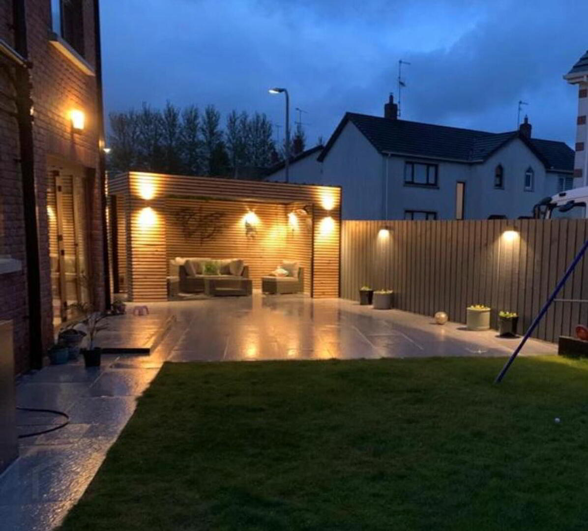
- Enclosed rear garden laid in lawn with feature patio paved area and open garden room ideal for entertaining and home use
- Excellent location in the popular Orchard Drive development in Portglenone
- Oil fired central heating / Double glazed windows in Oakgrain PVC frames
- Tarmacadem driveway with fitted gate to the side of property
Additional Information
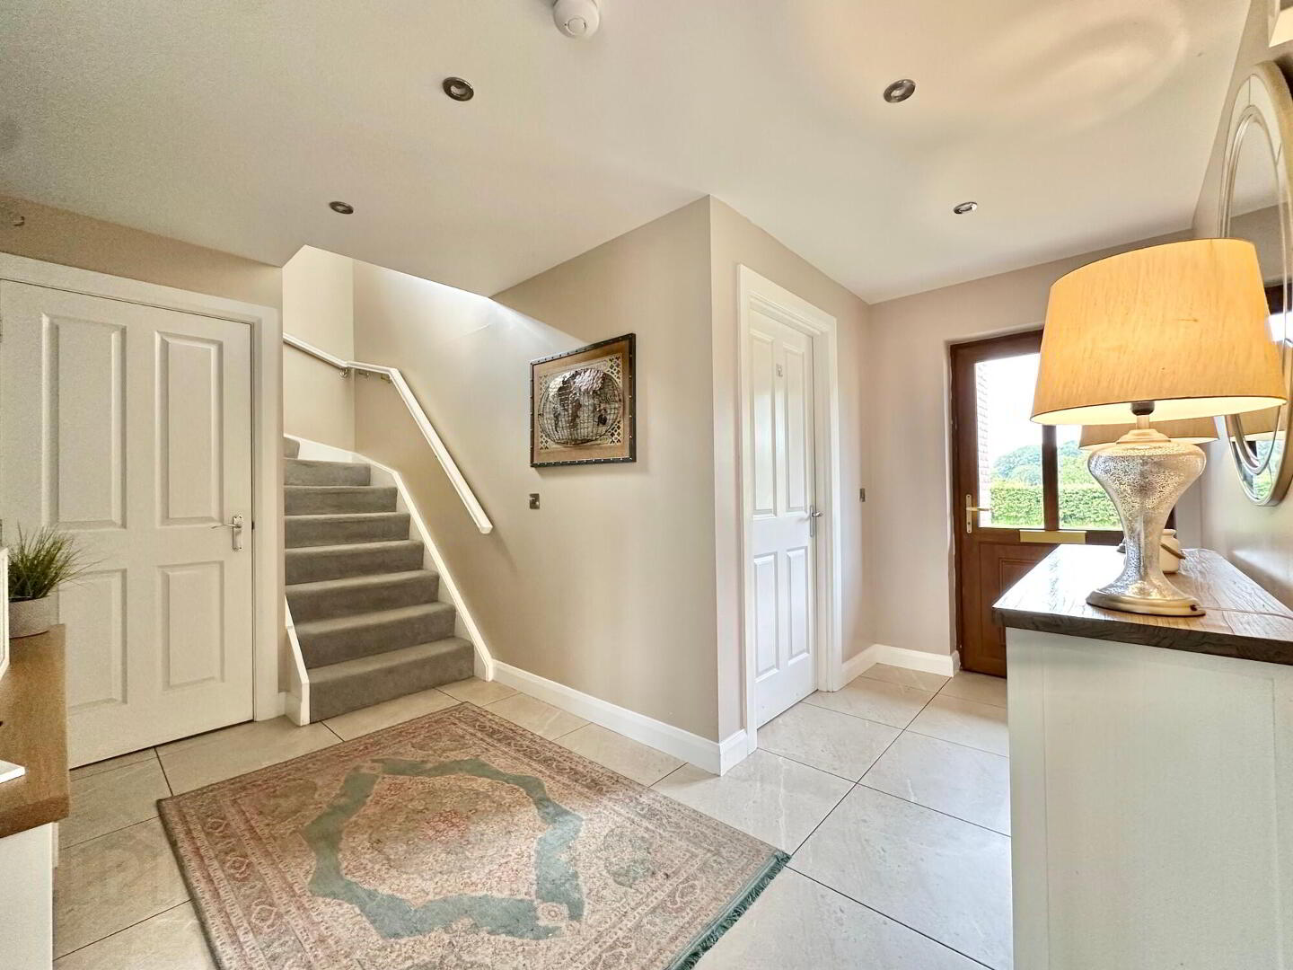
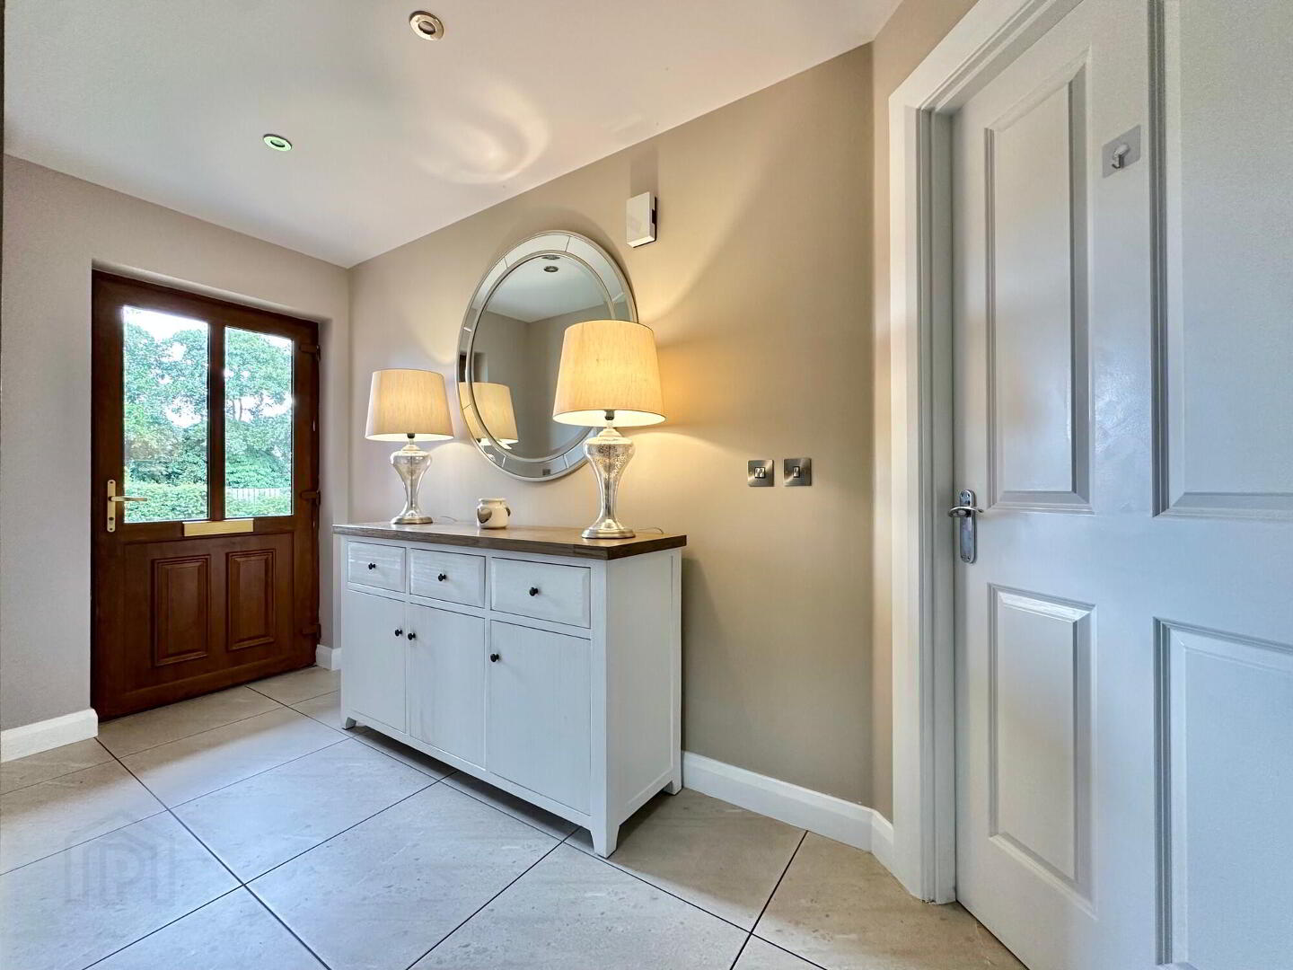
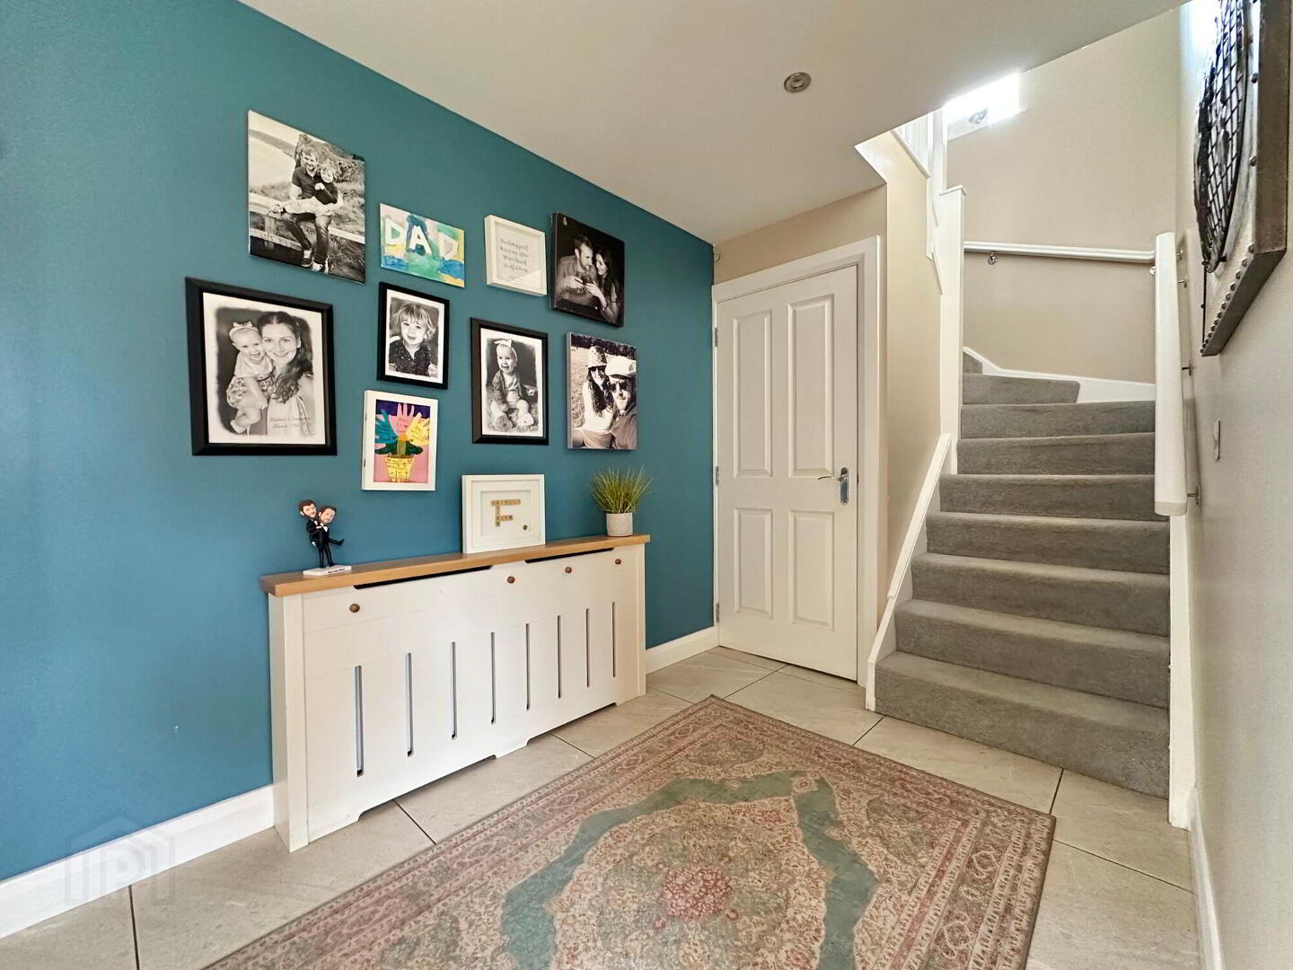
- Entrance Hallway
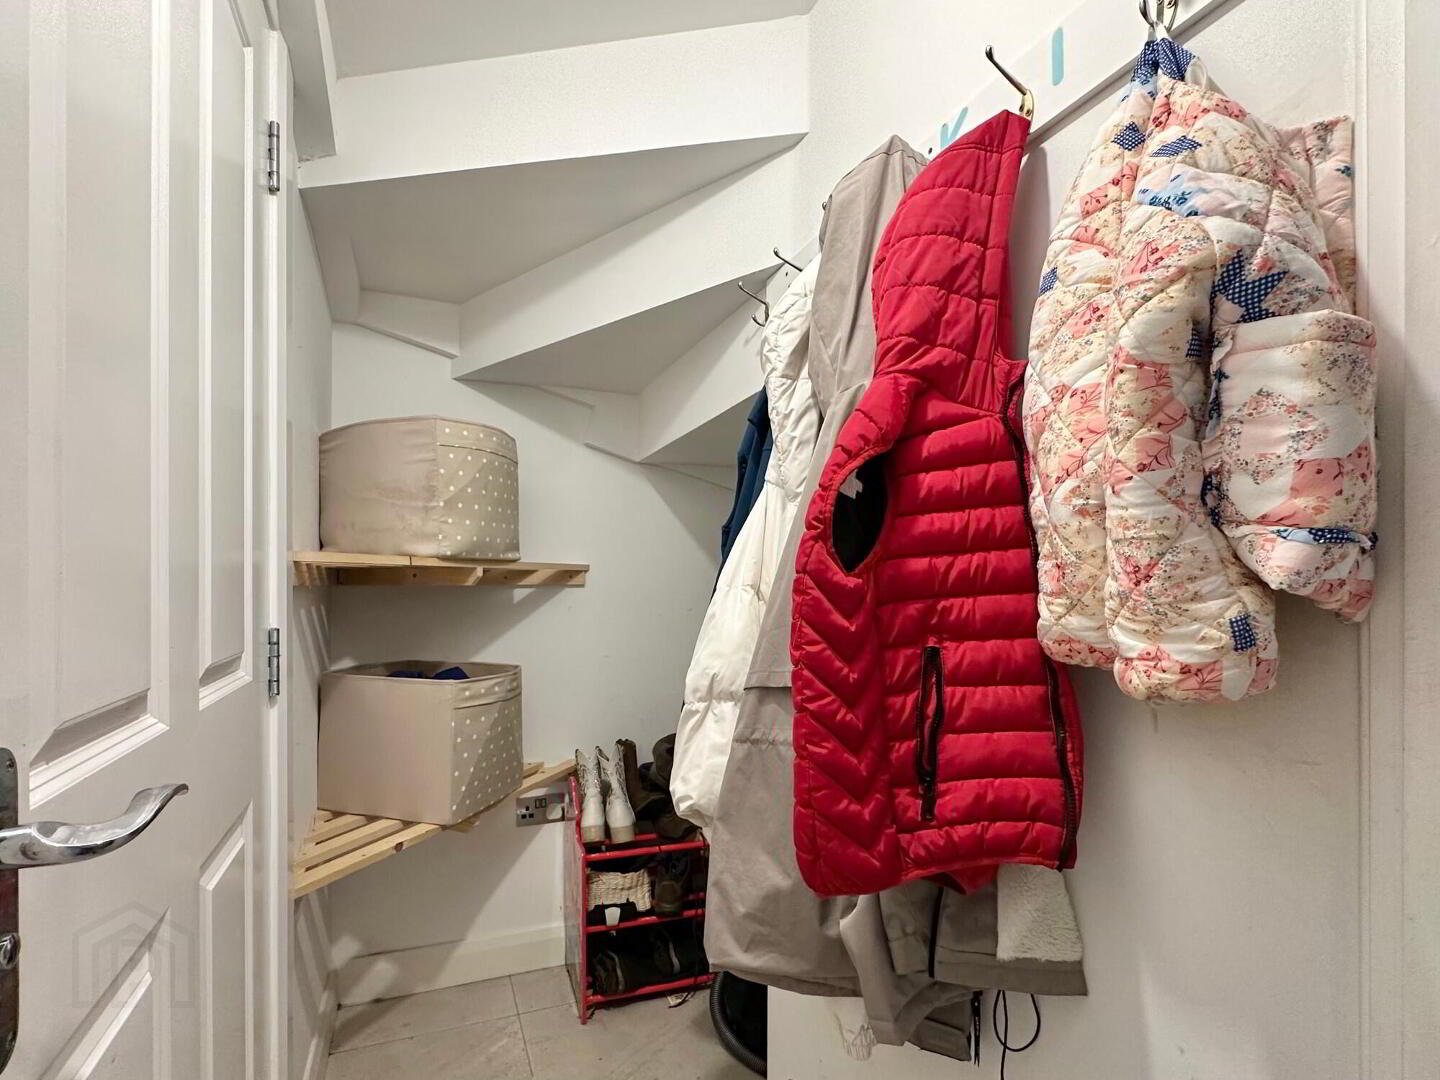
- With tile floor, recessed lights, storage cupboard.
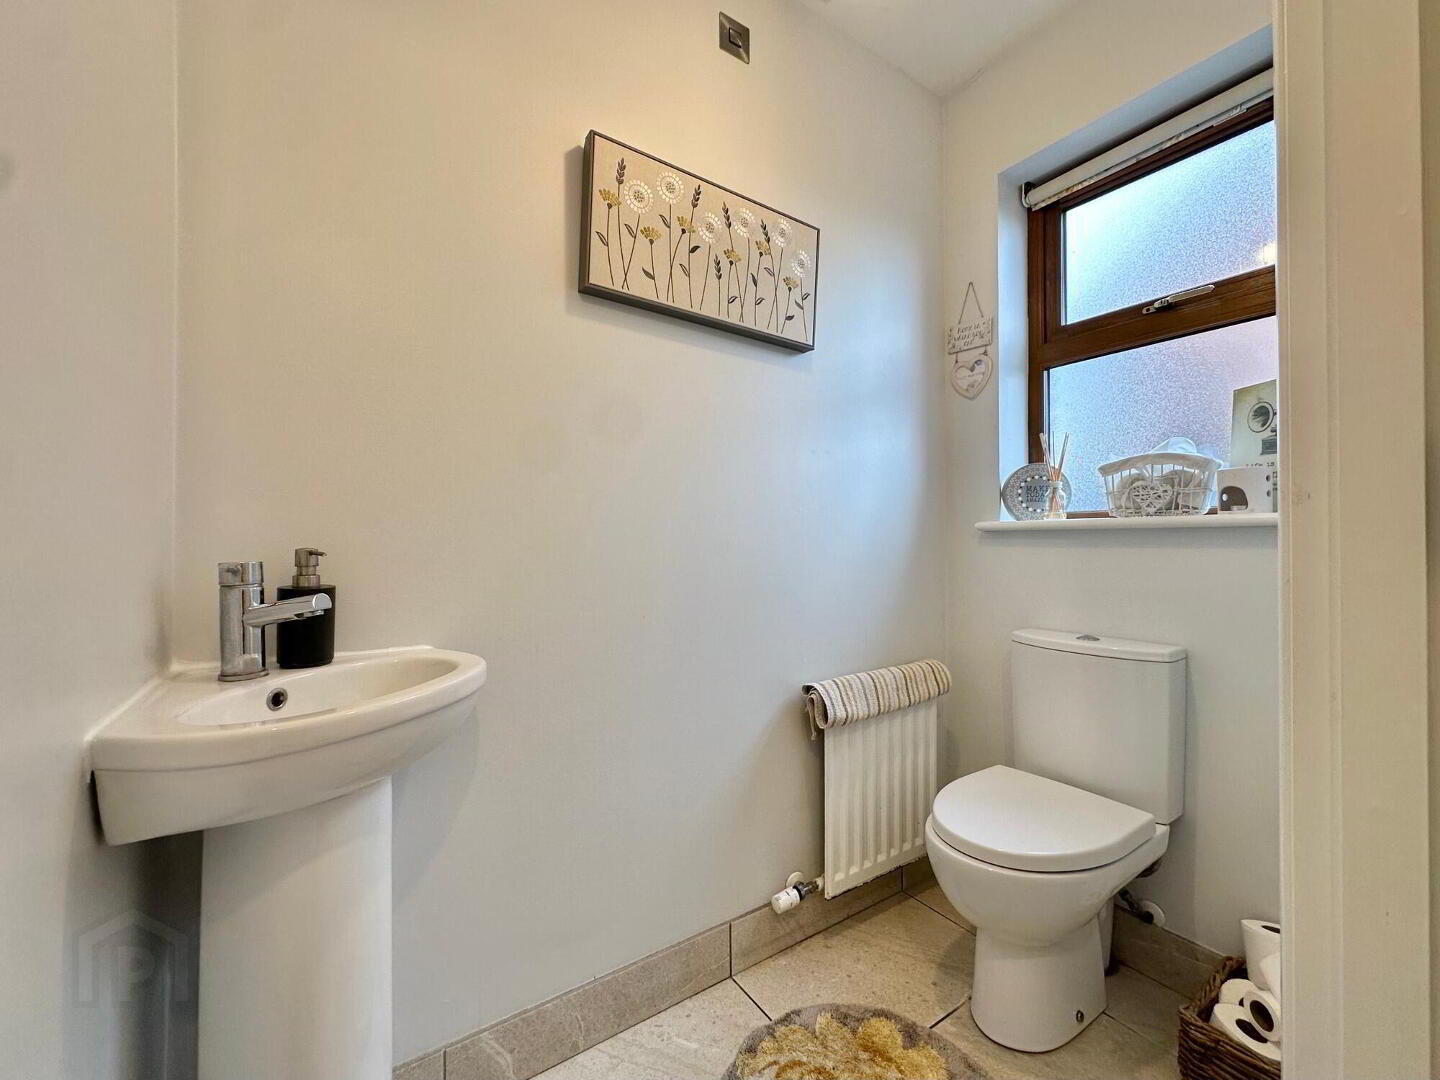
- Downstairs Wc
- Contemporary two piece white suite comprising of wc, whb, tiled floor.
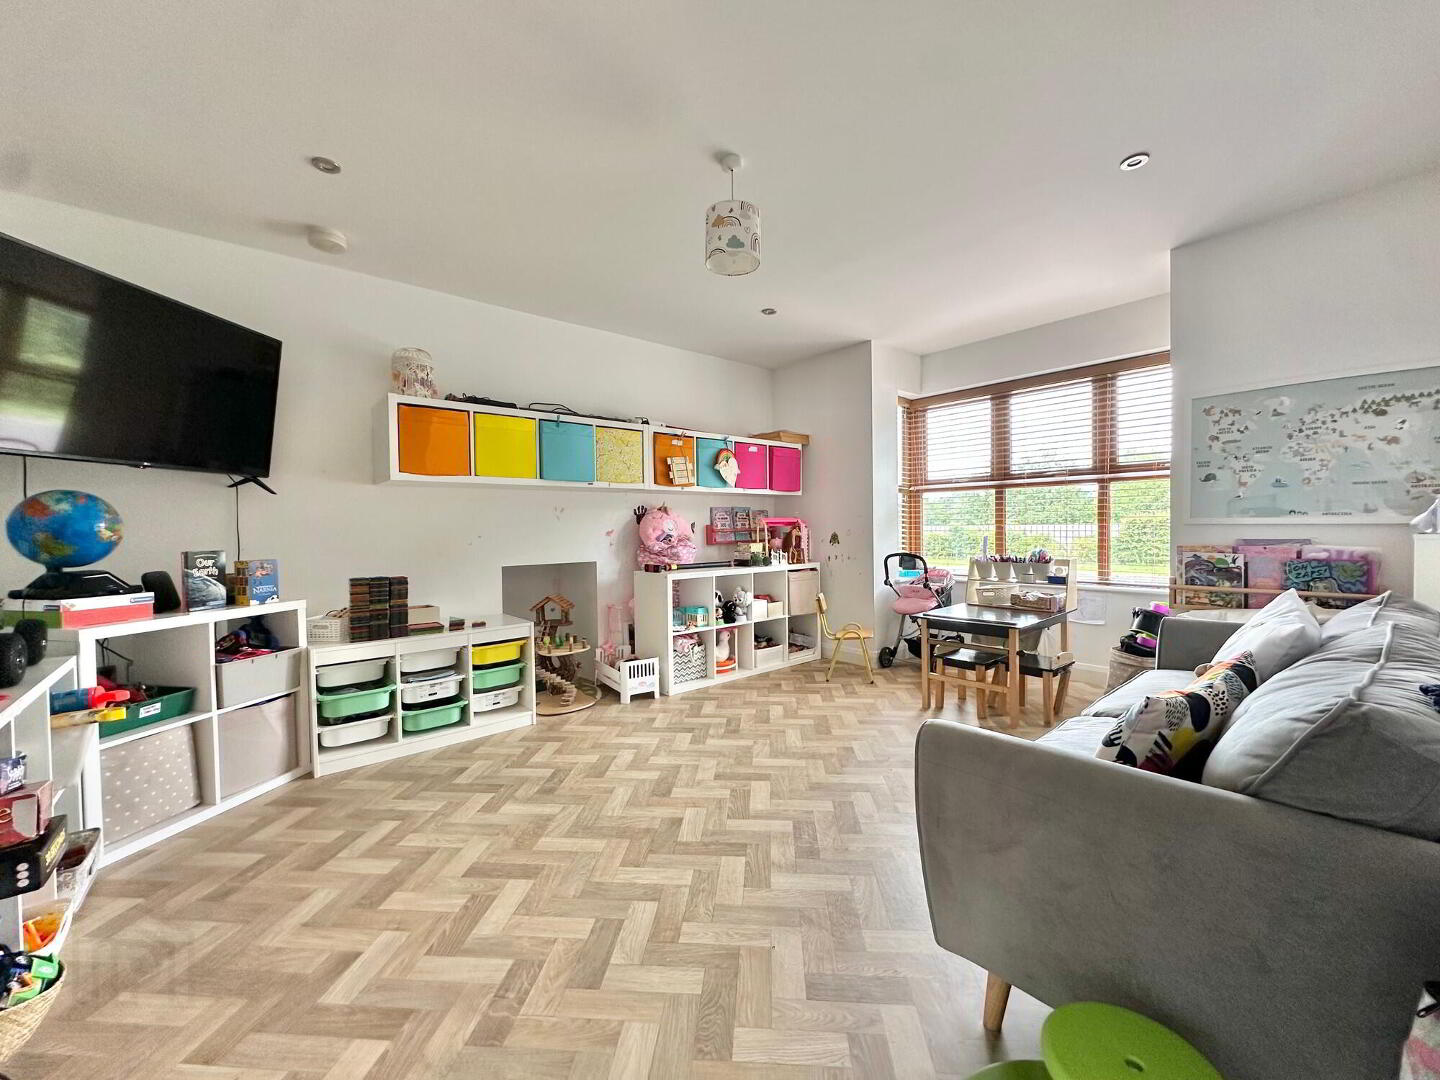
- Family Room
- With feature bay window, recessed lights (currently used as a playroom).
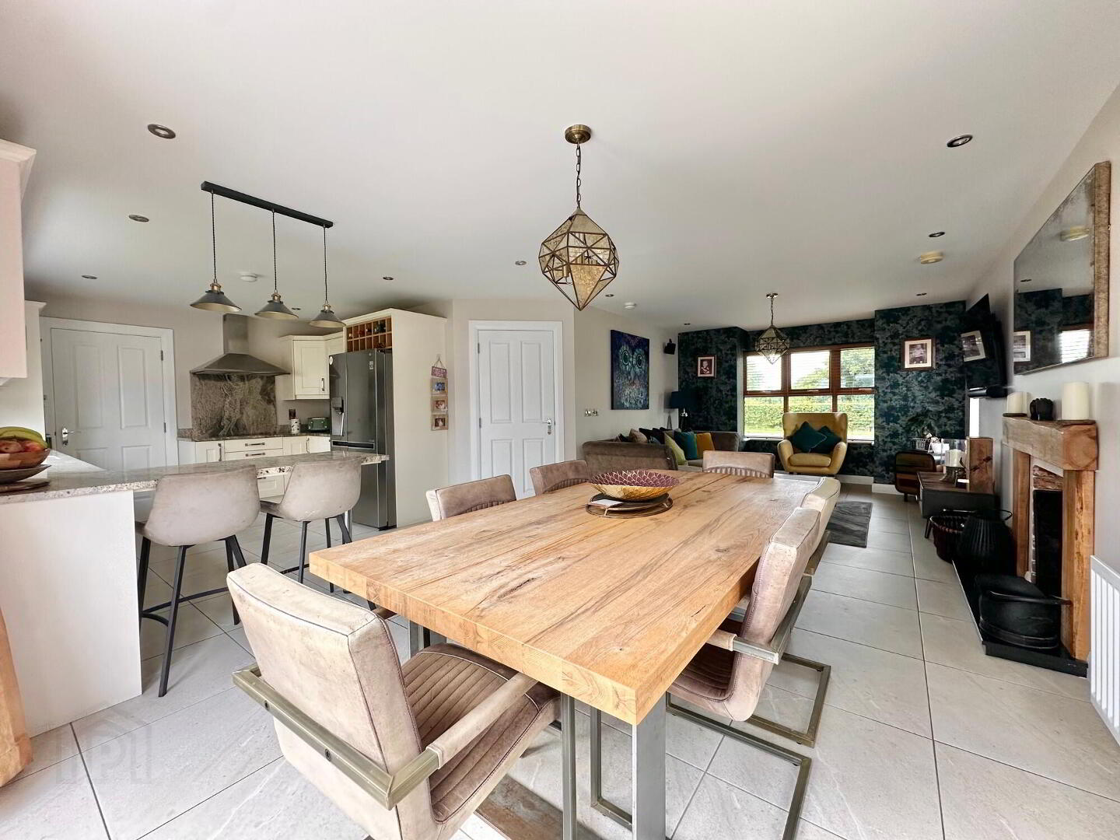
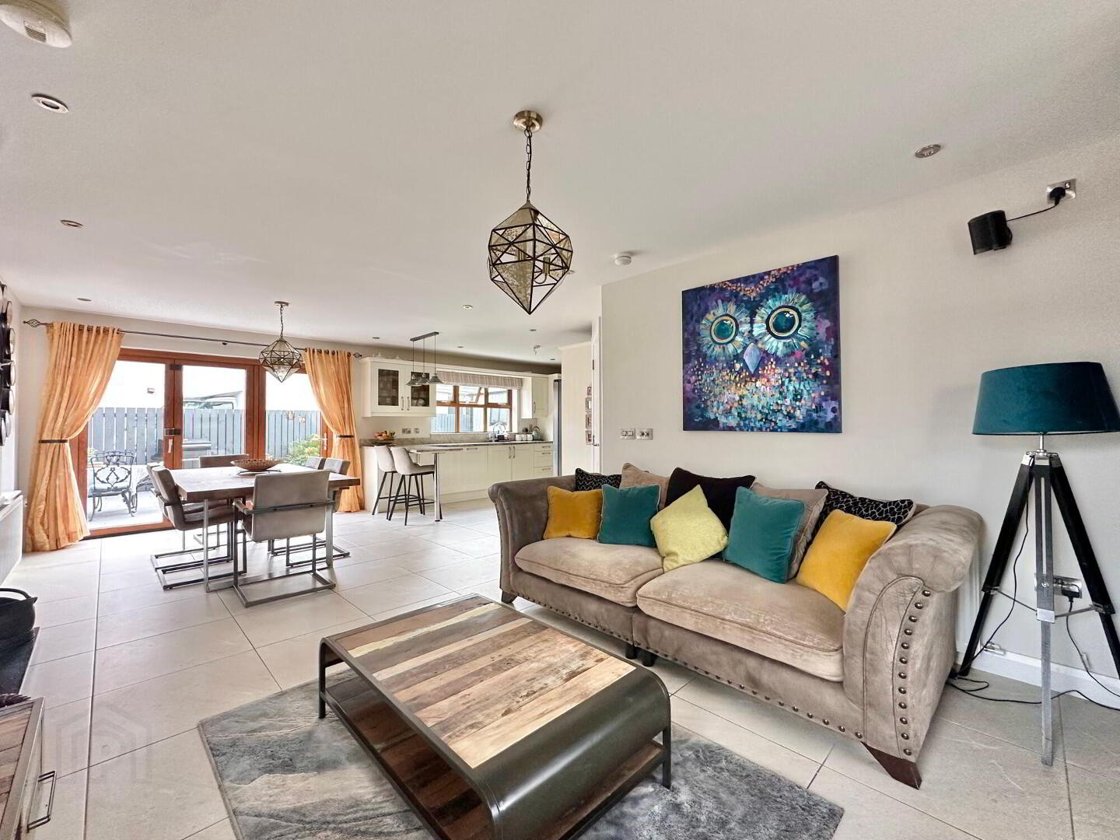
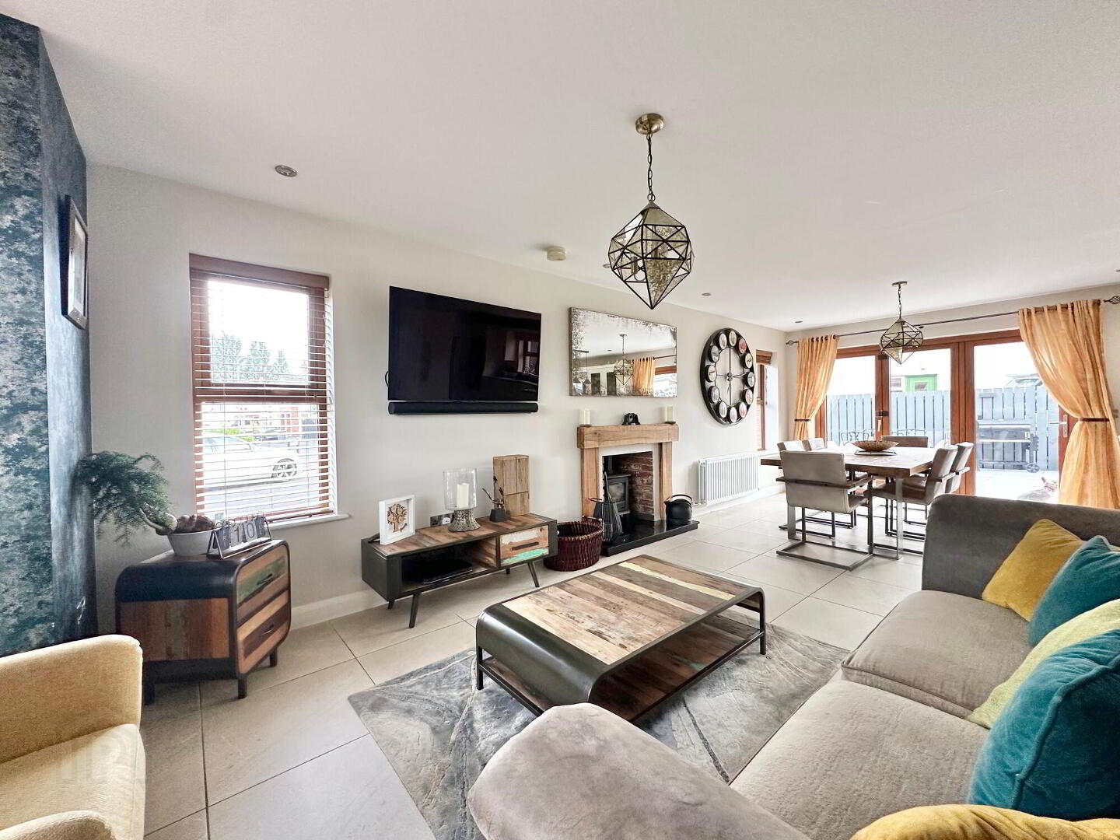
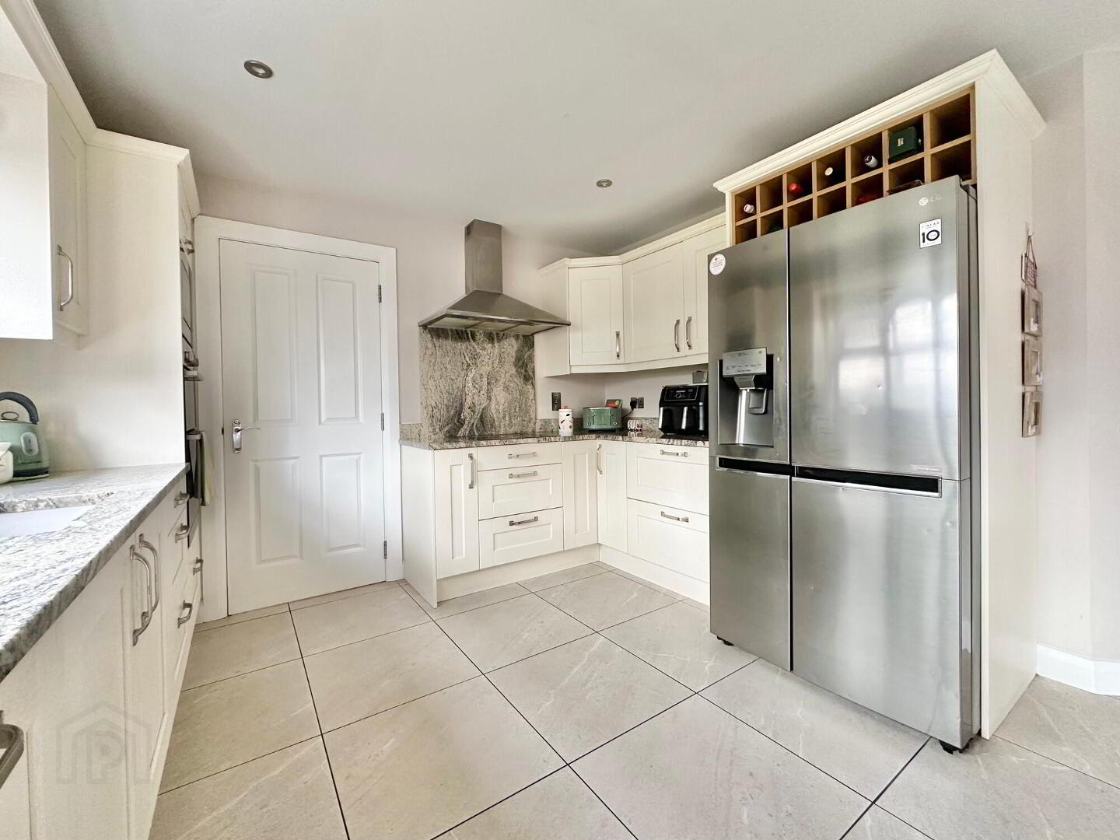
- Open Plan Kitchen, Dining & Living Area
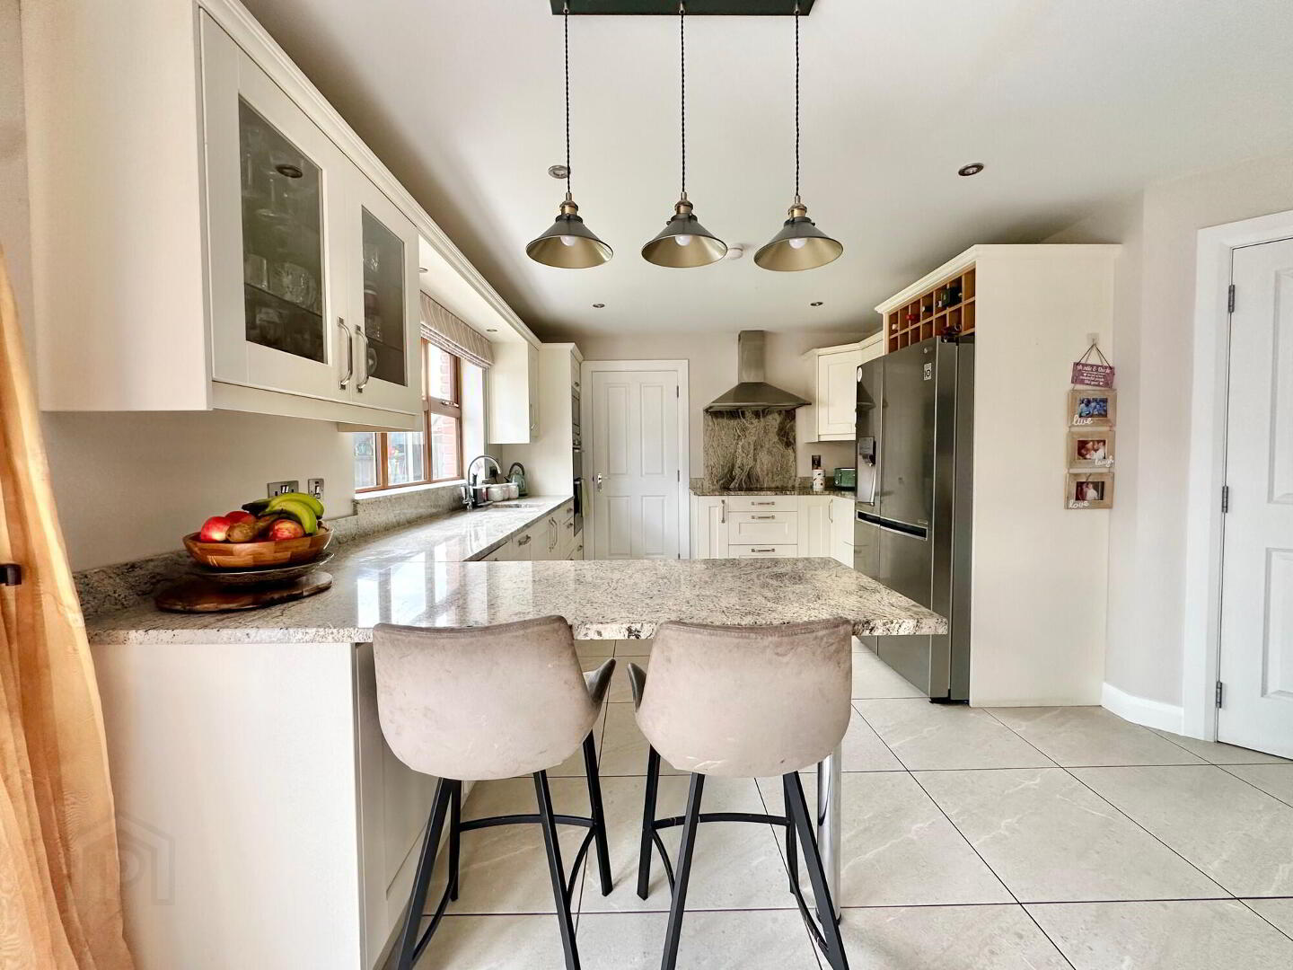
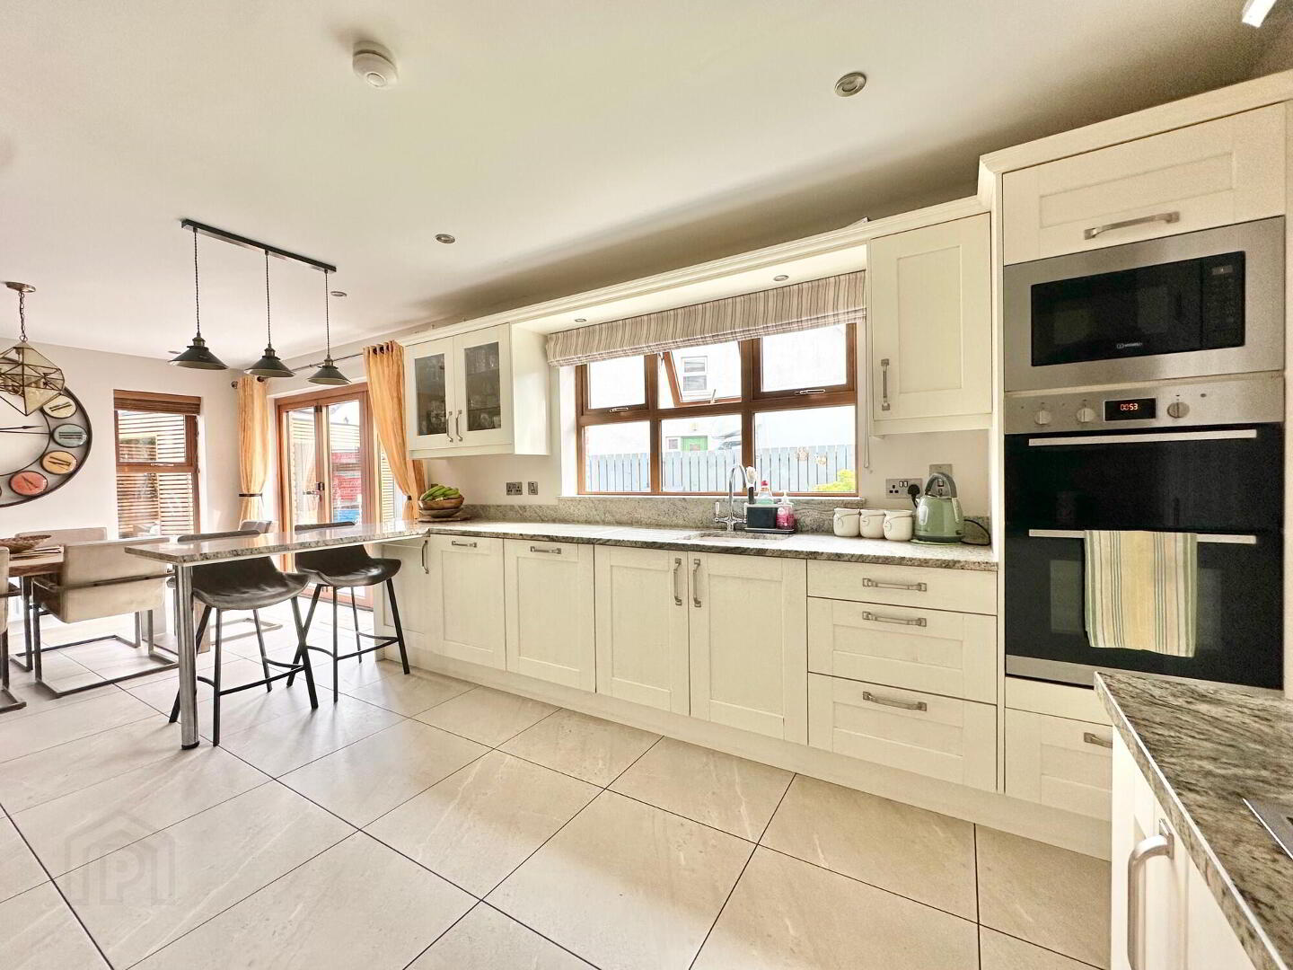
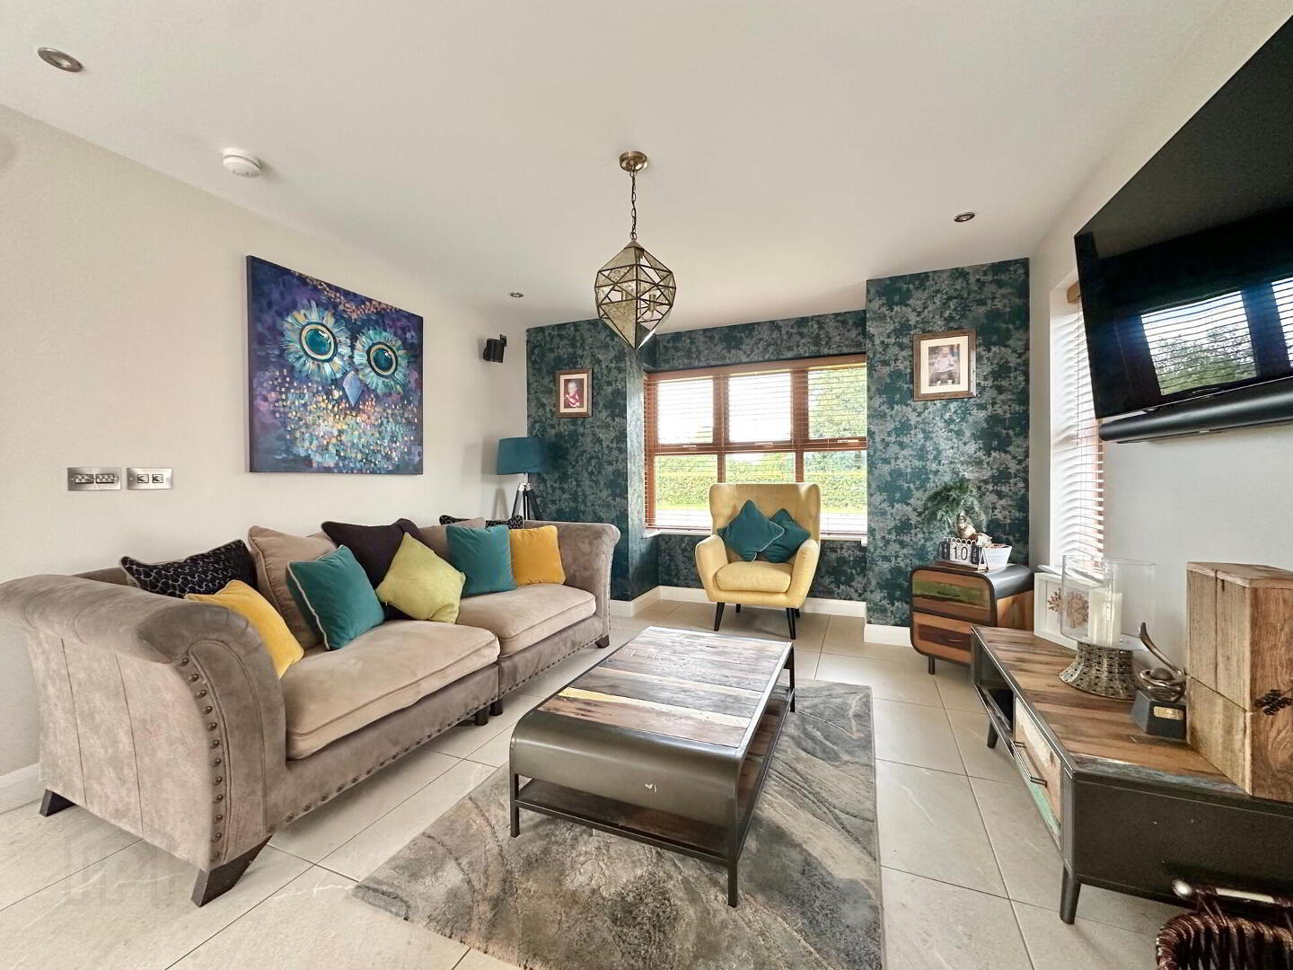
- An excellent range of modern fitted units & breakfast bar area complete with granite worktops and upstands, undermounted sink unit, electric hob & ovens, stainless steel extractor fan, integrated microwave, integrated dishwasher, space & plumbed for an American fridge freezer, feature under unit lighting, open plan dining & living area with bay window, feature wood burning stove, tv point, recessed lights, tiled floor, bi folding doors that open out to rear patio paved area.
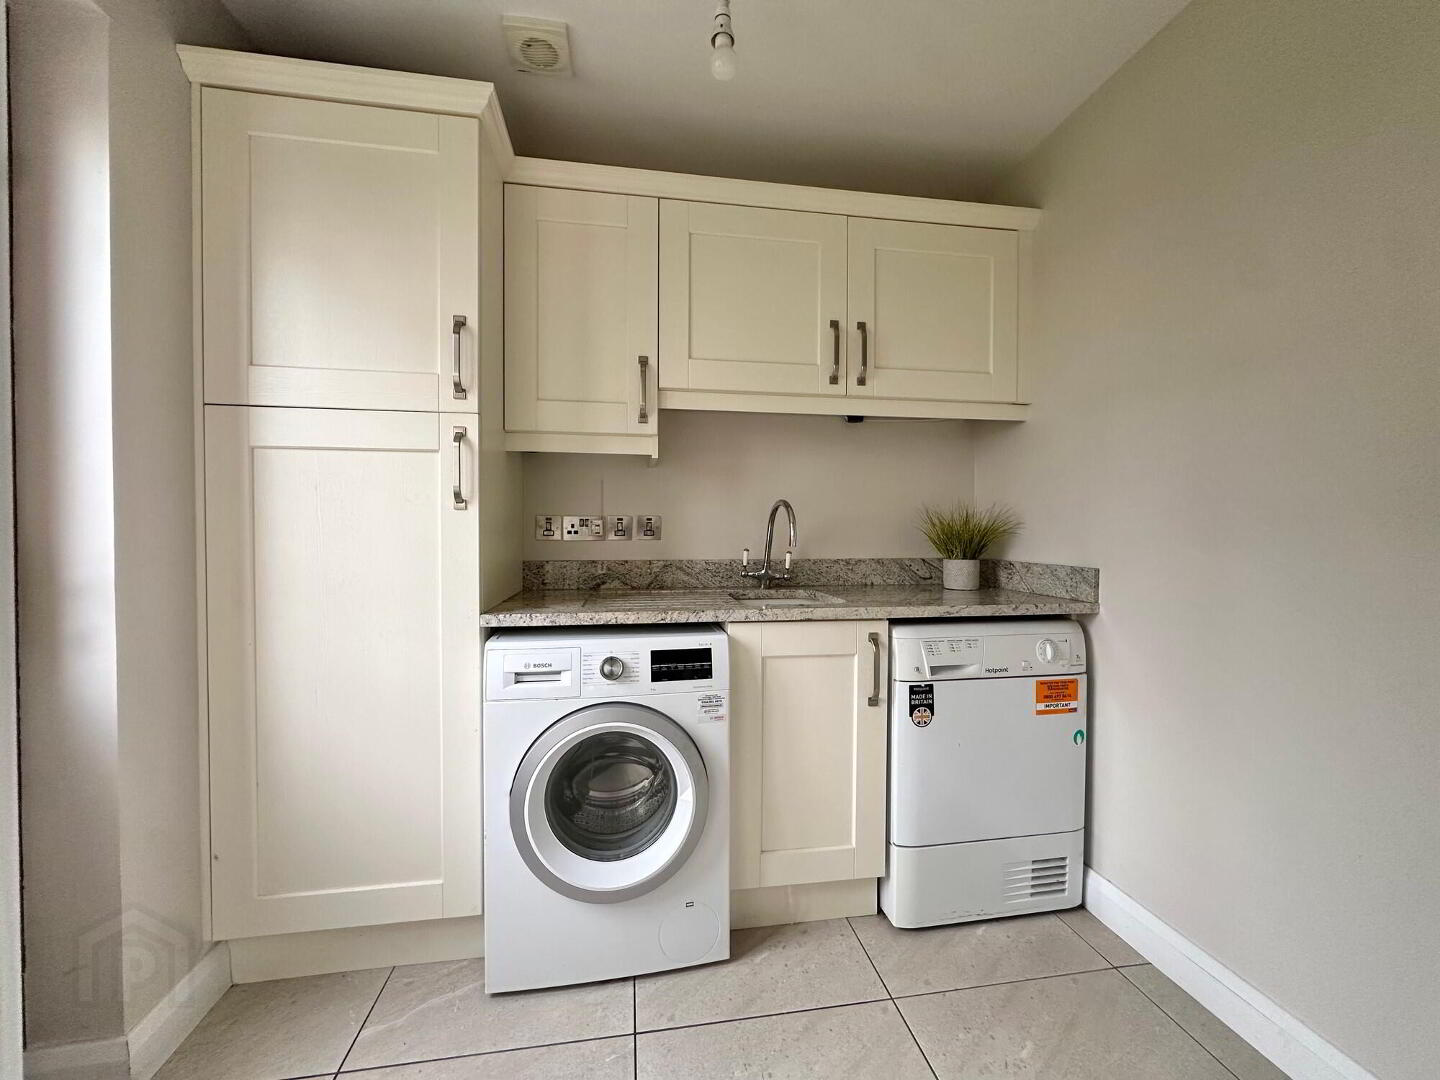
- Utility Room
- With eye & low level units with granite worktops and upstands, undermounted sink unit, plumbed for washing machine, space for tumble dryer, tiled floor
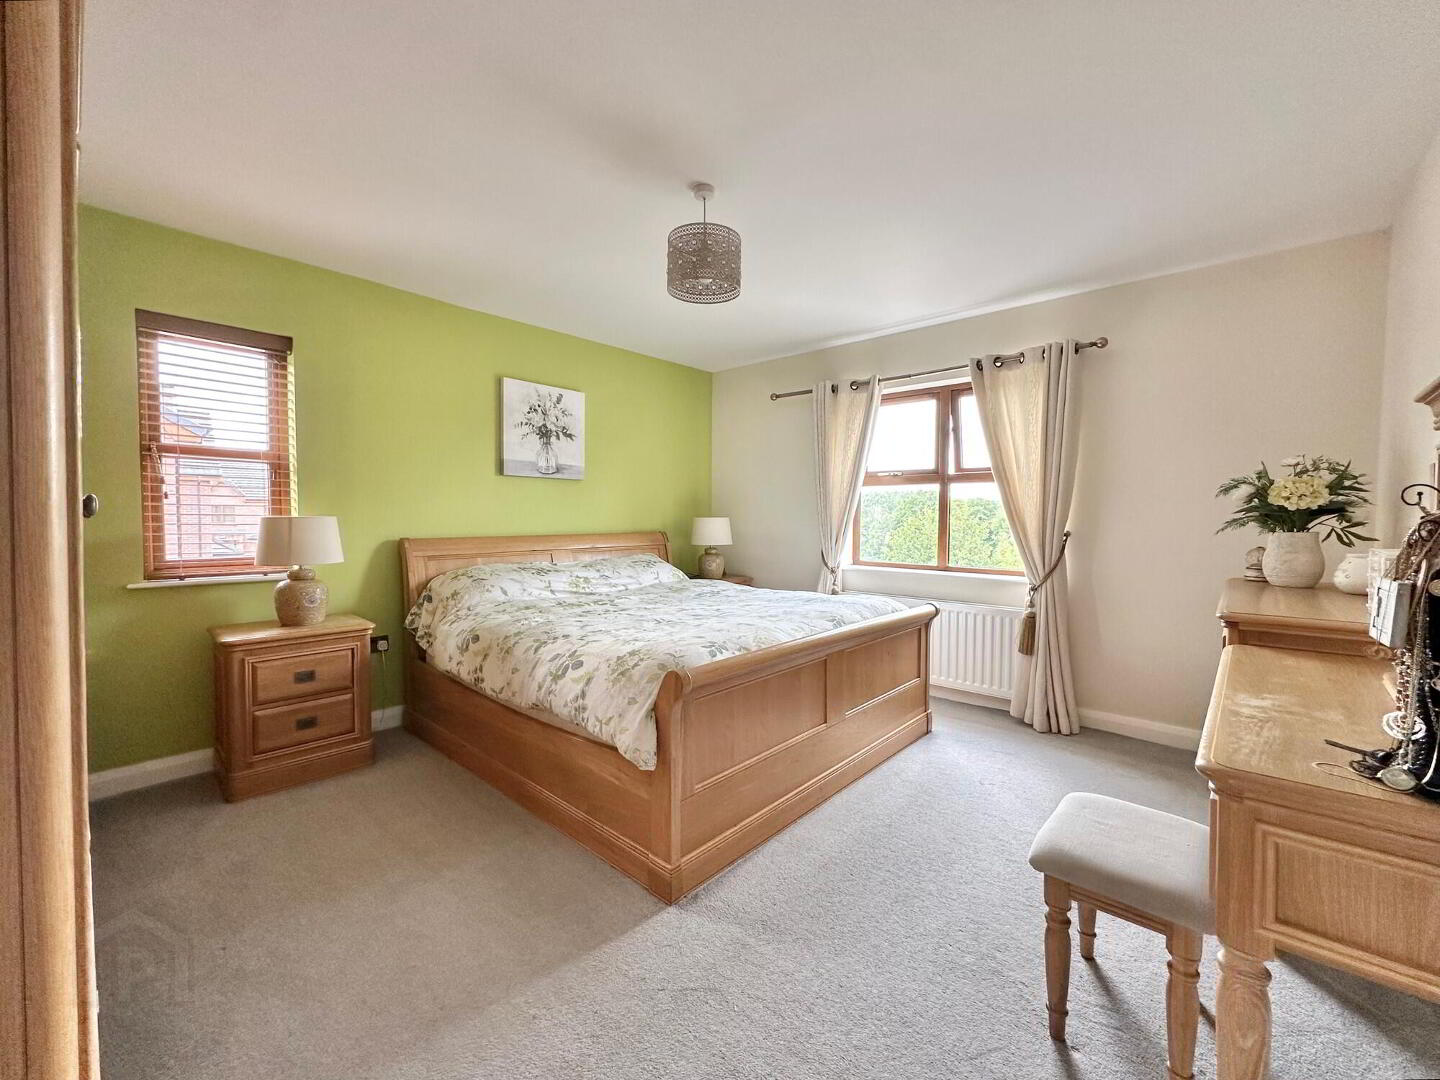
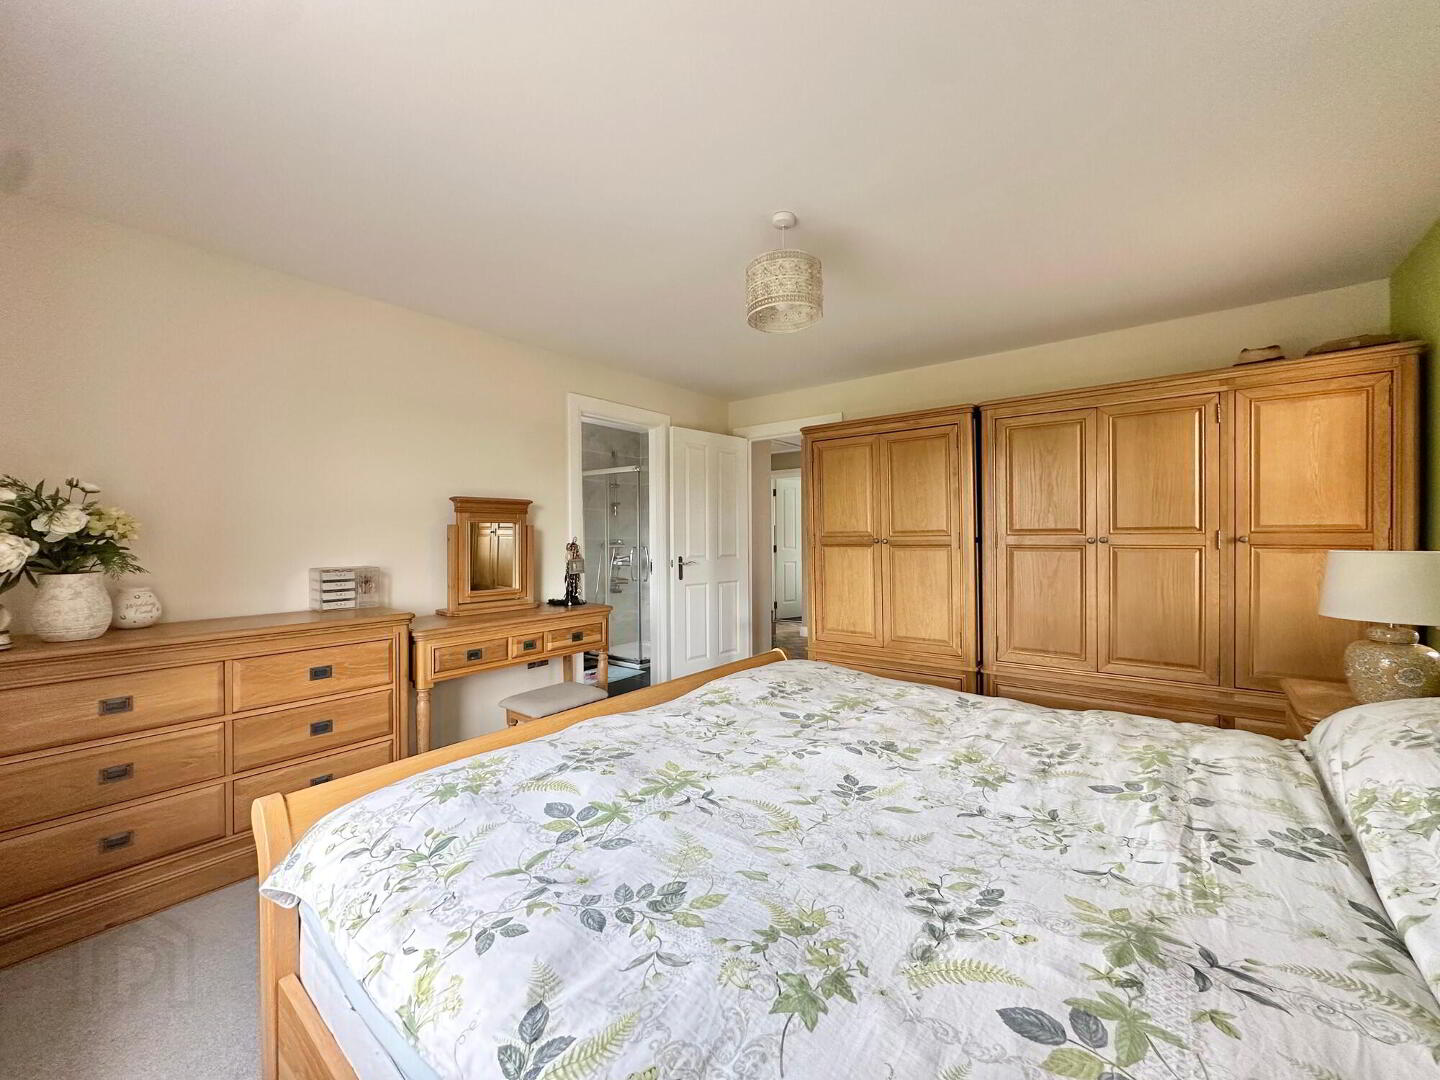
- Bedroom 1 (En-Suite)
- With river views of the River Bann, carpet floor.
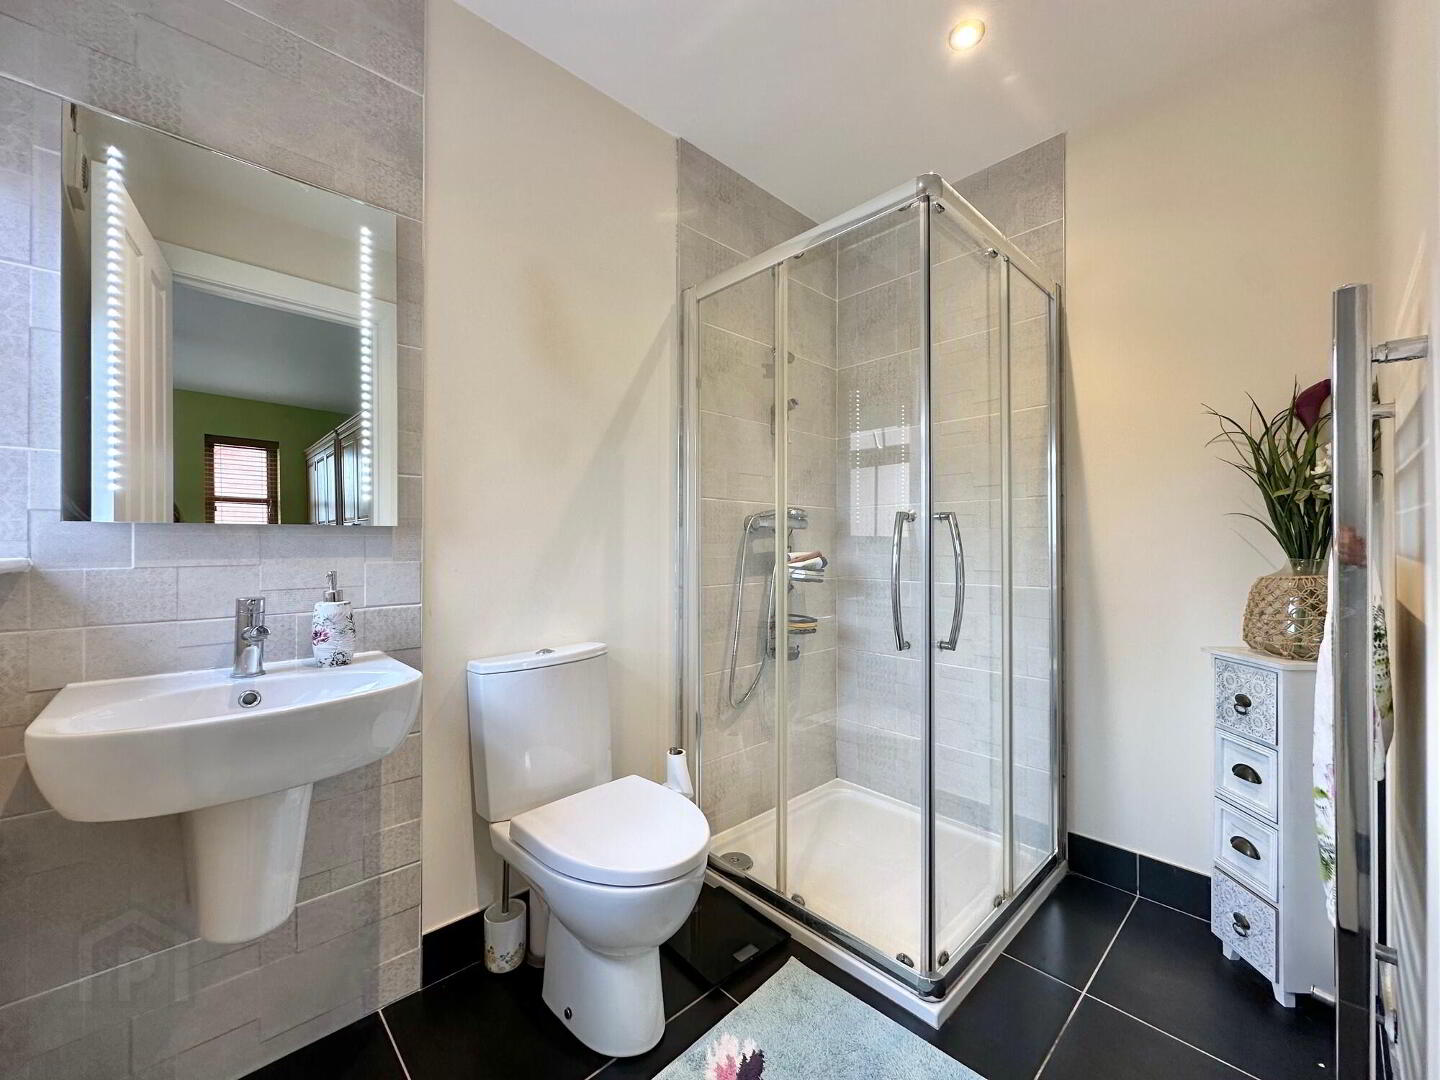
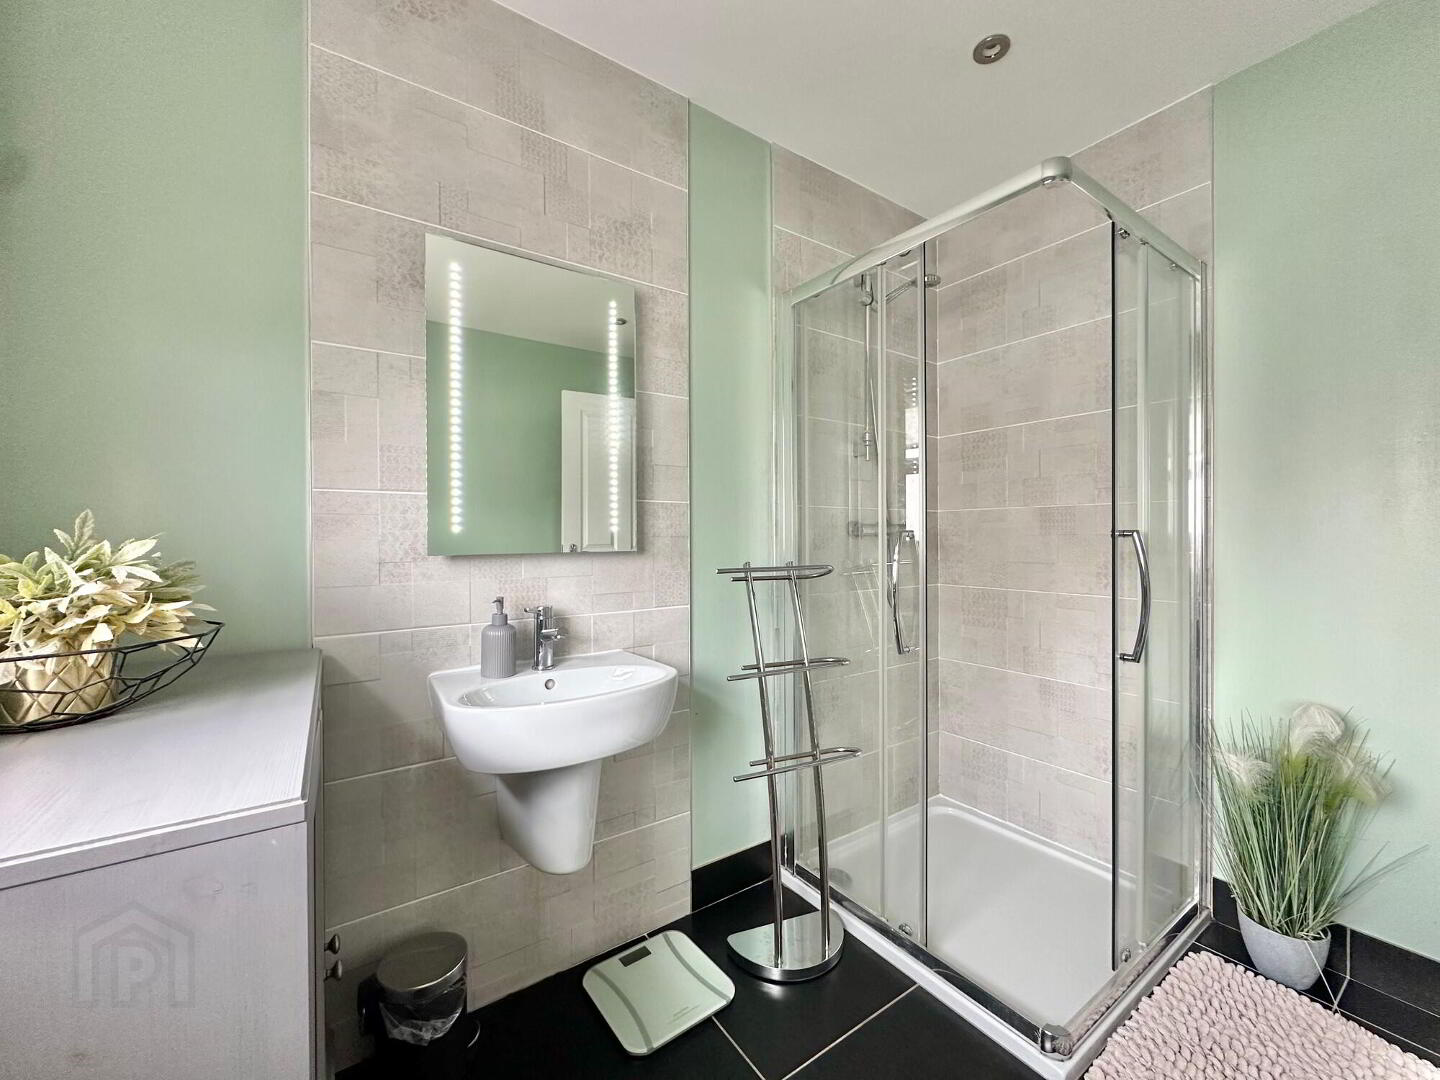
En-suite with contemporary three piece white suite comprising of with wc, wall hung whb, illuminated mirror, corner shower cubicle, chrome towel rail, recessed lights, walls part tiled, floor fully tiled. - Bedroom 2
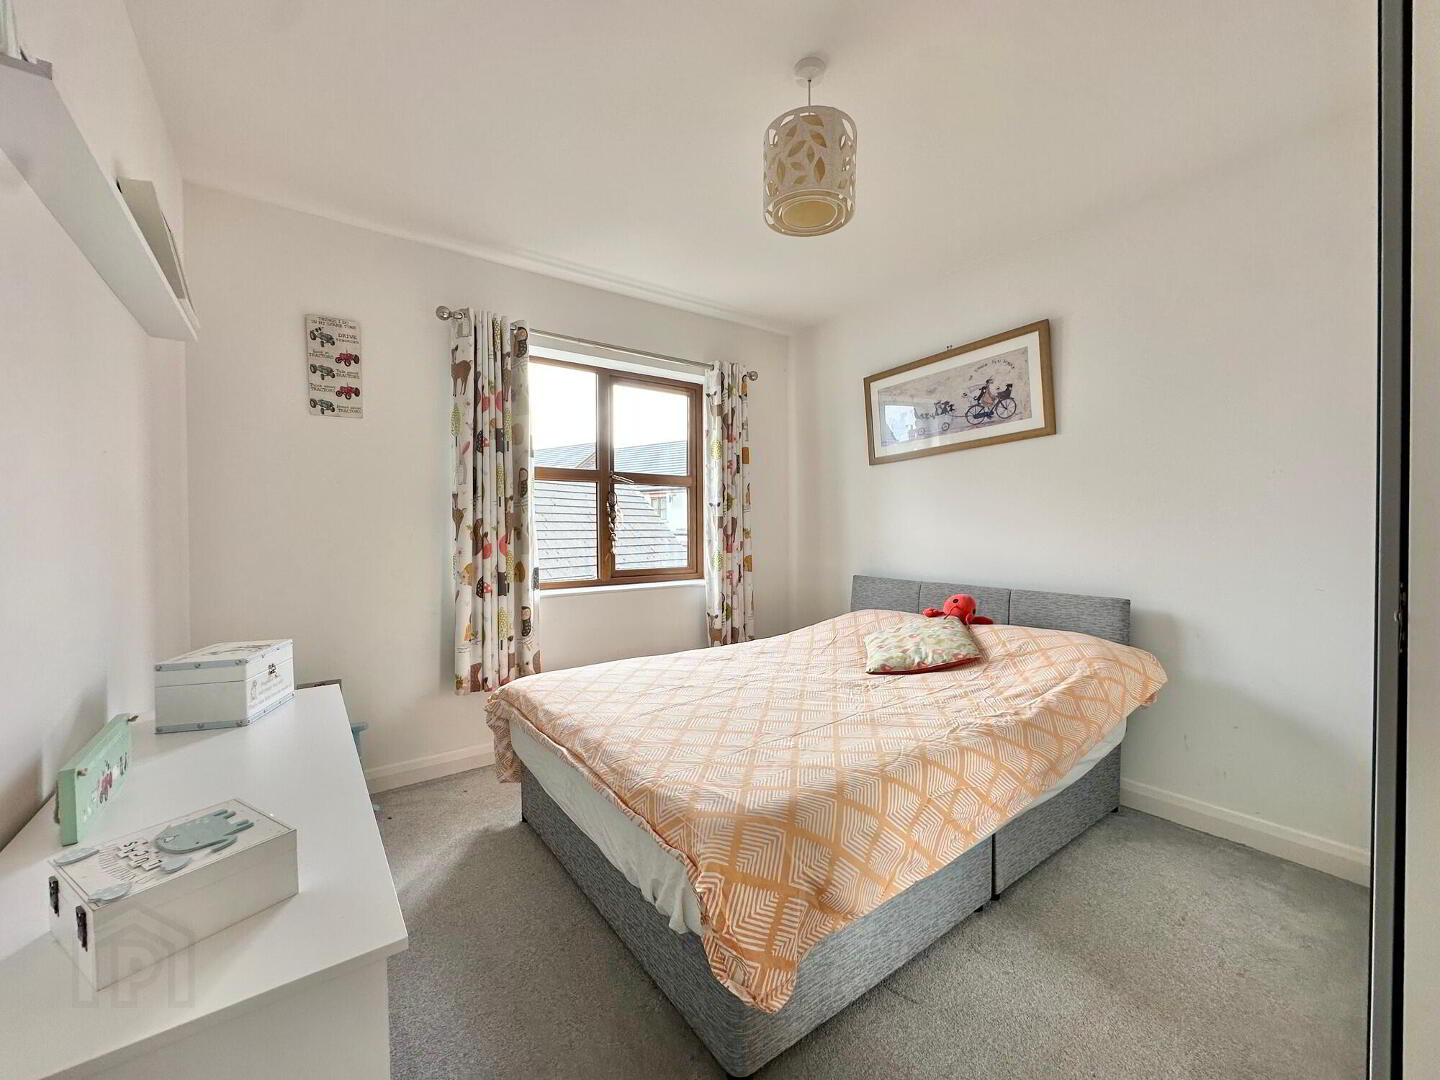
- With river views of the River Bann, carpet floor.
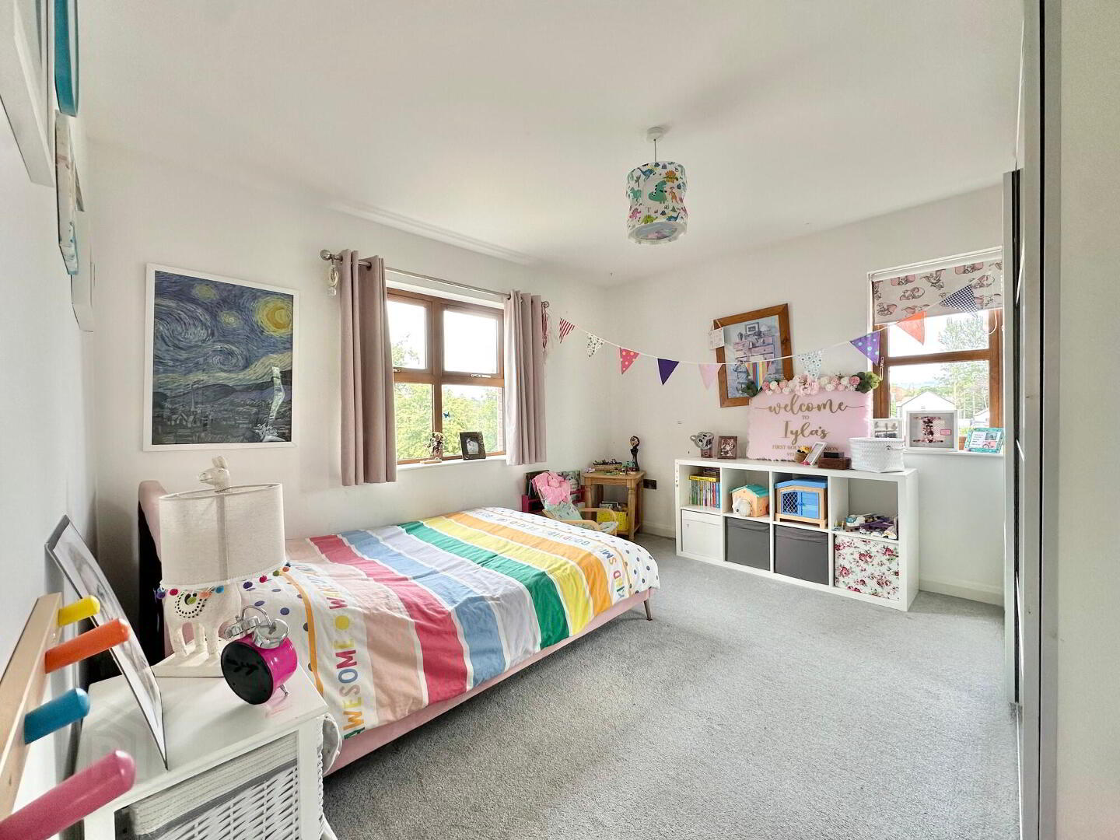
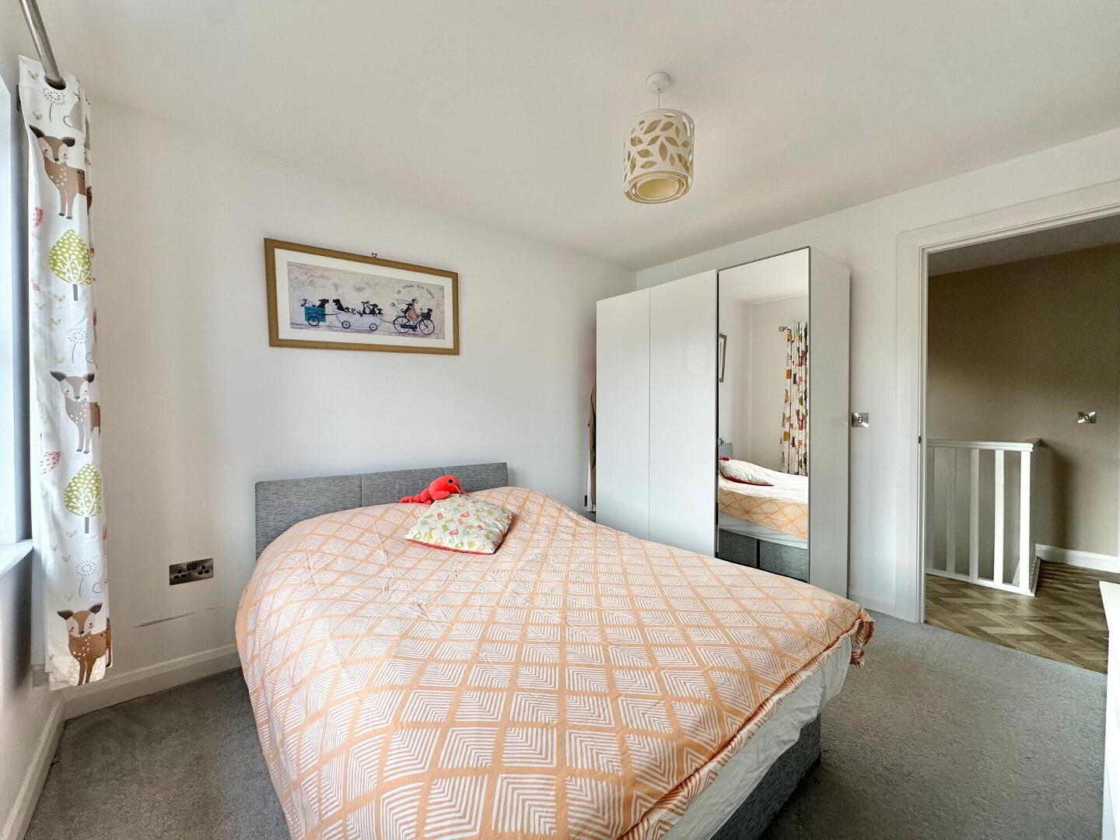
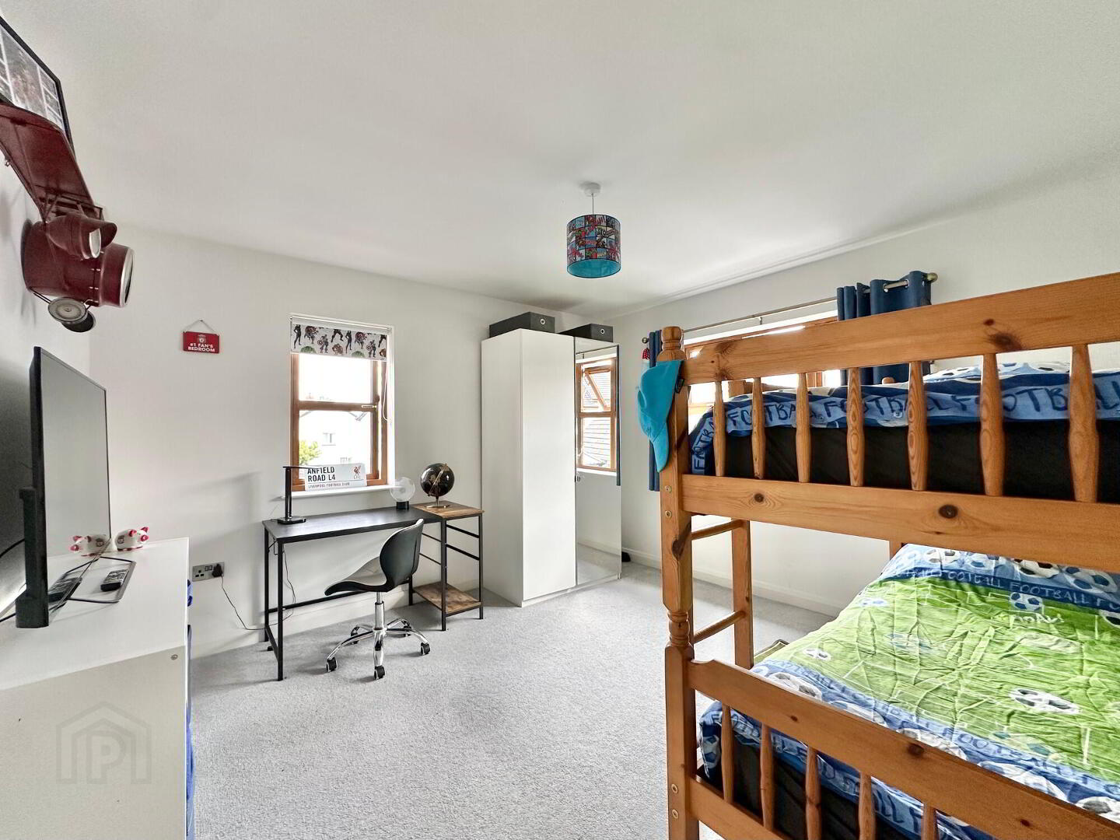
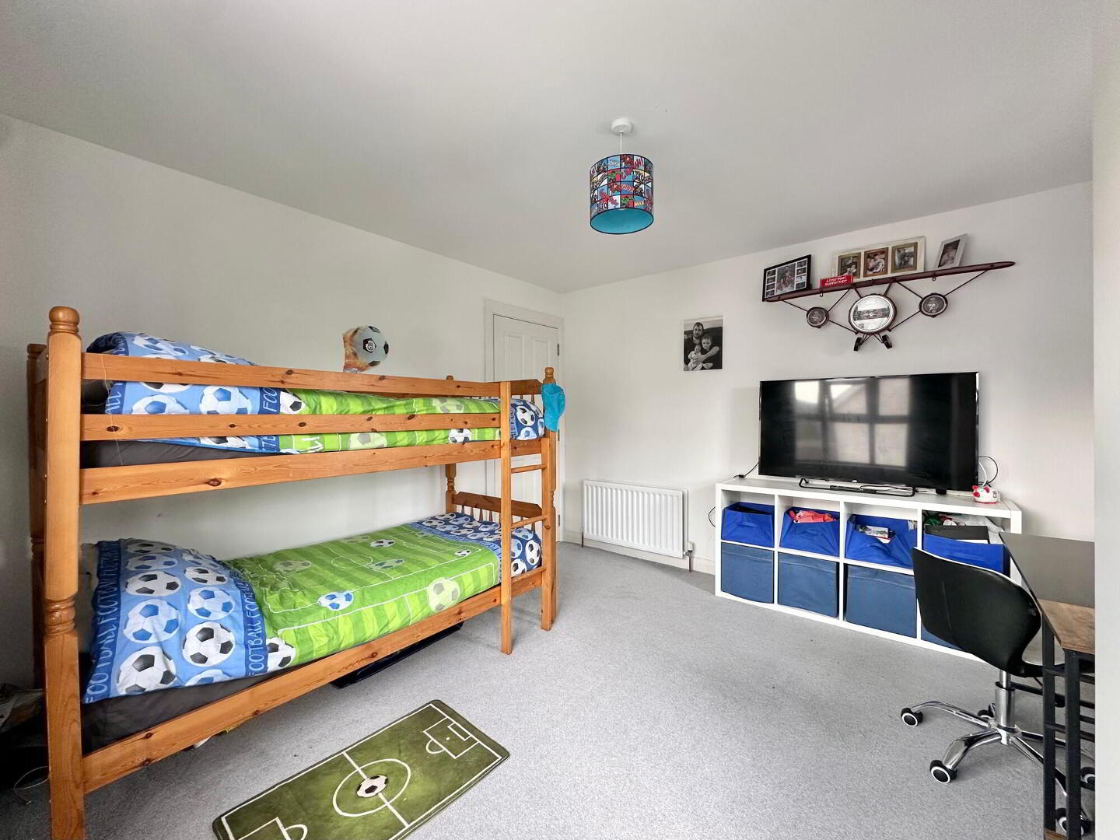
- Bedroom 3
- With views over rear garden, carpet floor.
- Bedroom 4
- With views over rear garden, carpet floor.
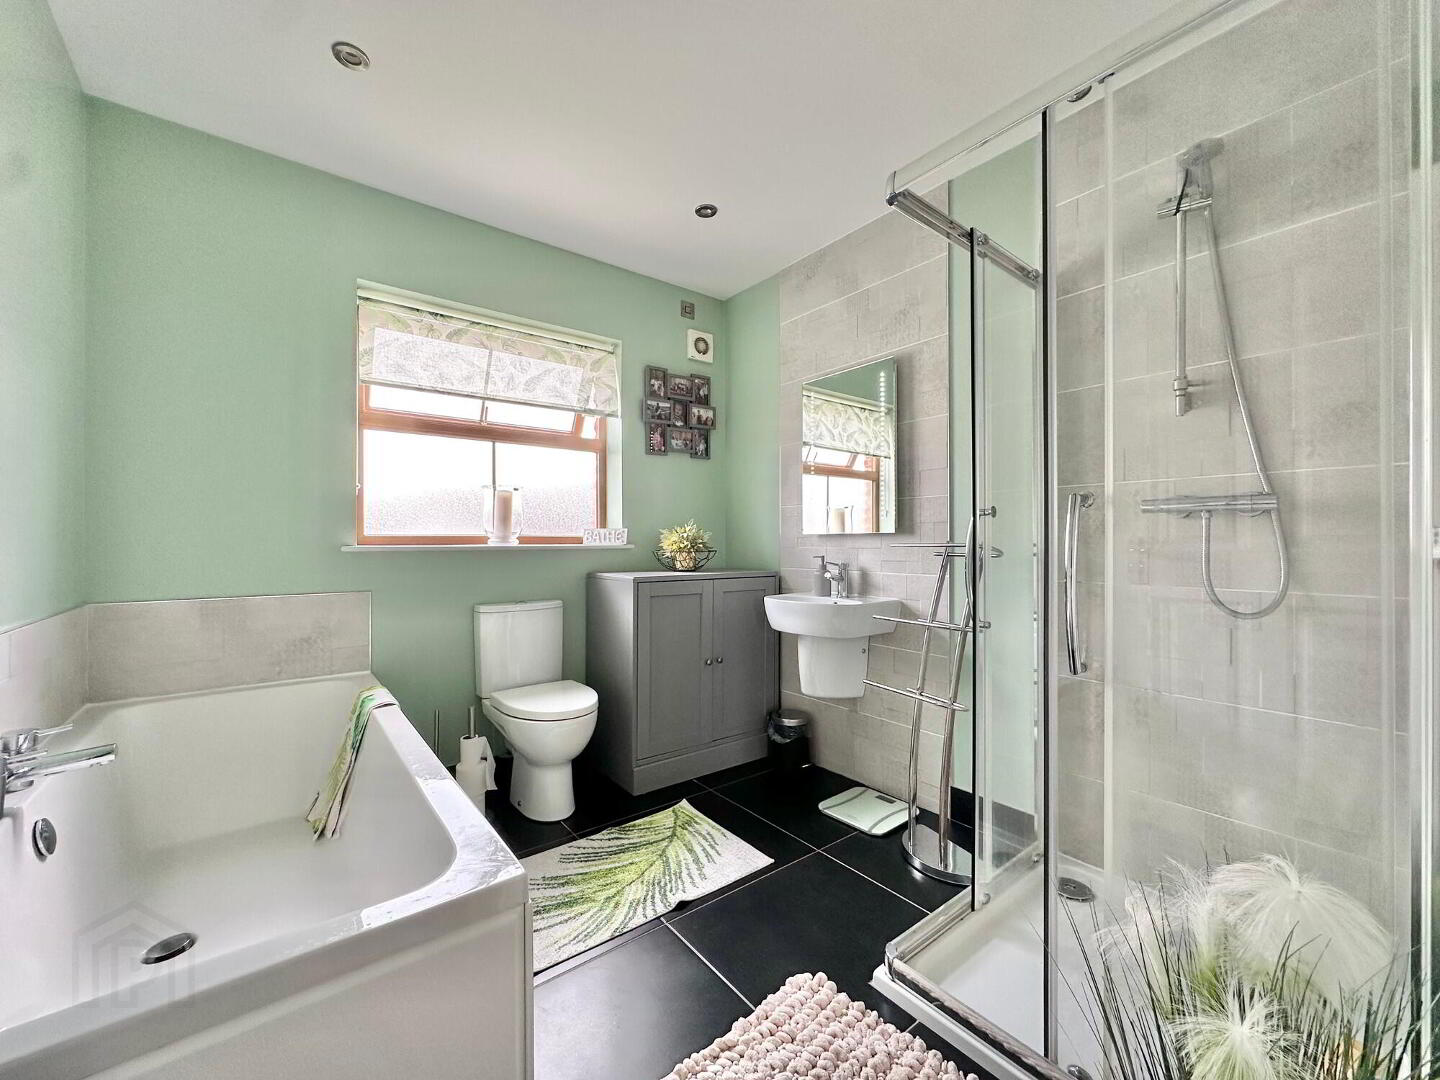
- Bathroom
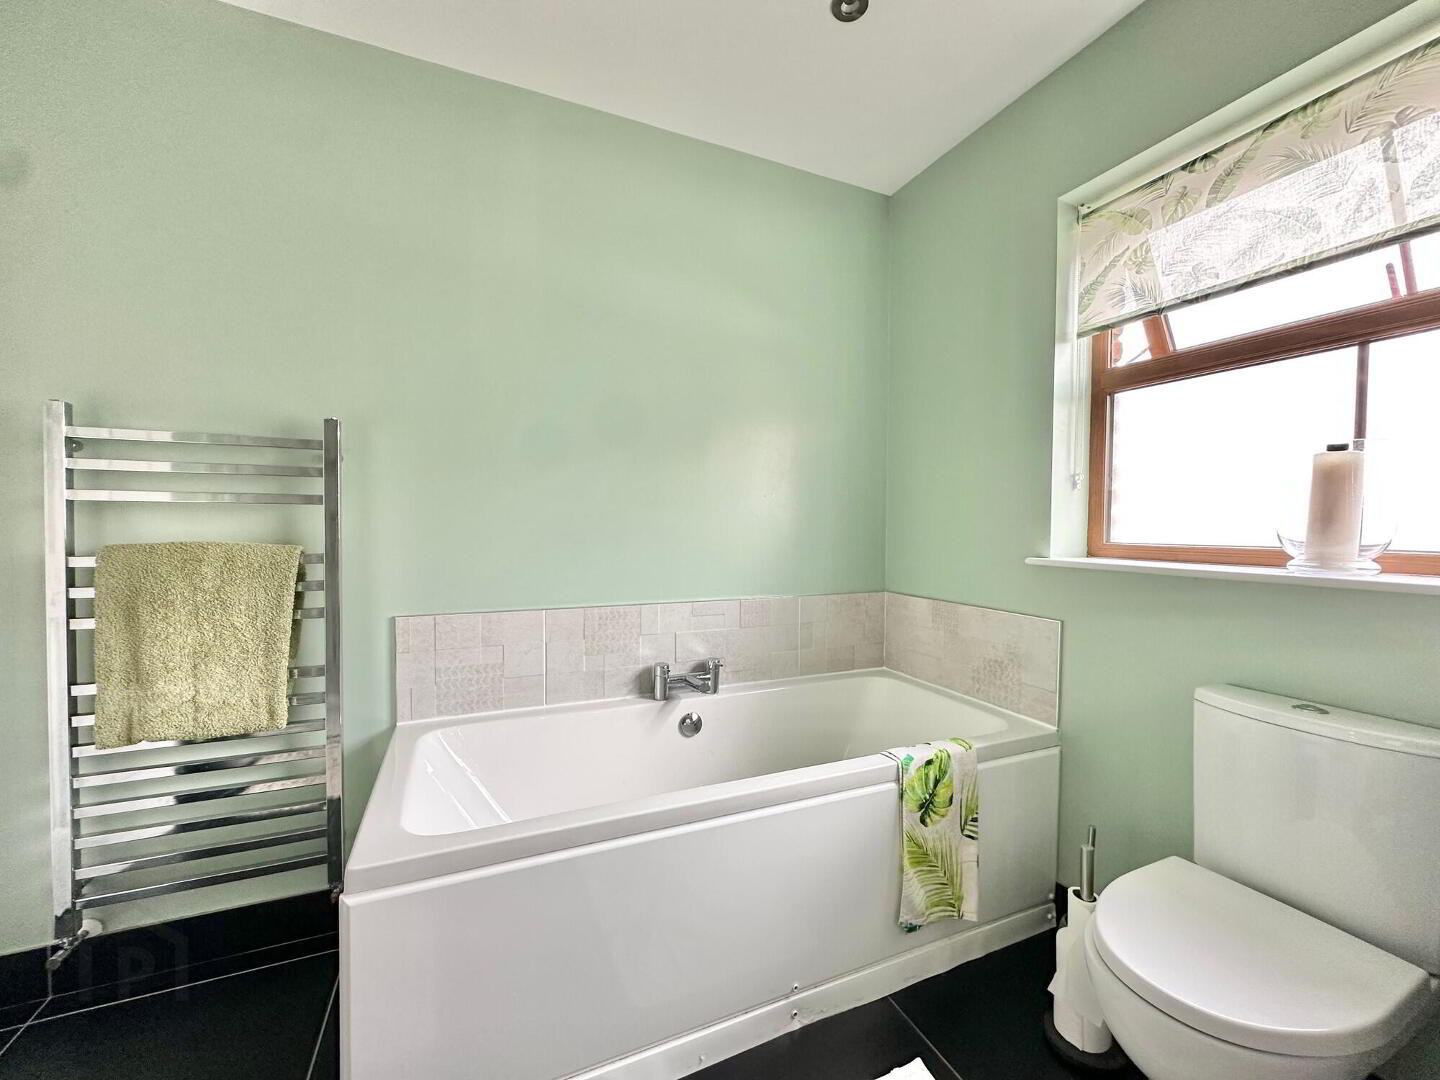
- Contemporary four piece white suite comprising of wc, wall hung whb, illuminated mirror, bath, separate shower, recessed lights, walls part tiled, floor fully tiled.
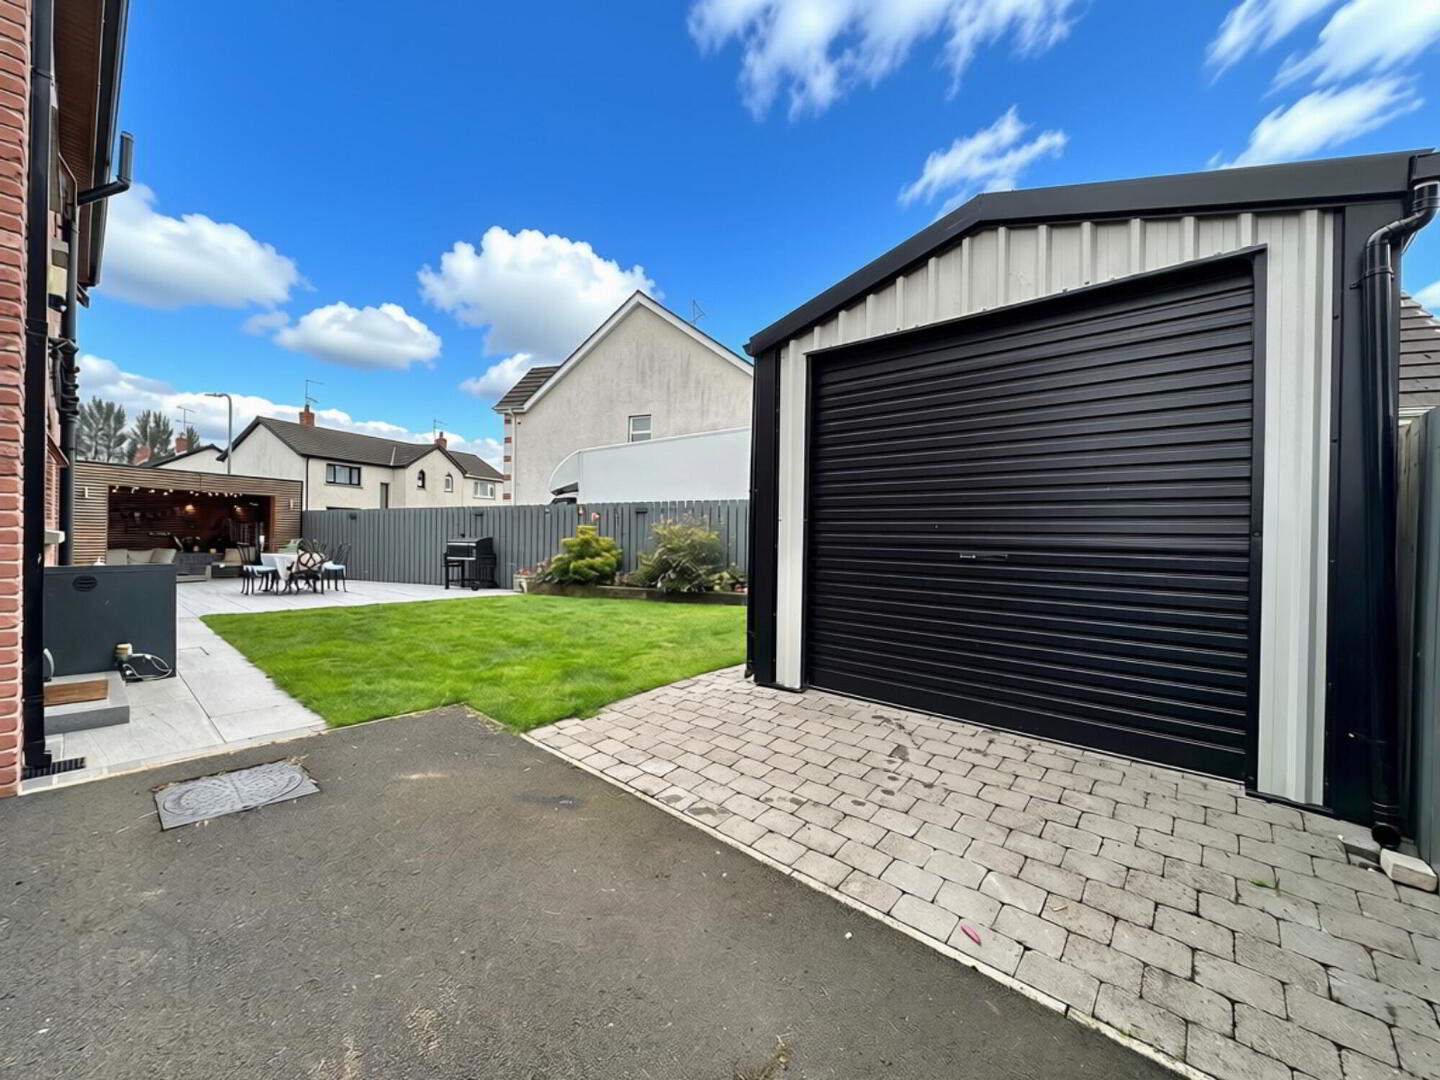
- Steel Garage
- With side pedestrian door, roller shutter door, electric and provision in place for toilet facilities.
- External
- Garden laid in lawn to the front of property with tarmacadem driveway and fitted gate to the side of property. Fully enclosed rear garden laid in lawn with perimeter fencing, feature patio paved area with outdoor lighting and open garden room with heating and lighting ideal for entertaining and home use. Outside tap.
Cookie Policy
This site uses cookies to store information on your computer
Read more
OK