


This site uses cookies to store information on your computer
Read more



| Address | 5 Manor Lane, Magherafelt |
|---|---|
| Style | Detached House |
| Status | For sale |
| Price | Offers over £535,000 |
| Bedrooms | 5 |
| Bathrooms | 3 |
| Receptions | 3 |
| Heating | Oil |
| EPC Rating | D59/D64 |
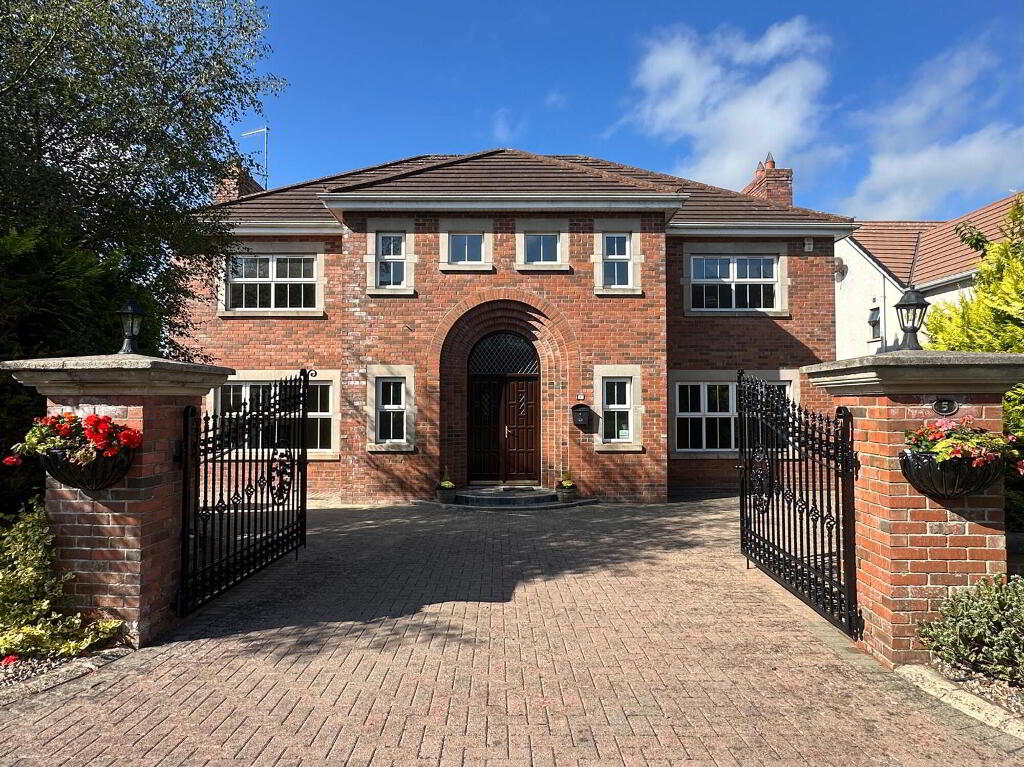
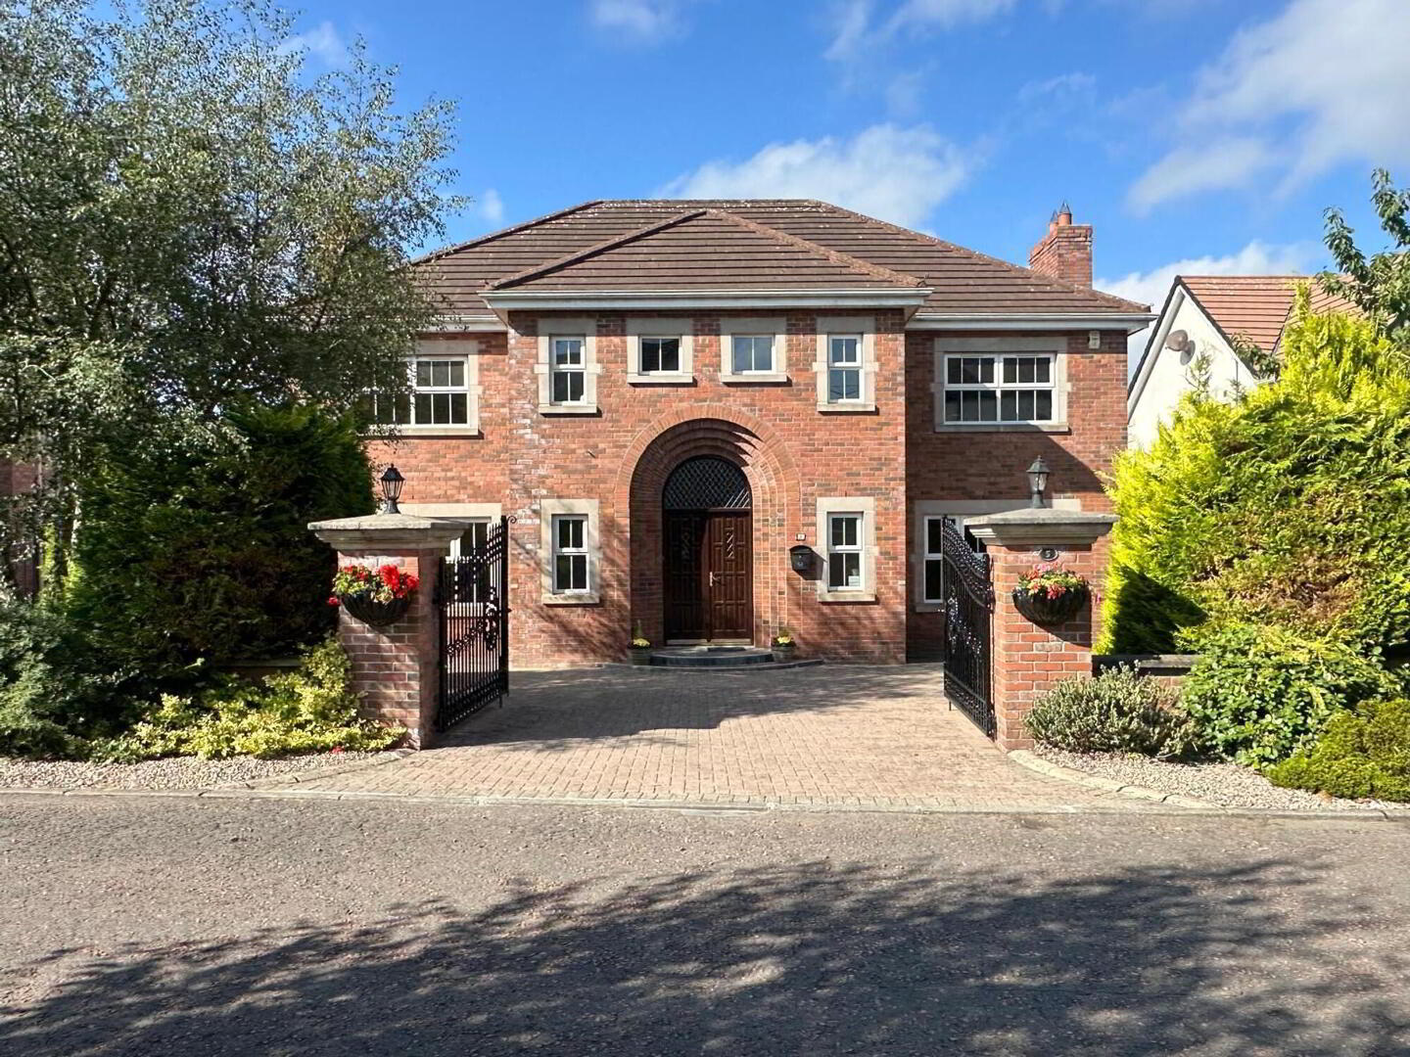
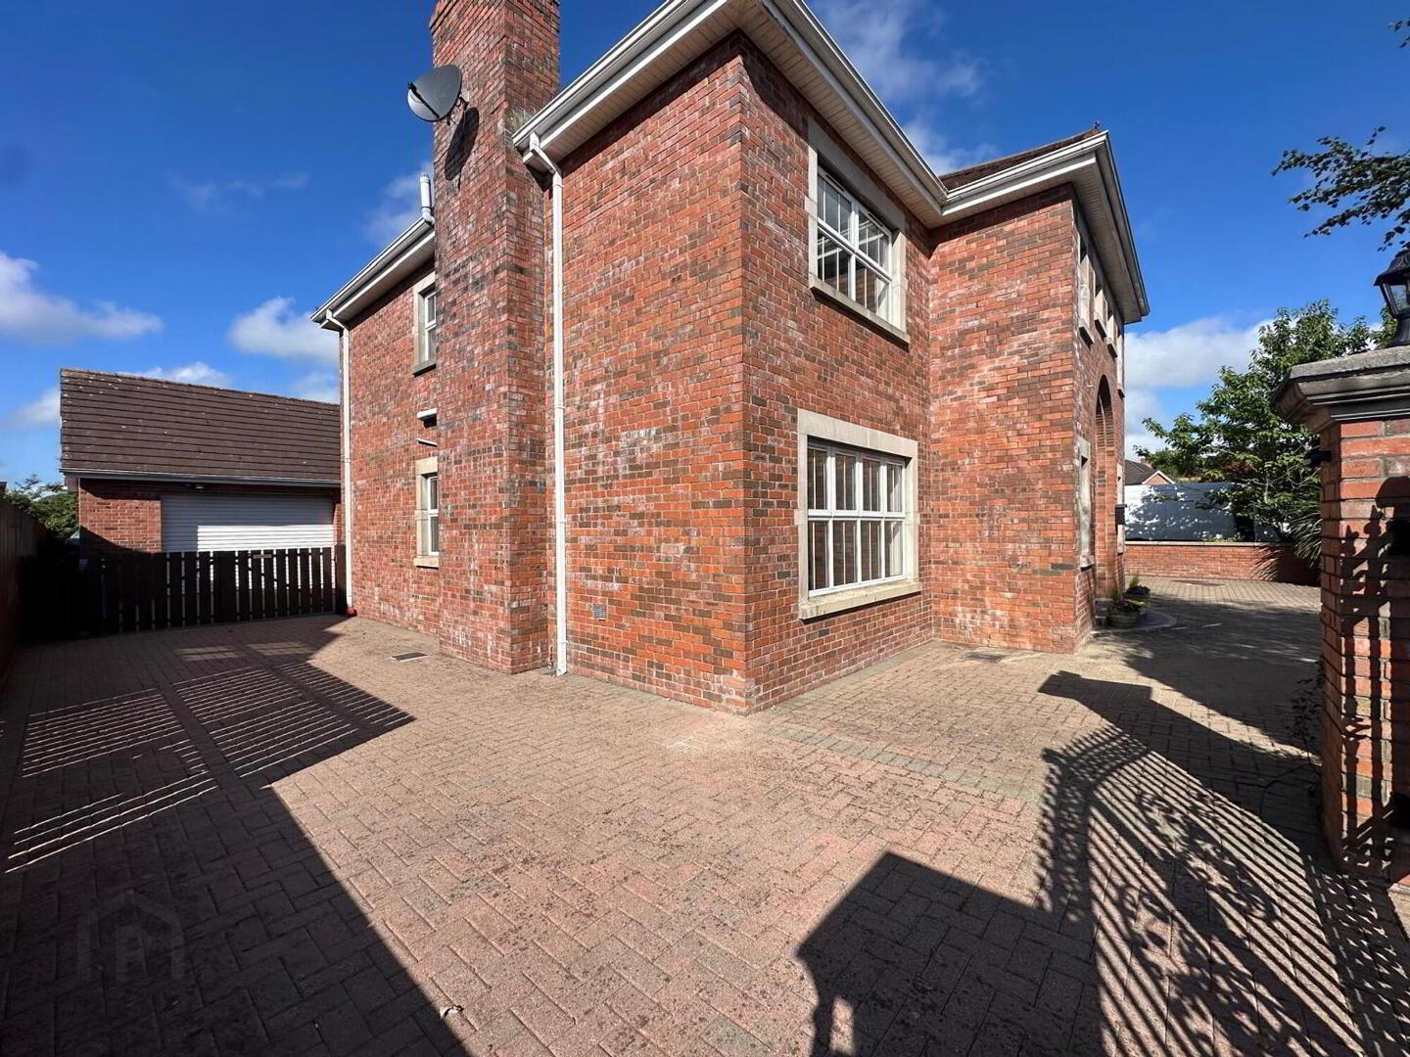
Paul Birt Estate Agents are delighted to bring to the market this highly impressive red brick detached family home at 5 Manor Lane, Magherafelt. Occupying a generous and secluded site within a small private cul-de-sac, this impressive detached family home presents a rare opportunity to acquire a substantial property in Magherafelt town, moments from the town centre and the excellent transport links to Belfast or Derry.
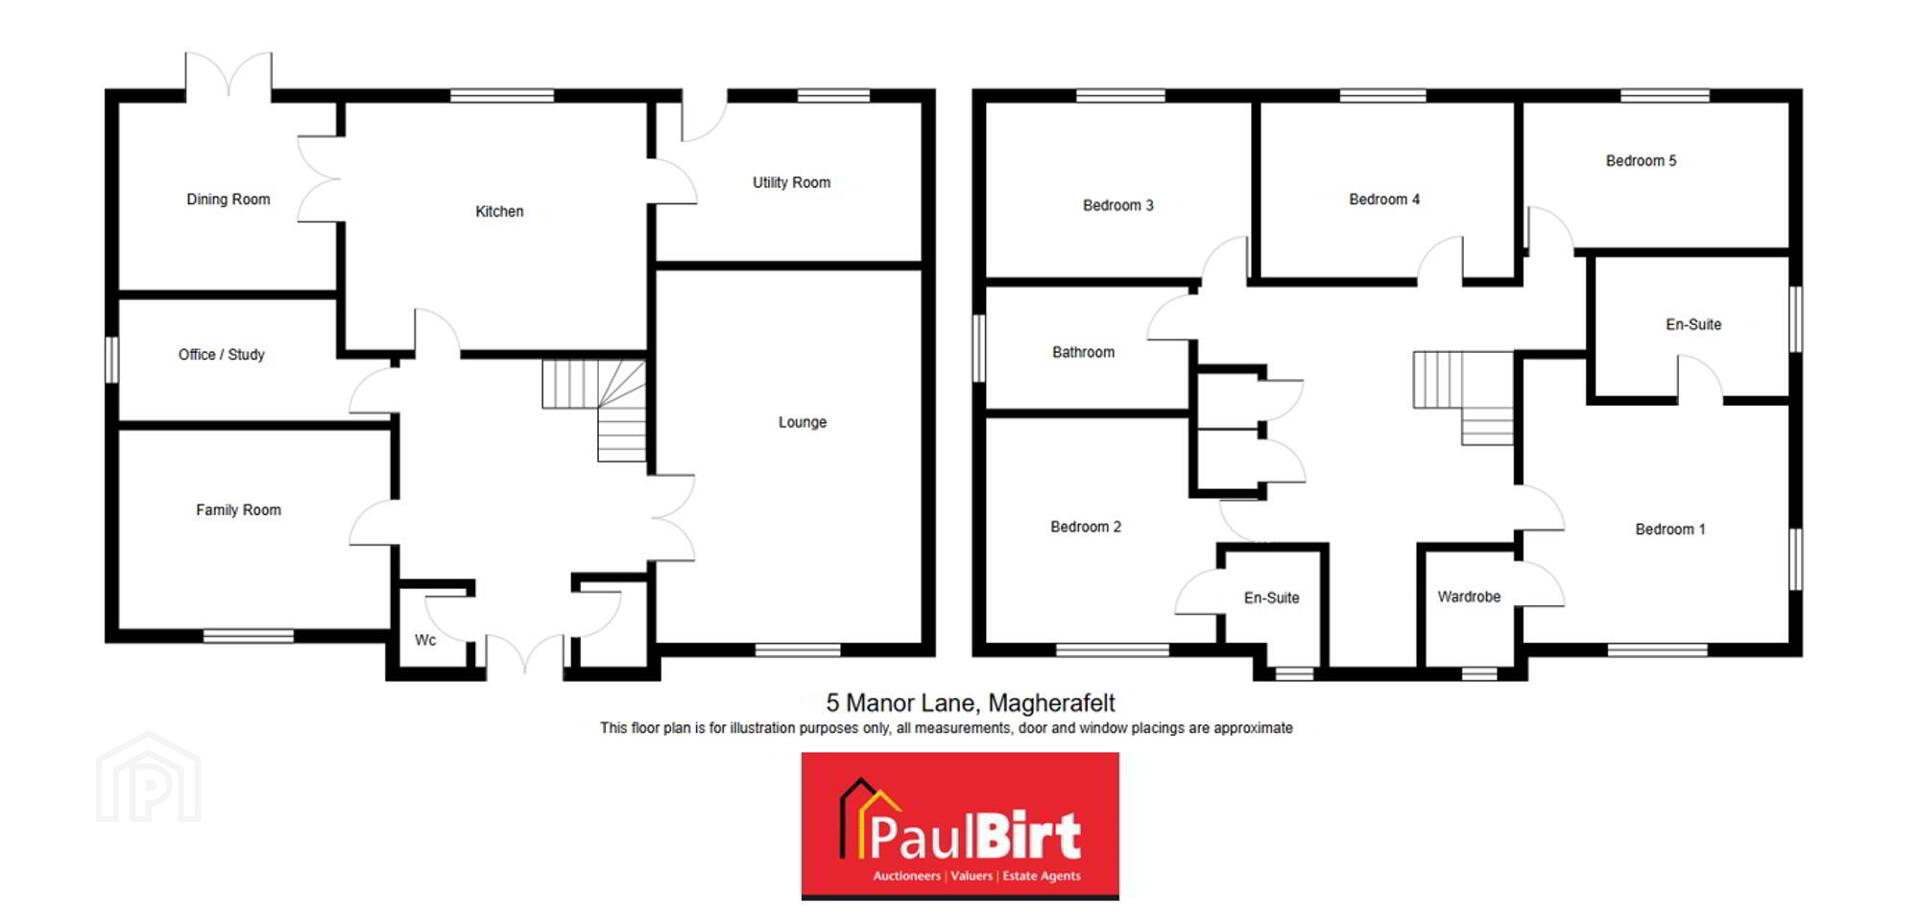
Extending to approximately 3,000 sq ft plus detached garage, the accommodation is both spacious and highly adaptable, offering a layout that can easily evolve to meet the needs of modern family living. At its heart is a grand reception hall area, a striking space that immediately sets the tone for this stunning home.
Three generous reception rooms provide excellent flexibility for both entertaining and everyday family life, while your home office is provided for just off the main reception hall. A spacious kitchen area that opens into the dining room with patio doors opening out onto the south facing rear gardens offering an abundance of natural light creating the perfect hub for family life. A large utility room provides very practical work area and additional storage off the kitchen. Completing the ground floor is access to a wc and a spacious cloakroom each accessed from the reception hall.
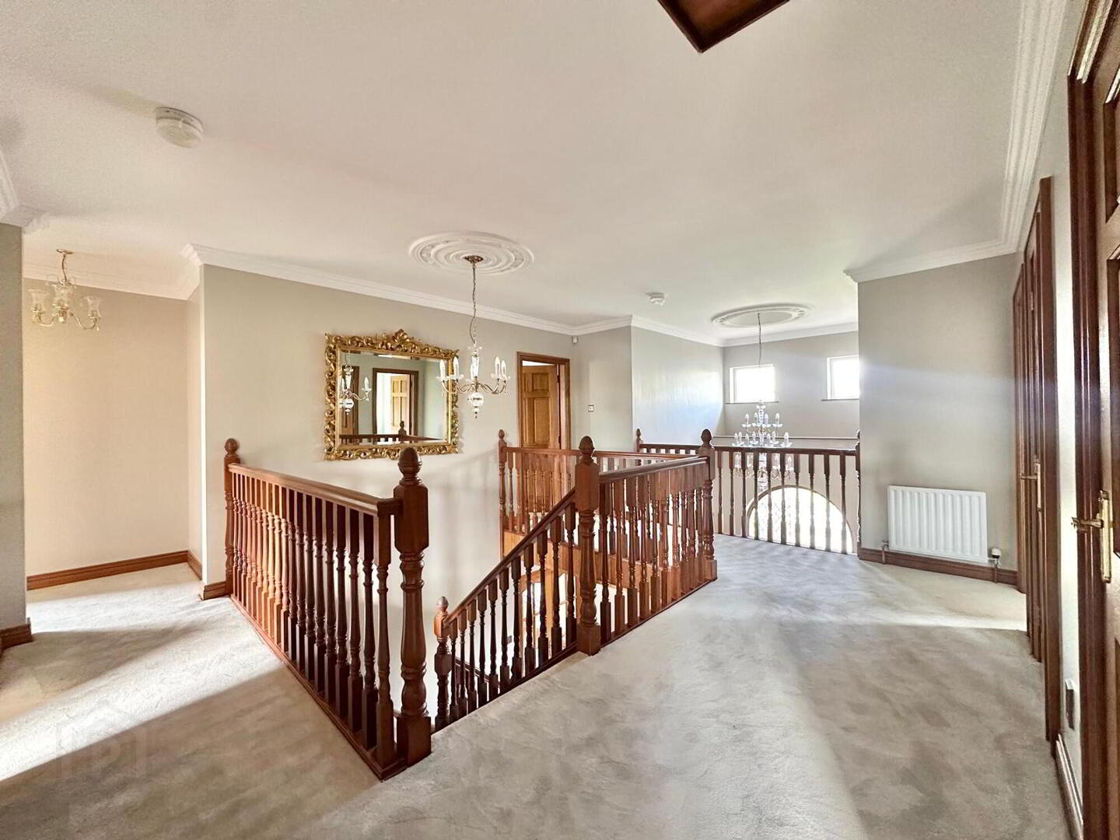
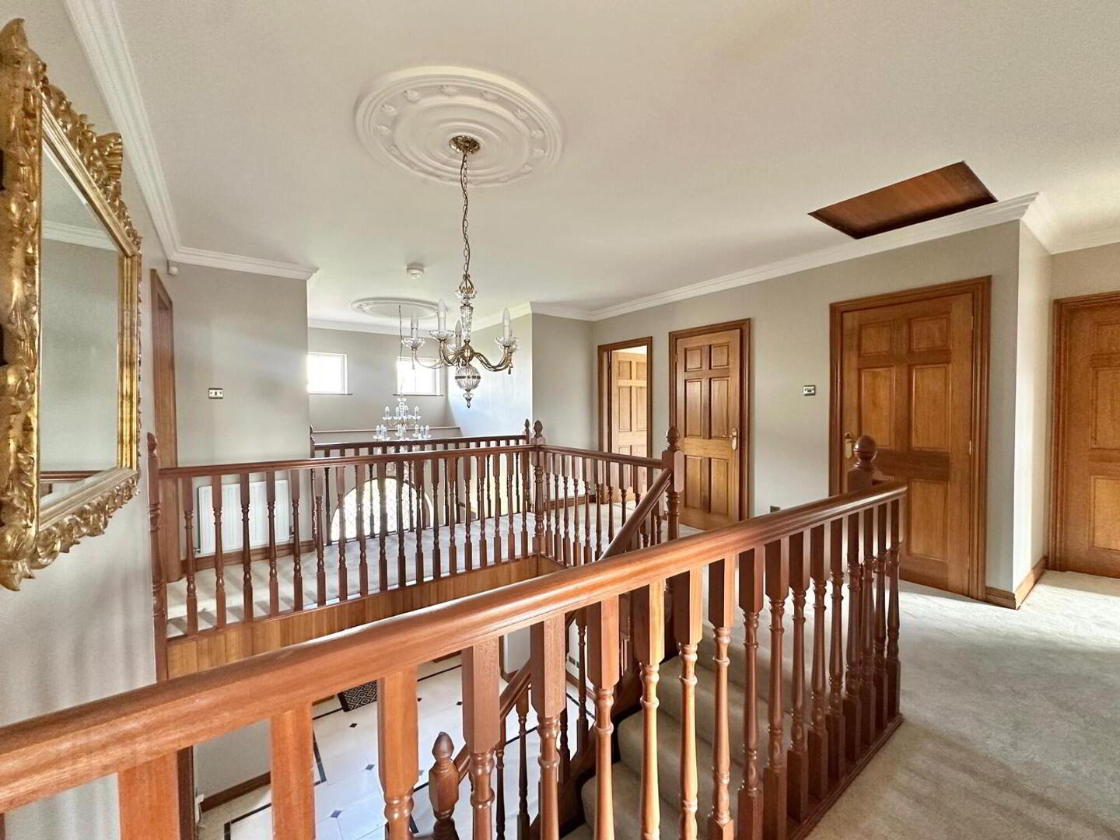
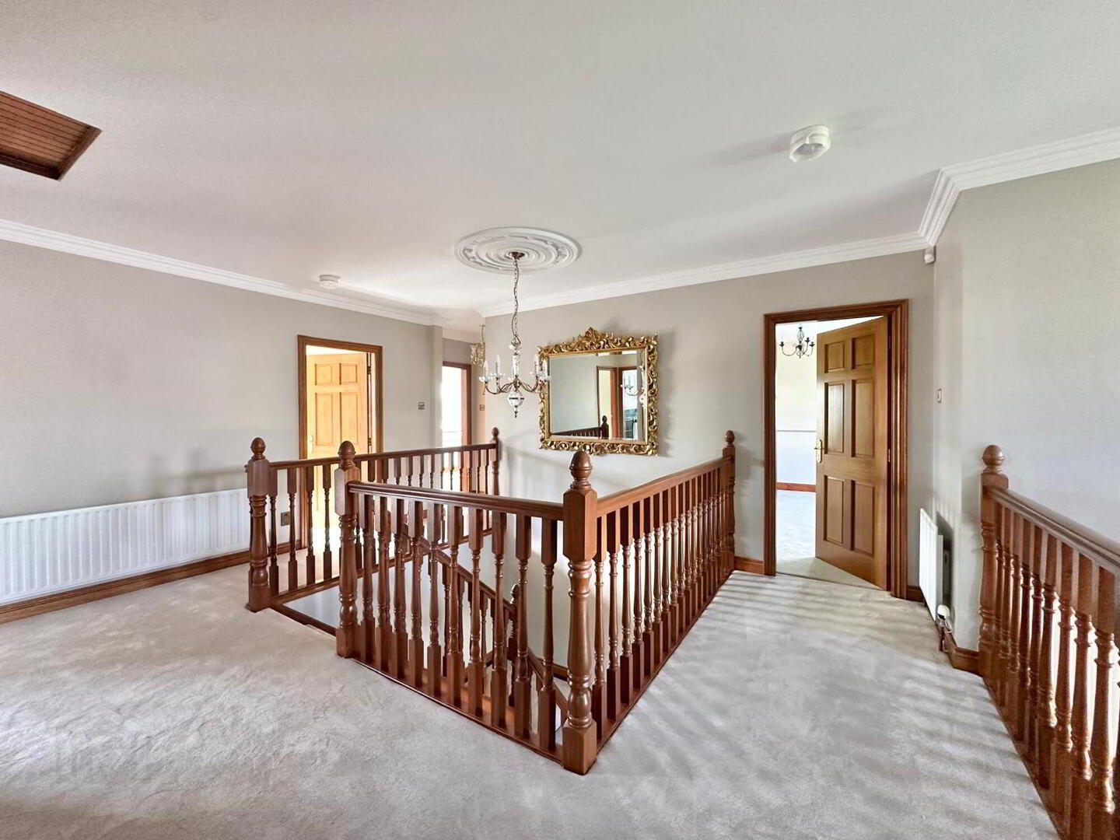
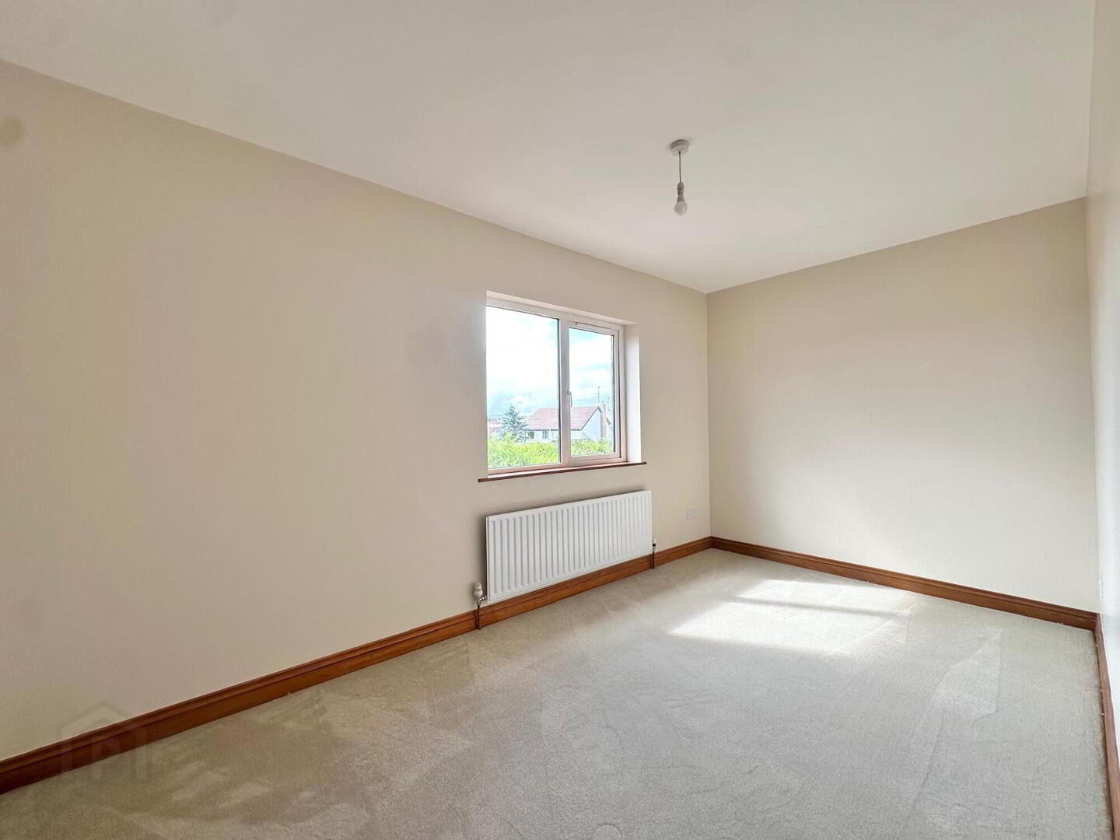
The first floor comprises of five well-proportioned bedrooms, most of which boast fitted bedroom furnitureand two with en-suite bathrooms, a spacious family bathroom and wonderful landing area.
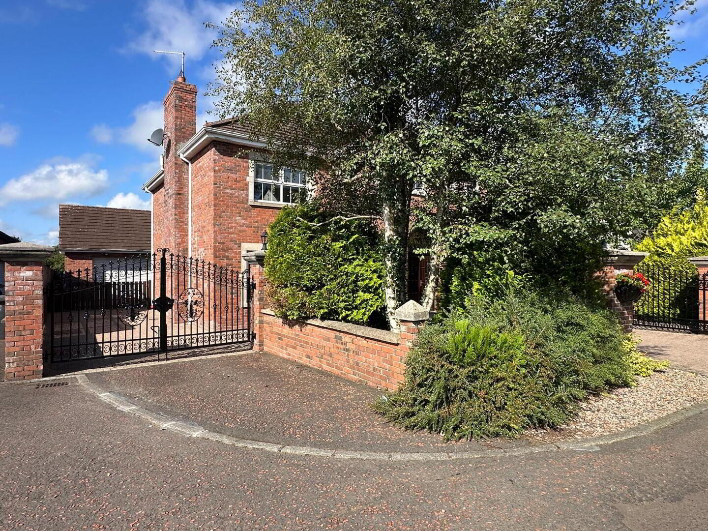
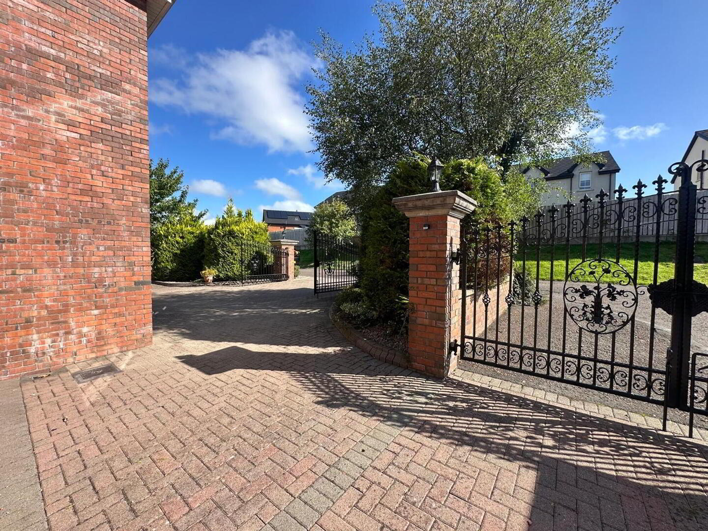
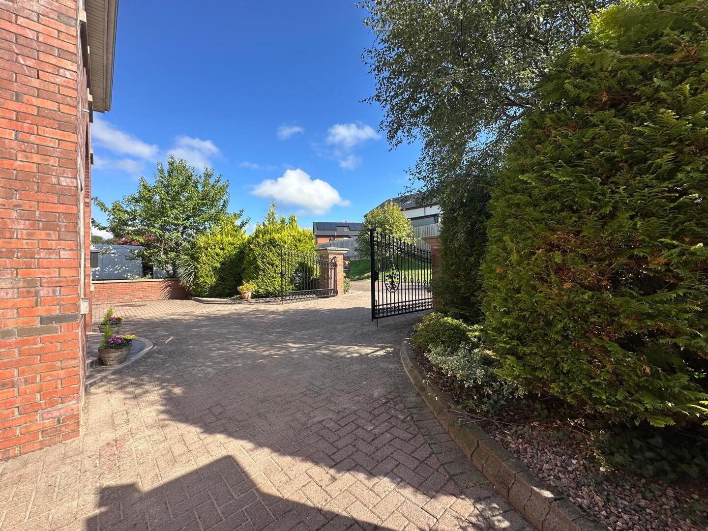
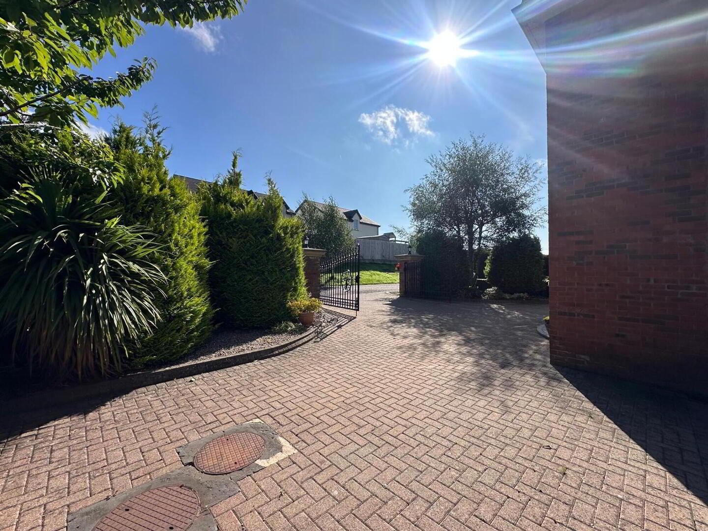
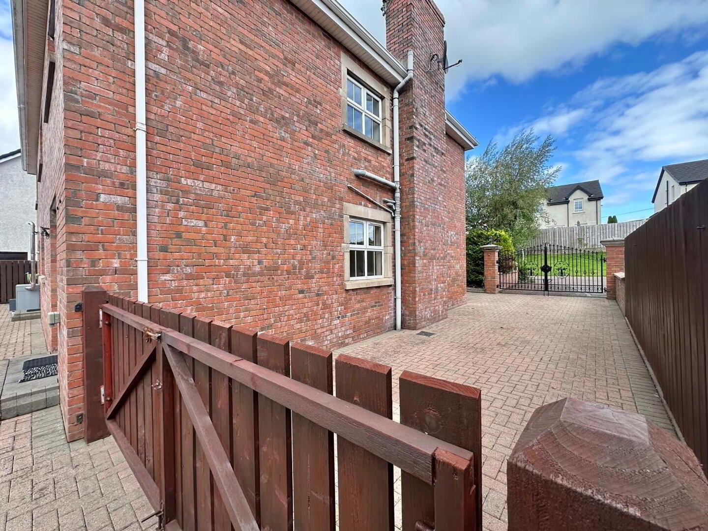
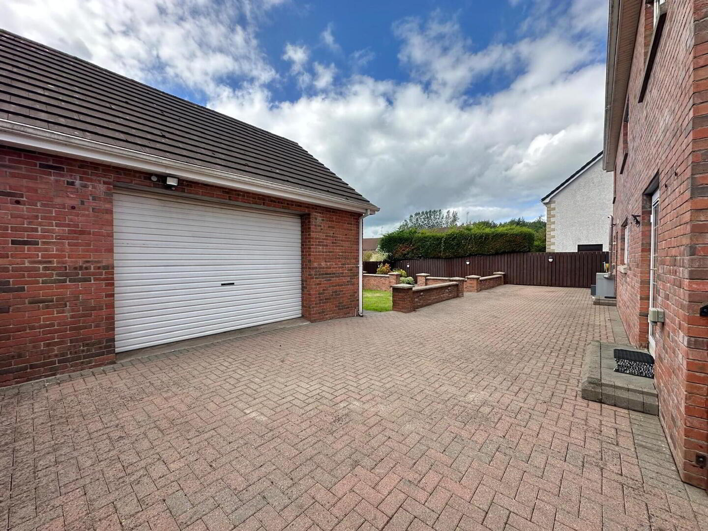
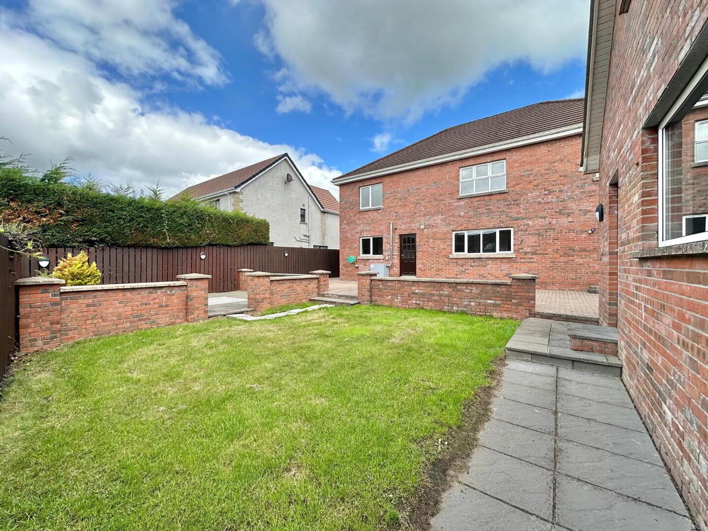
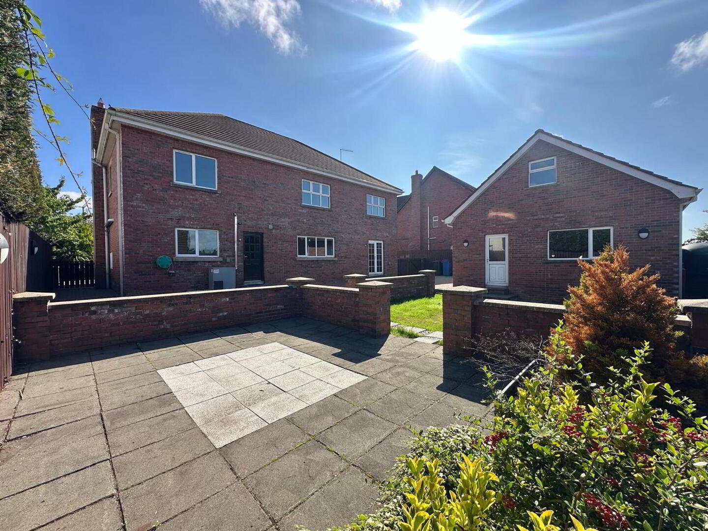
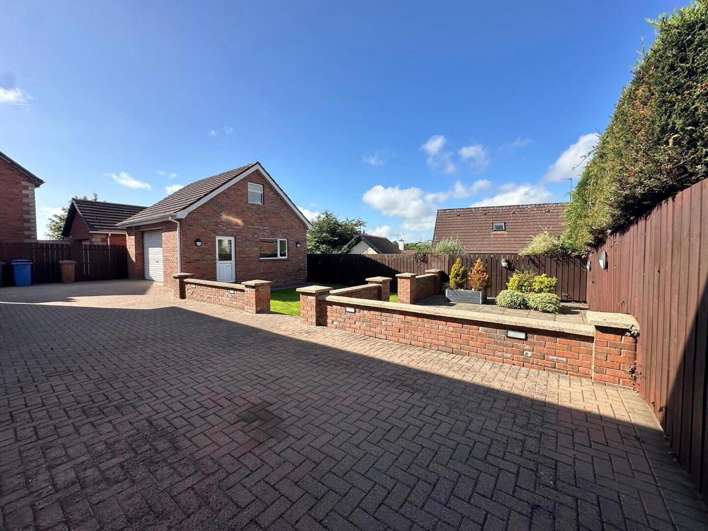
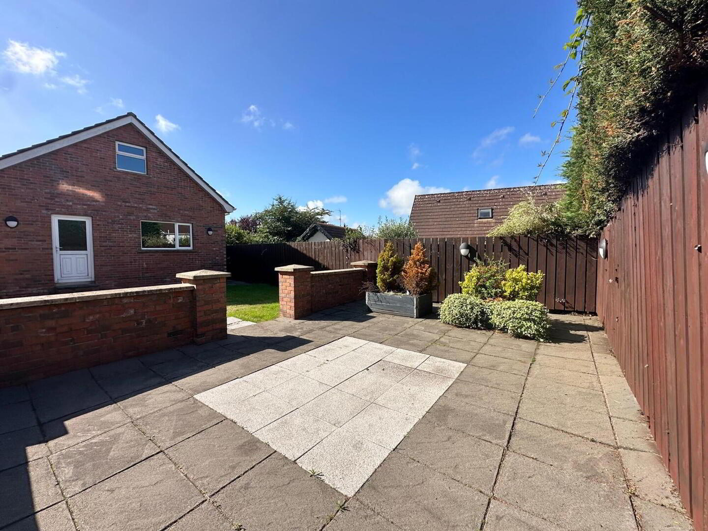
Externally, the property enjoys exceptional privacy, with mature trees and established hedging to the front of property. The peaceful south facing rear garden features a walled patio area, providing a delightful setting for outdoor entertaining or quiet relaxation. Two generous driveways offers good parking for multiple vehicles and one of which leads to the large detached garage
Offering an enviable combination of location, space and opportunity, this is a home of genuine distinction with tremendous scope to personalise, all within a short distance from Magherafelt’s town centre and its many amenities. Properties of this calibre in such a coveted setting are seldom available, making this an exceptional opportunity for families seeking to establish themselves in their forever home.
ACCOMMODATION
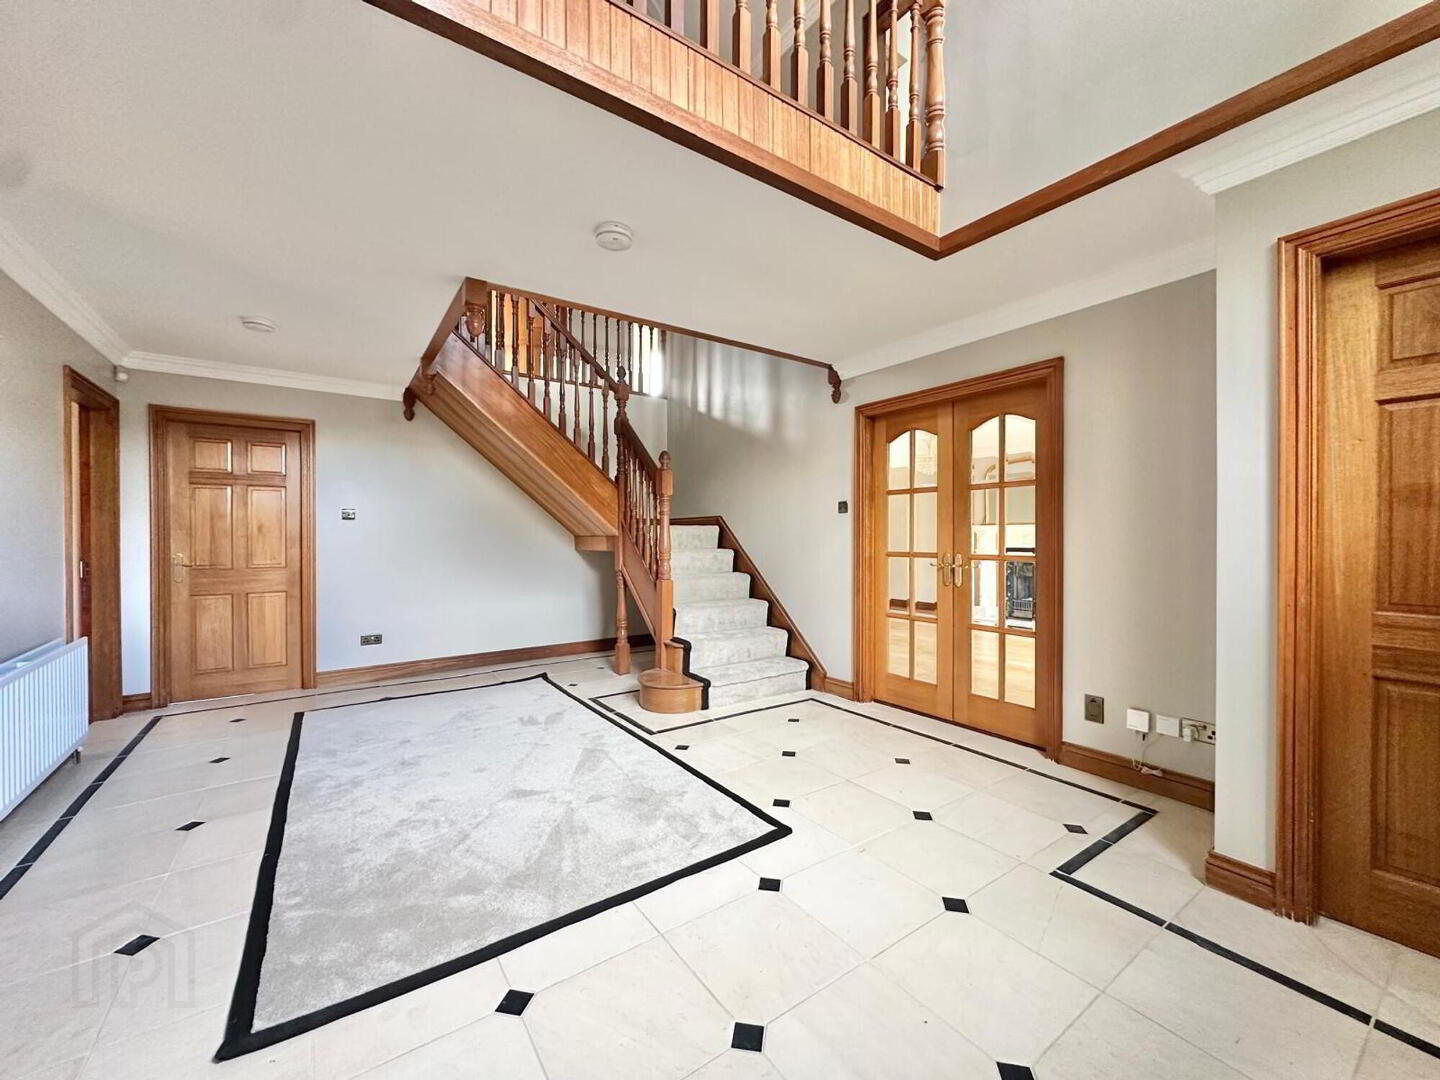
Reception Entrance Hallway
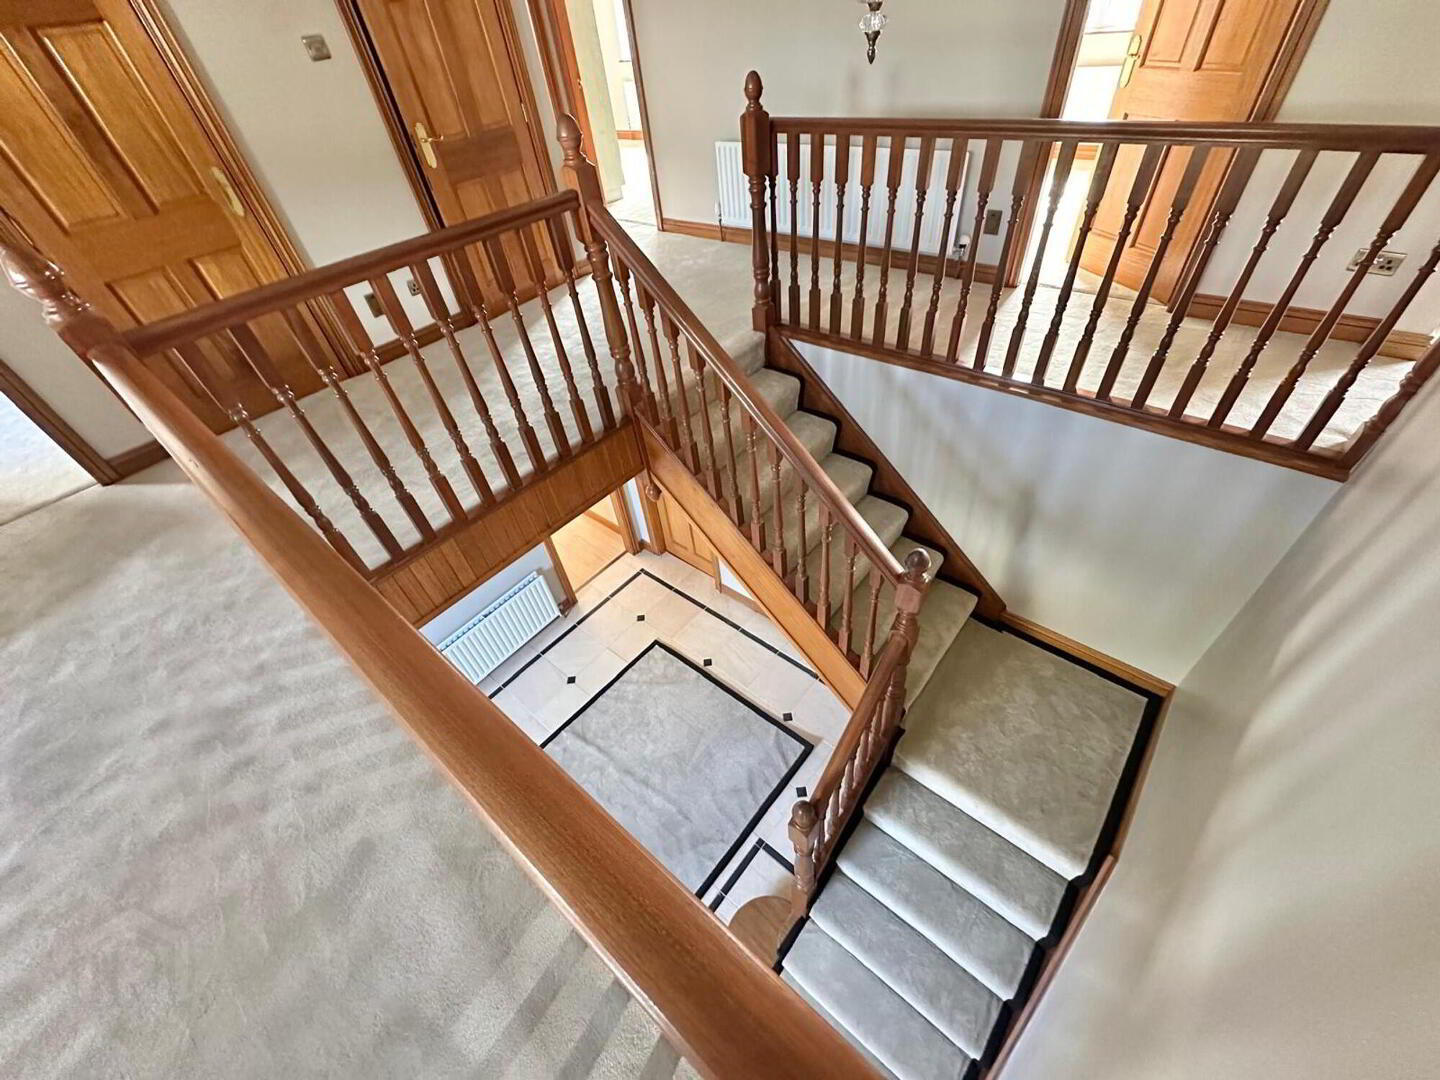
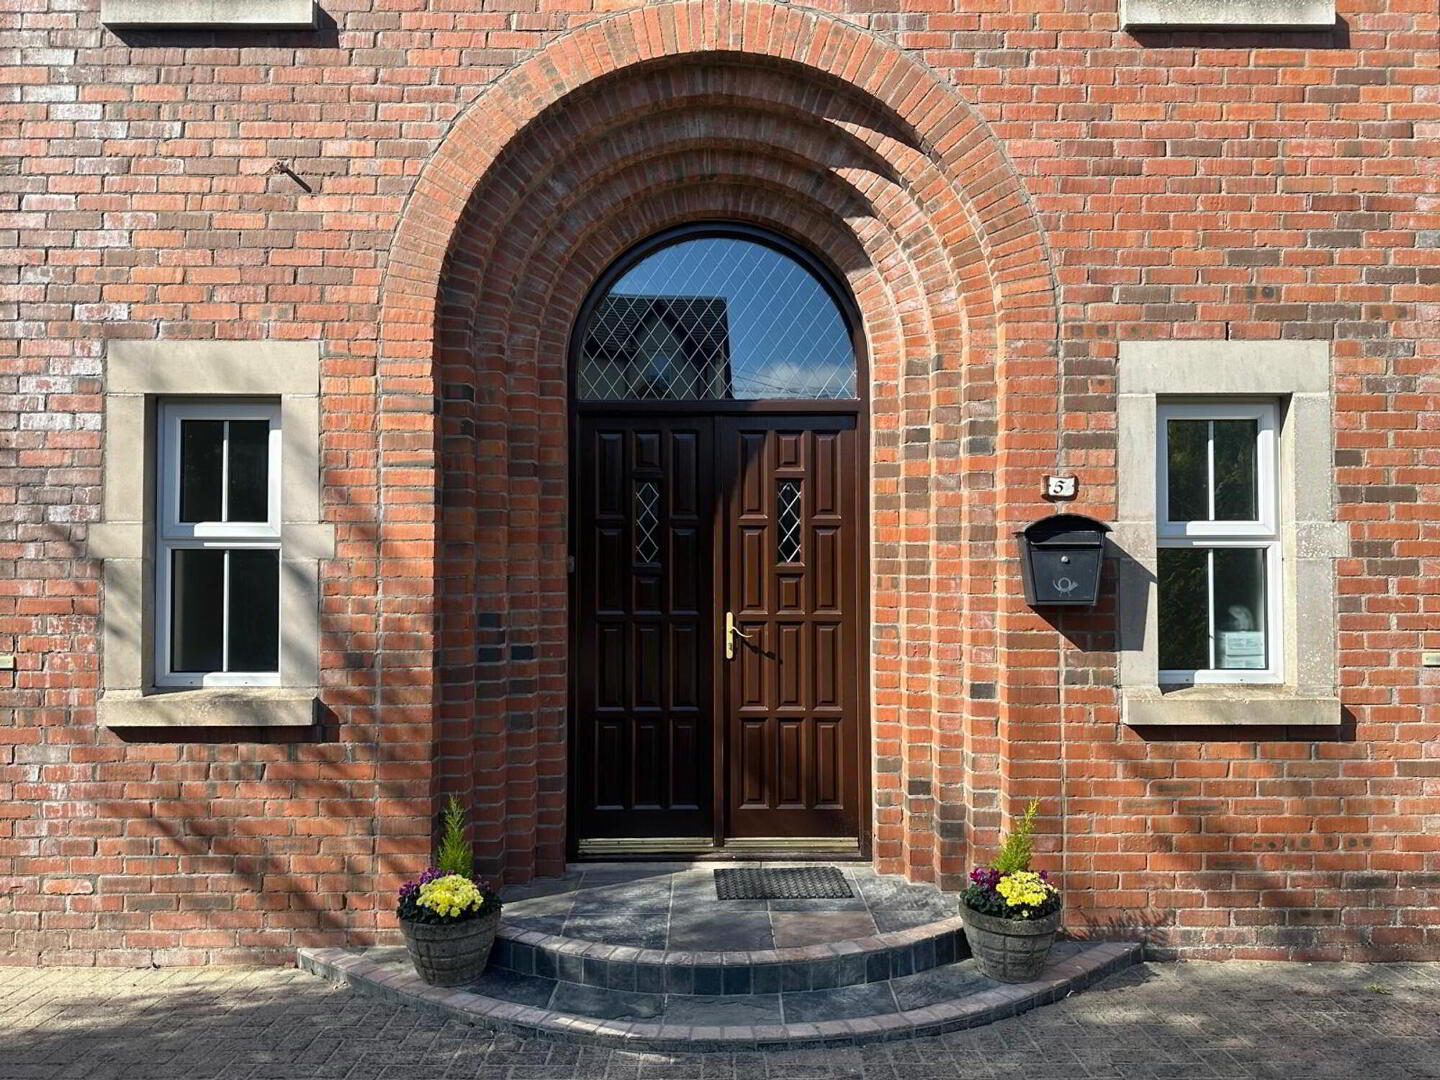
Accessed via an impressive arched doorway, this spacious reception hall includes a feature solid wood staircase with newly laid runner carpet, a full height ceiling with feature light fittings which further enhances this area creating a bright and airy environment. Complete with tiled flooring.
Downstairs Wc
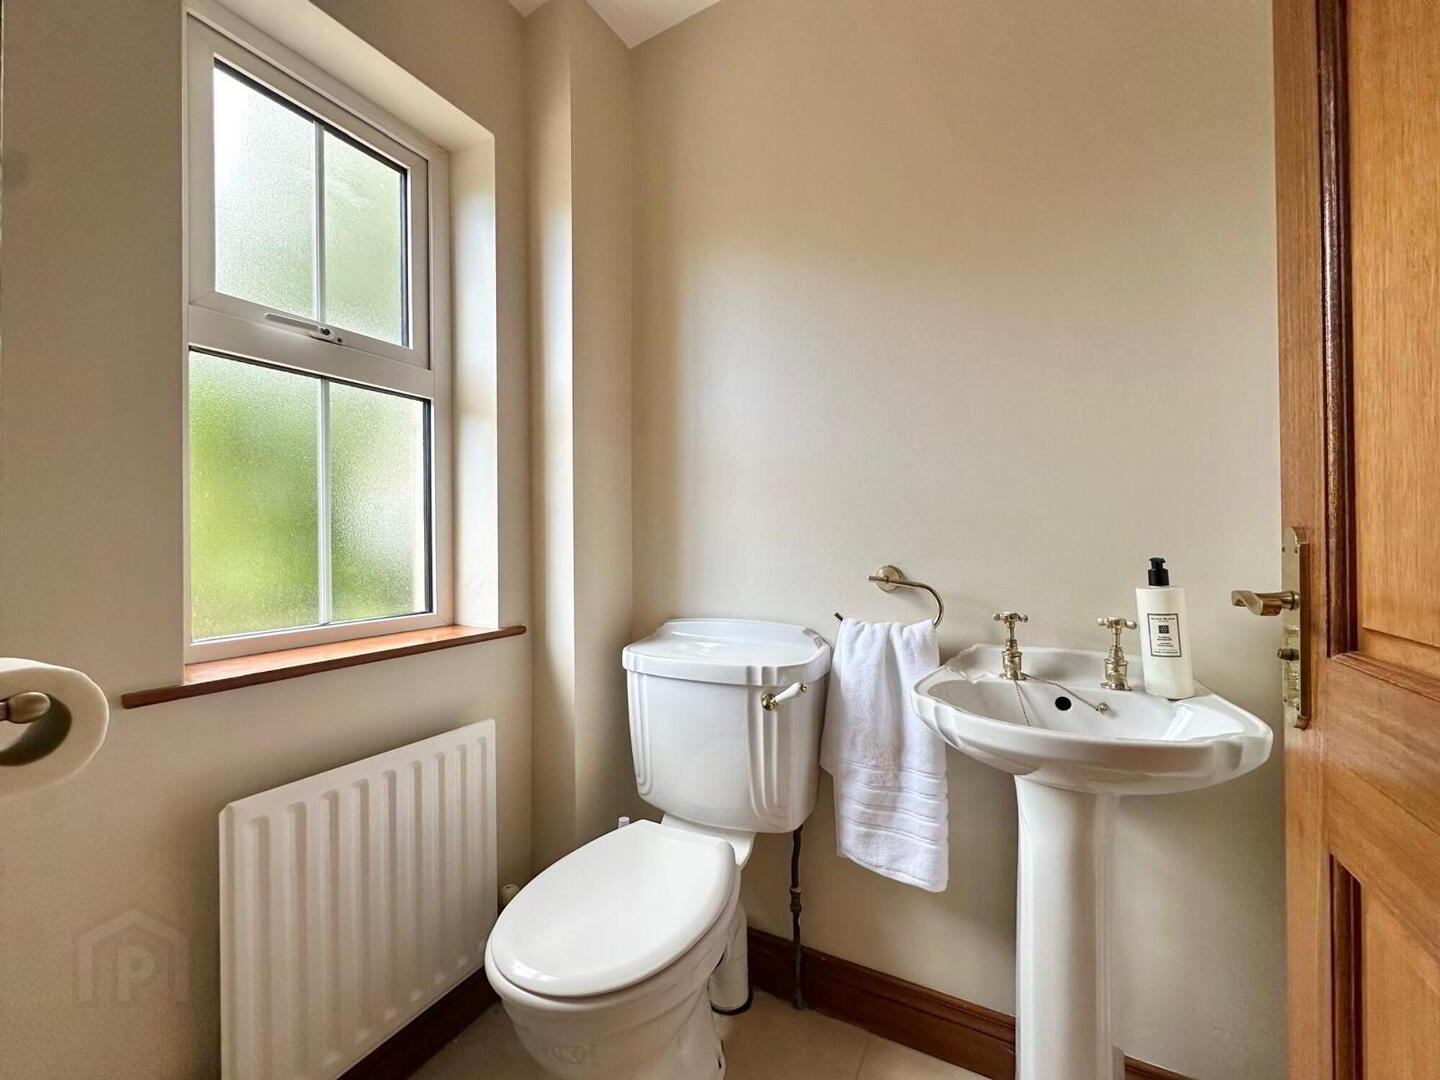
White two-piece suite comprising a wc and whb. Complete with tiled flooring.
Cloakroom/Store Room
Spacious cloakroom/store room located off the reception hall. Complete with tiled flooring.
Lounge
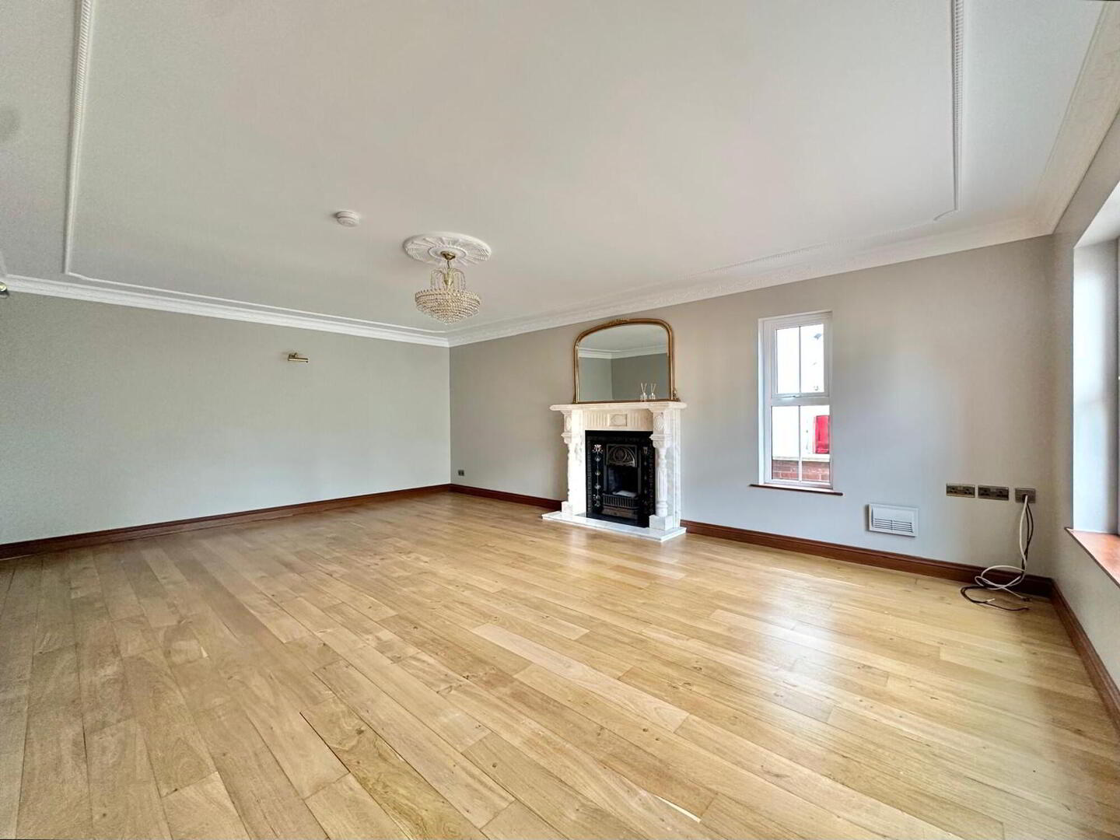
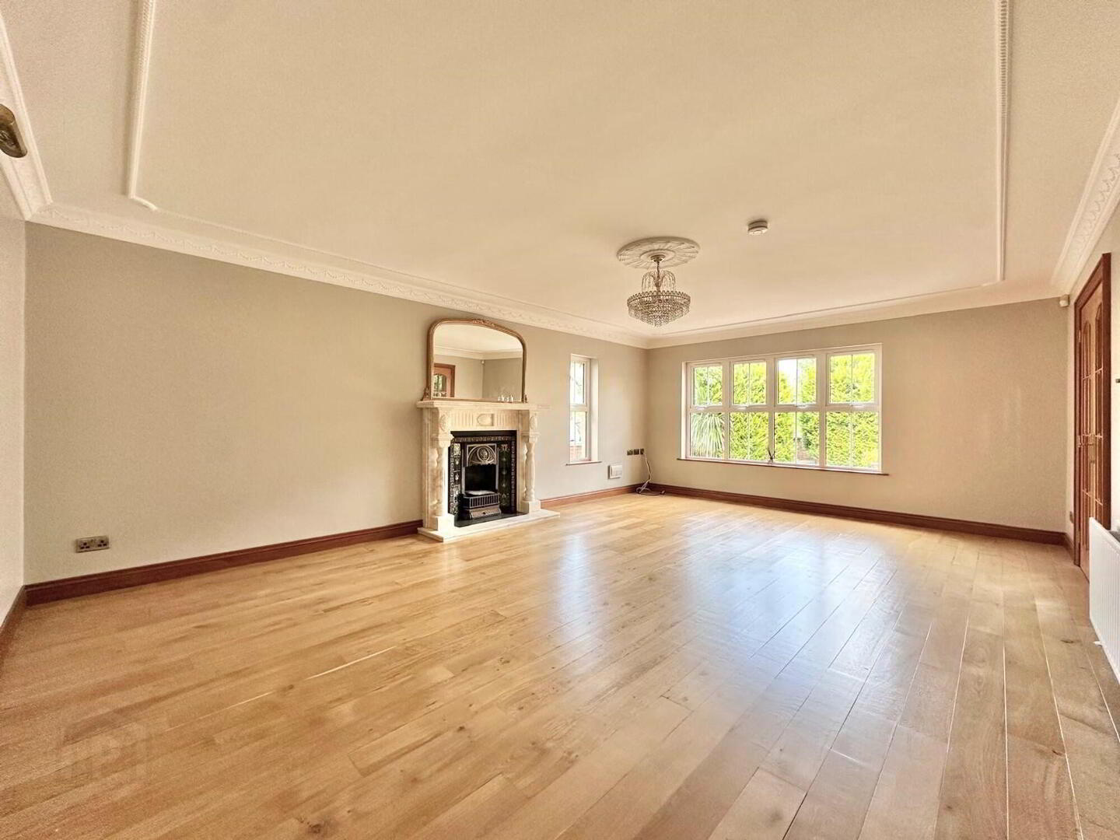
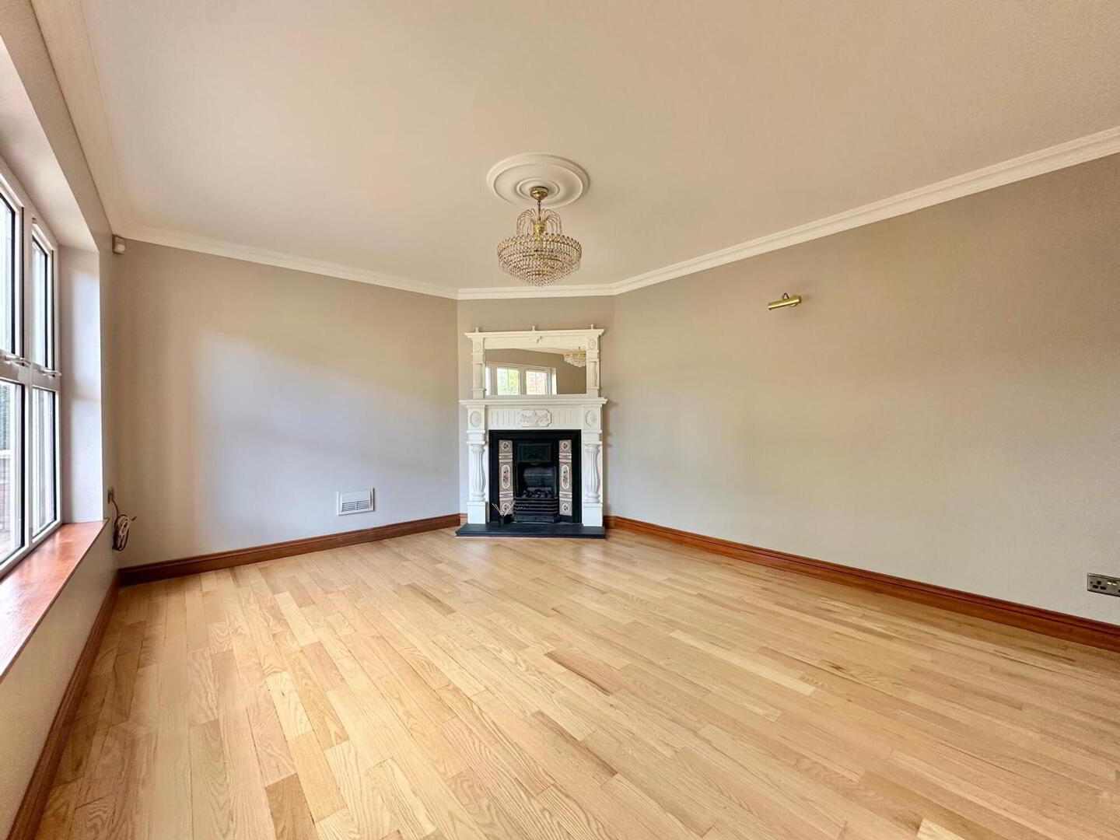
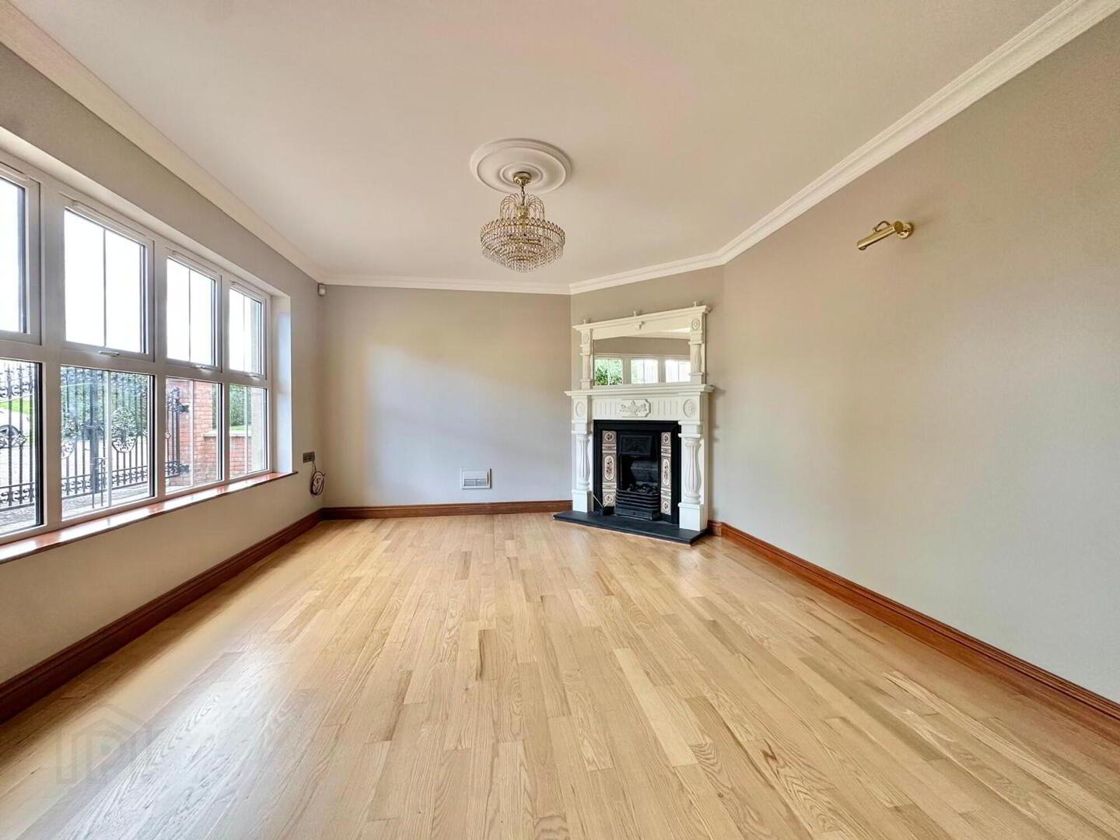
Accessed via French doors from the reception hall, this grand reception room with a feature marble fireplace and gas fire inset is complete with coving, decorative ceiling rose and mouldings, walls lights and solid wood floor.
Family Room
Accessed from the reception hall, this spacious reception room has a feature fireplace with gas fire inset complete with coving, decorative ceiling rose, walls lights and solid wood floor.
Kitchen
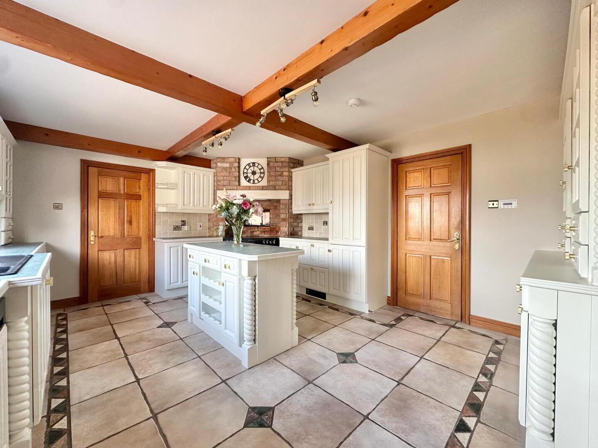
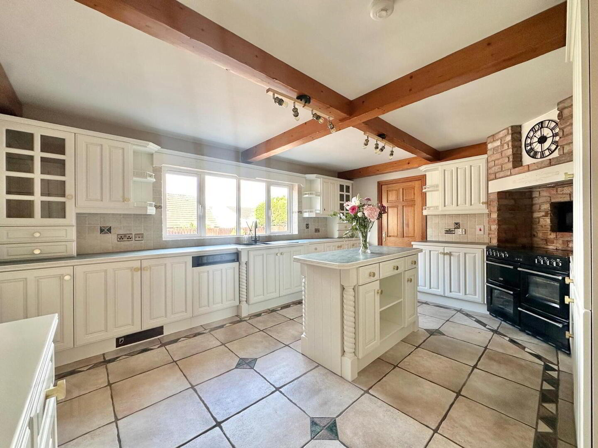
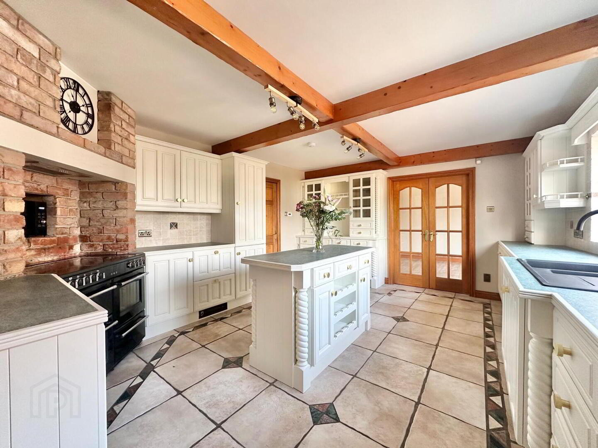
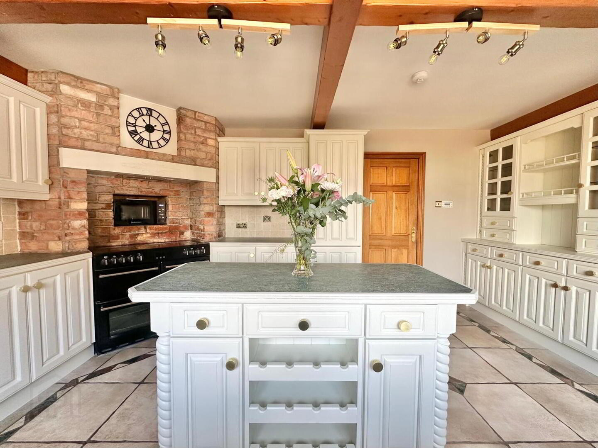
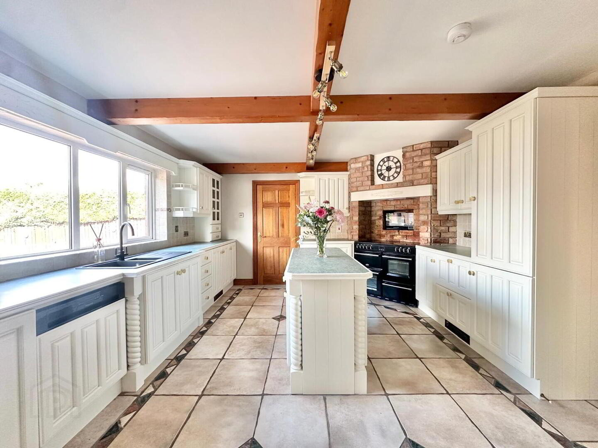
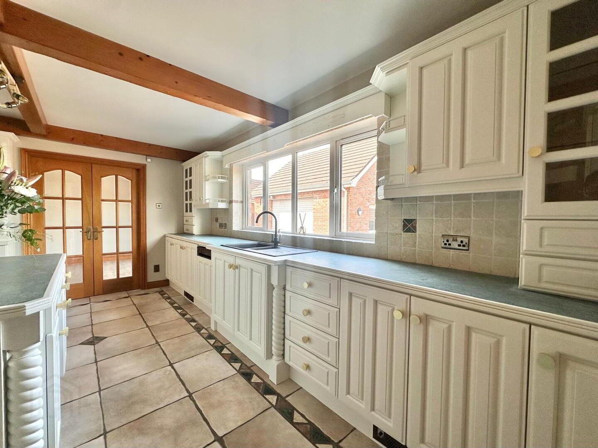
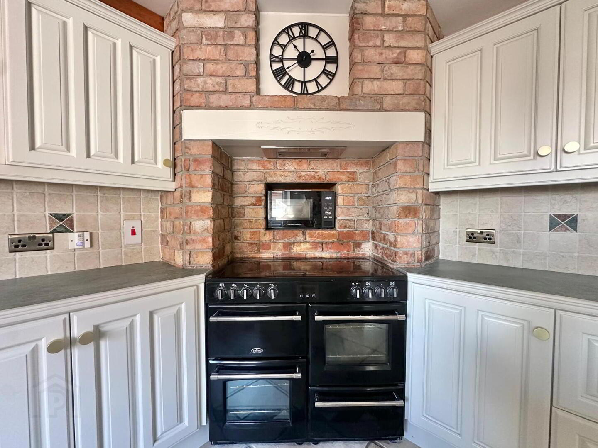
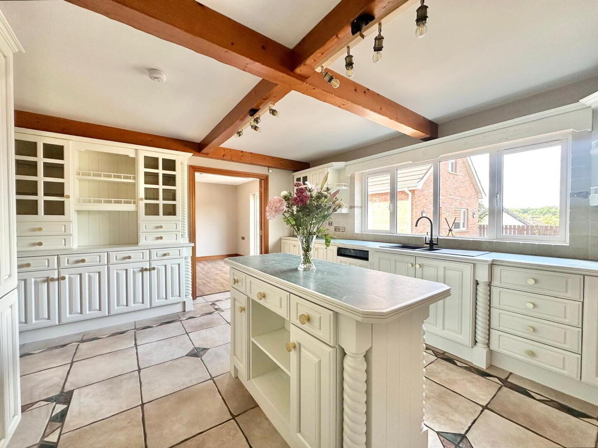
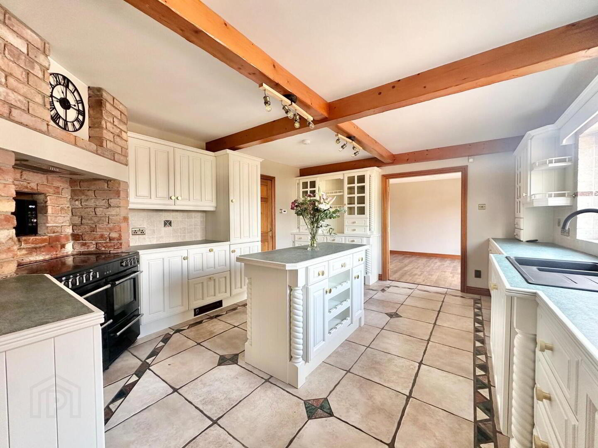
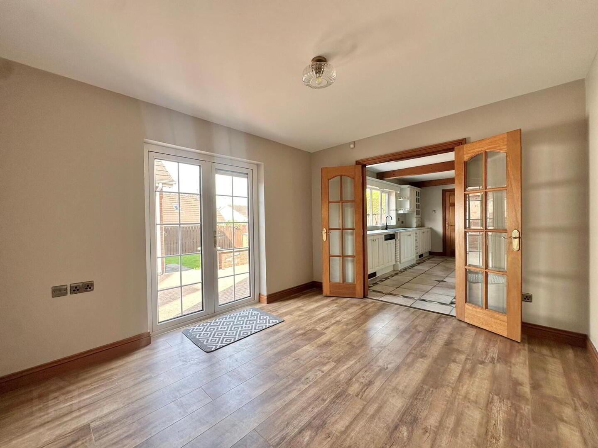
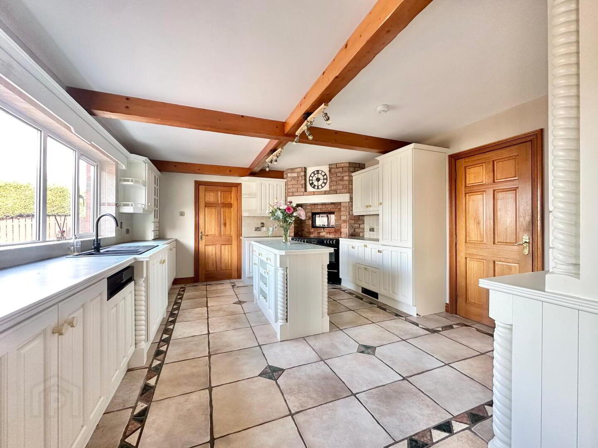
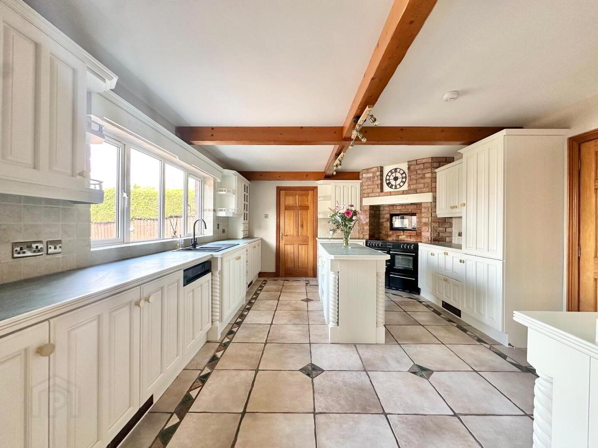
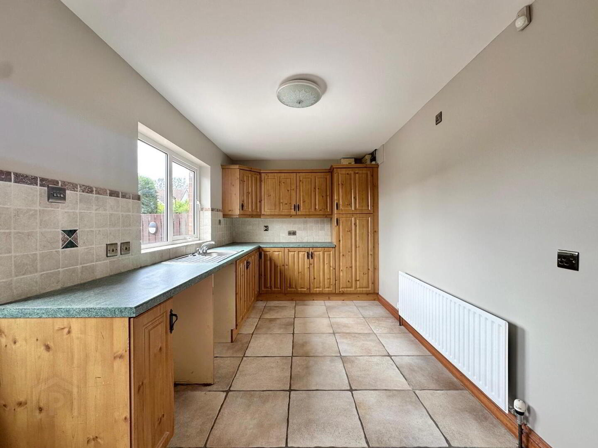
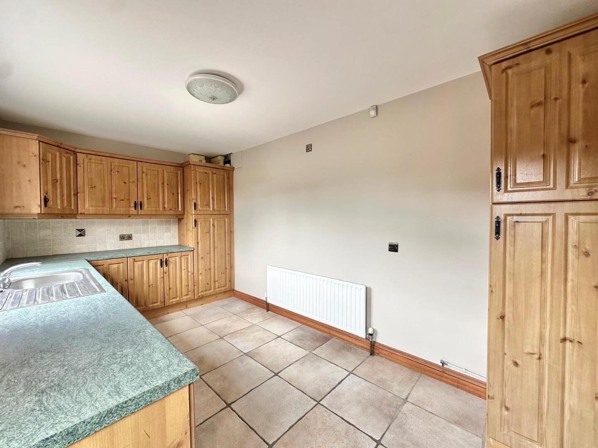
Enjoying views out over the south facing rear garden this well equipped kitchen is fitted out with an excellent range of eye and low level solid wood units with complimentary worktops, sink and drainer unit, Belling electric range cooker, extractor fan, integrated dishwasher, integrated fridge freezer, walls part tiled. Feature centre island unit with additional storage that can be moved. French doors off kitchen to the dining room and with the current layout could easily be opened up to create a more open plan kitchen/dining experience. Complete with tiled floor.
Dining Room
French doors from the kitchen area lead us to a light filled dining area which has fitted patio doors opening out onto the rear patio paved and garden areas leading to rear garden. Complete with laminate wood flooring.
Downstairs Office/Study
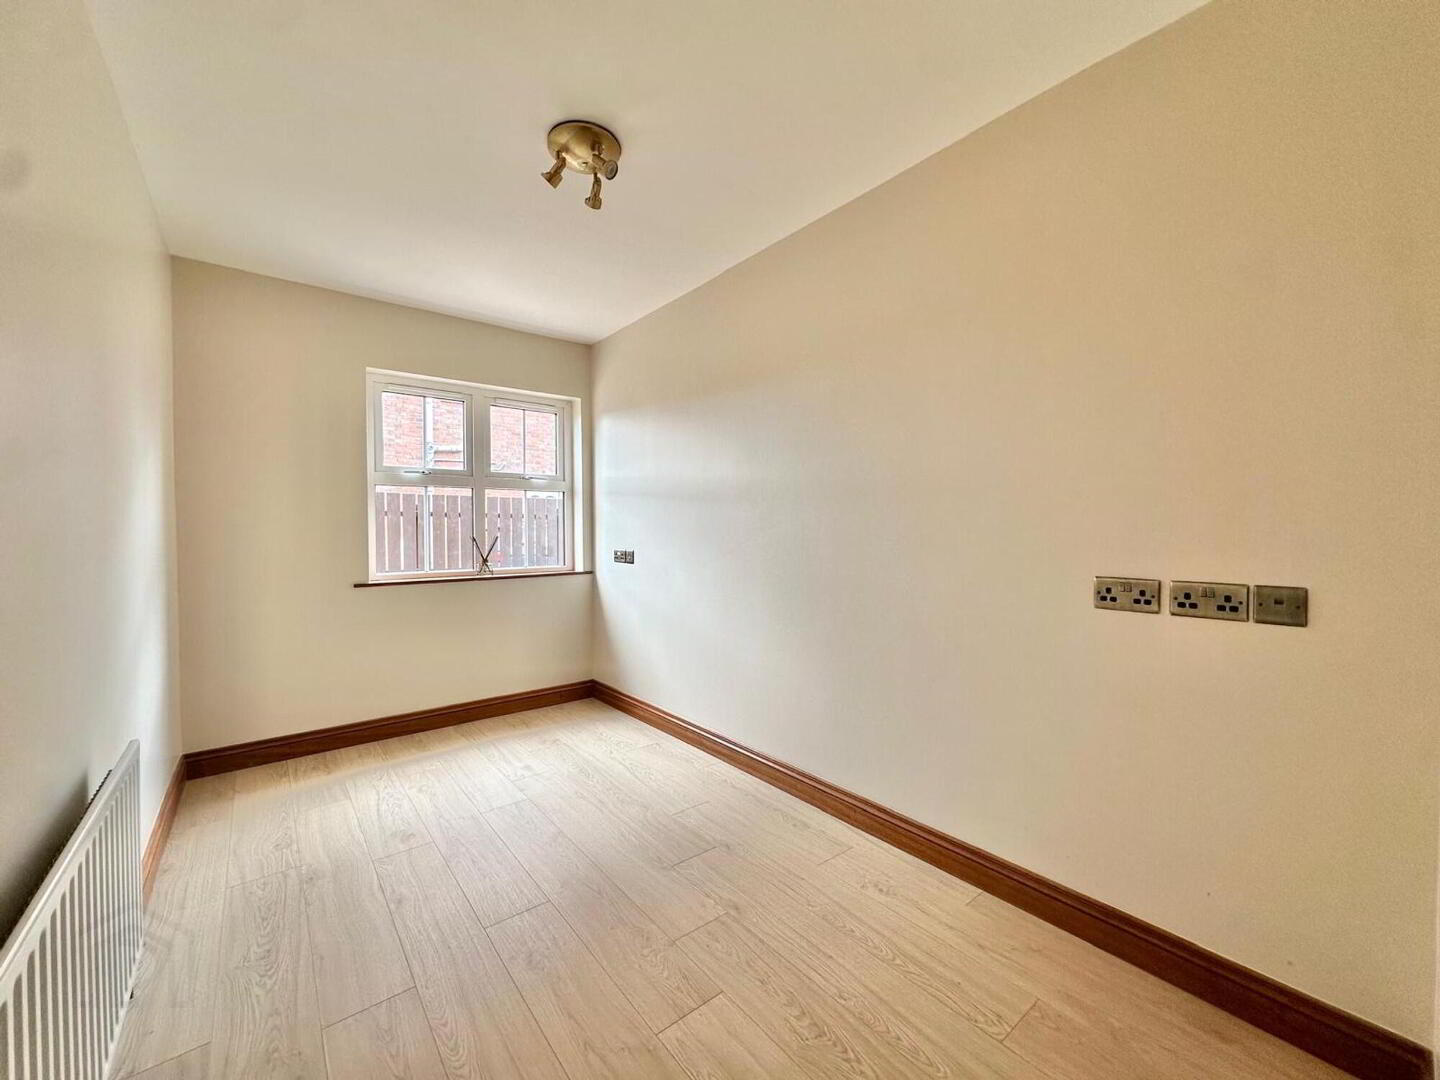
Functional room suitable for a number of uses such as a home office, a ground floor bedroom option or as an additional reception room. Complete with laminate wood flooring.
Utility Room
Fitted with a range of eye and low level units with complimentary worktops, stainless steel sink and drainer unit, walls part tiled and plumbed for utilities. Complete with tiled floor and provides a rear access to the property from the rear garden.
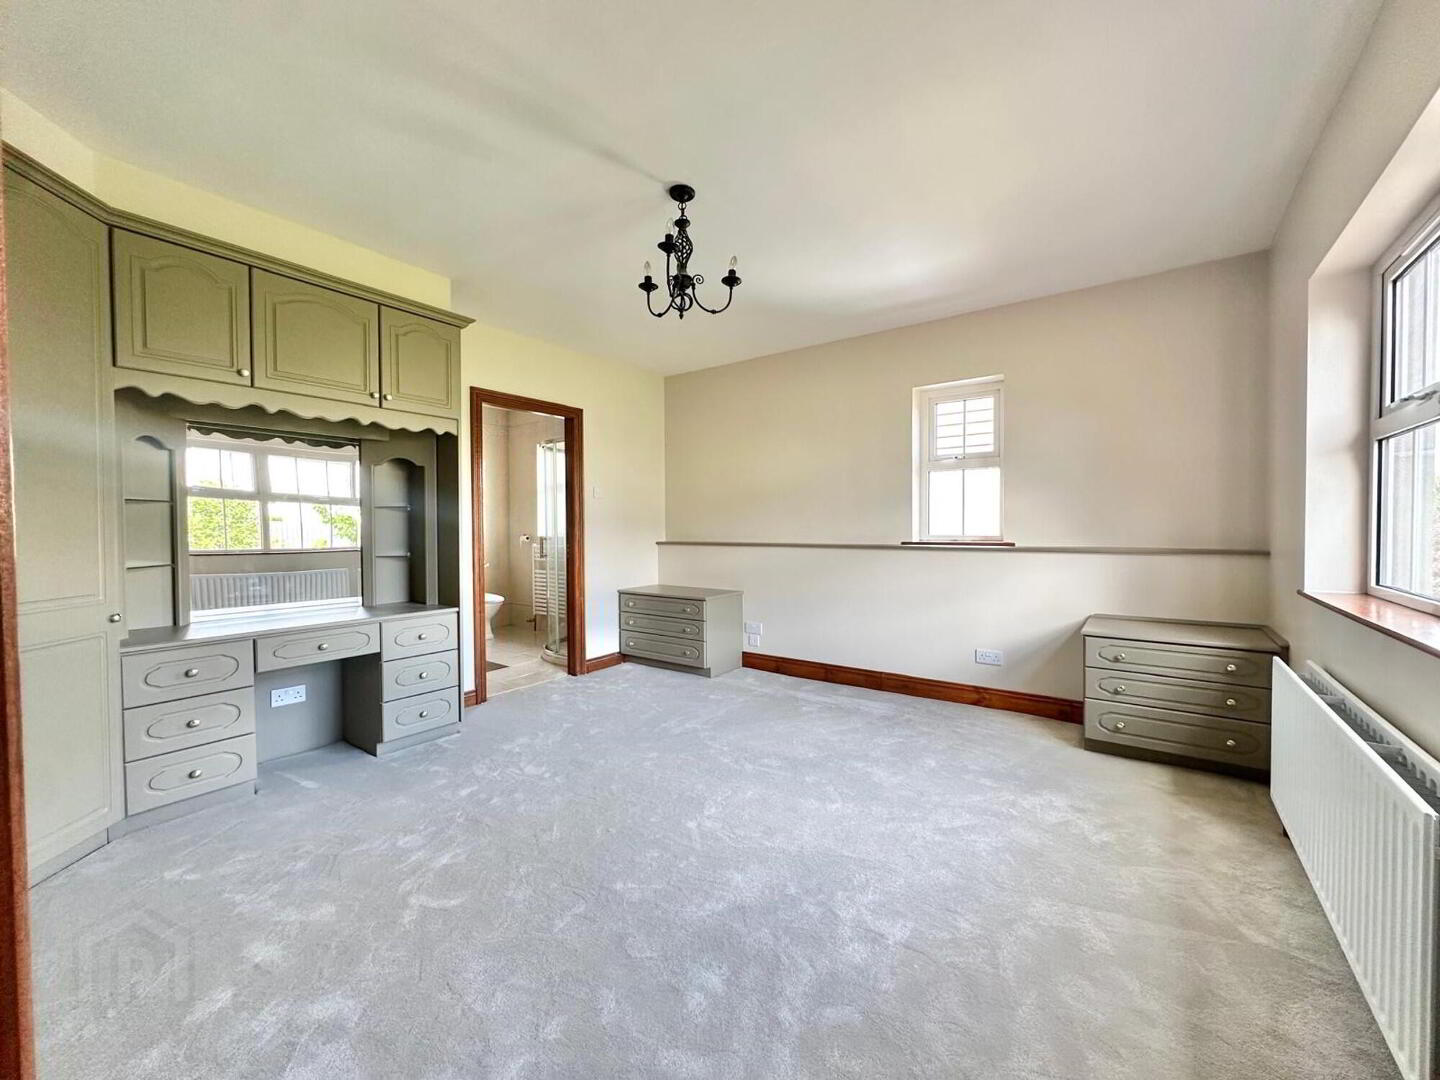
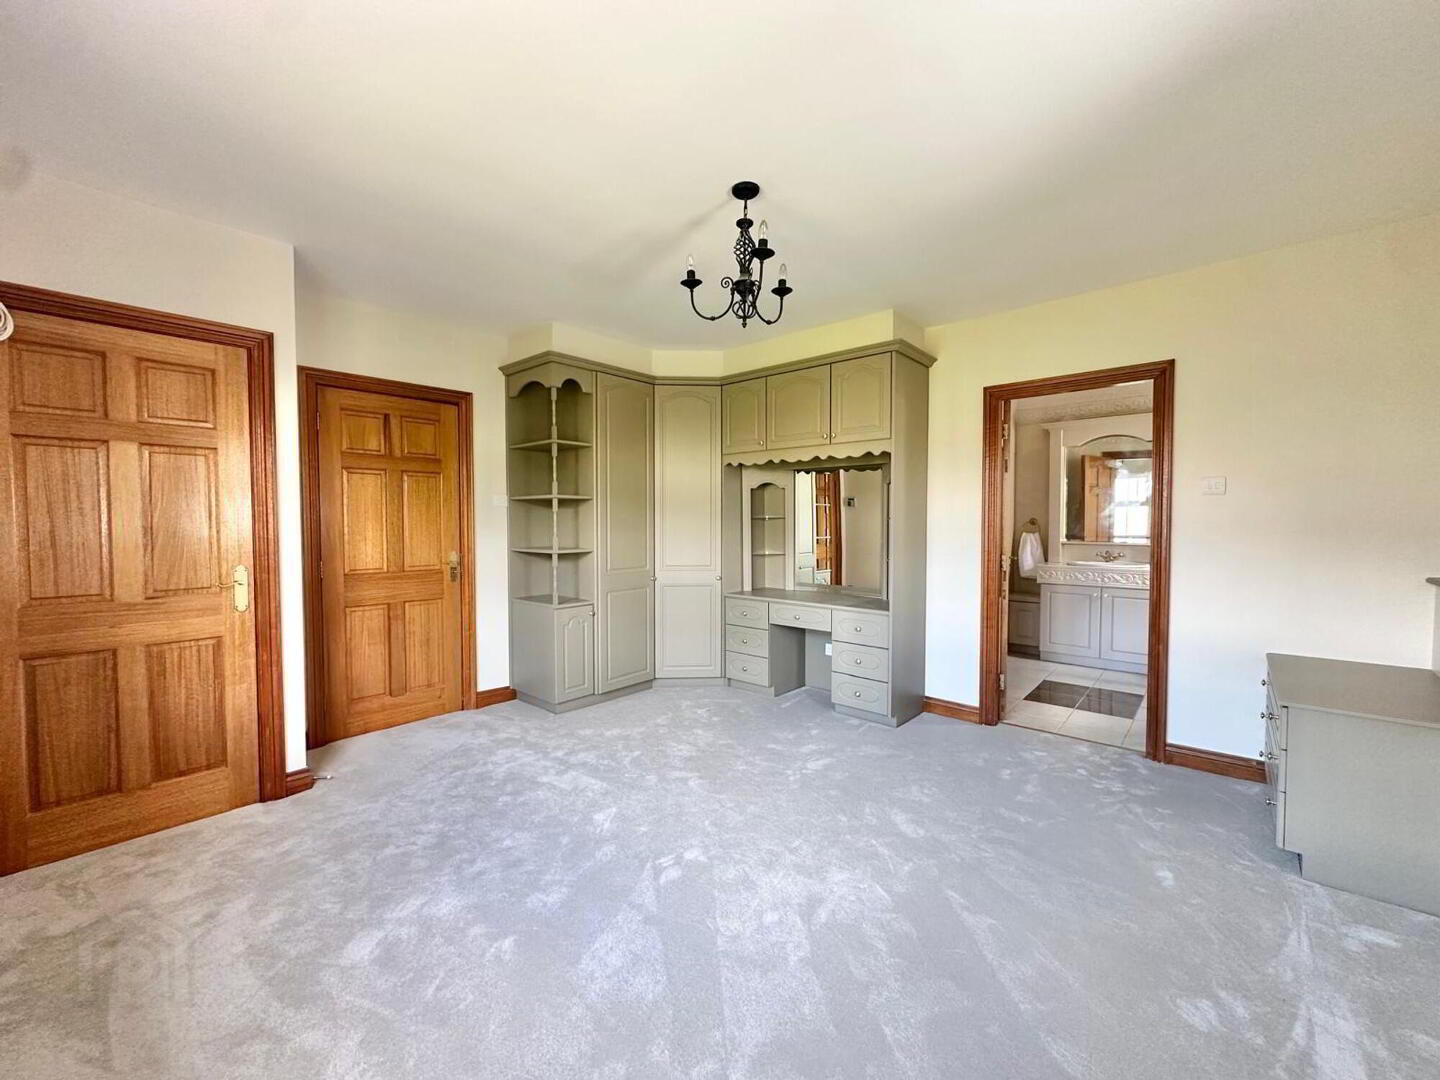
Bedroom 1 (En-Suite)
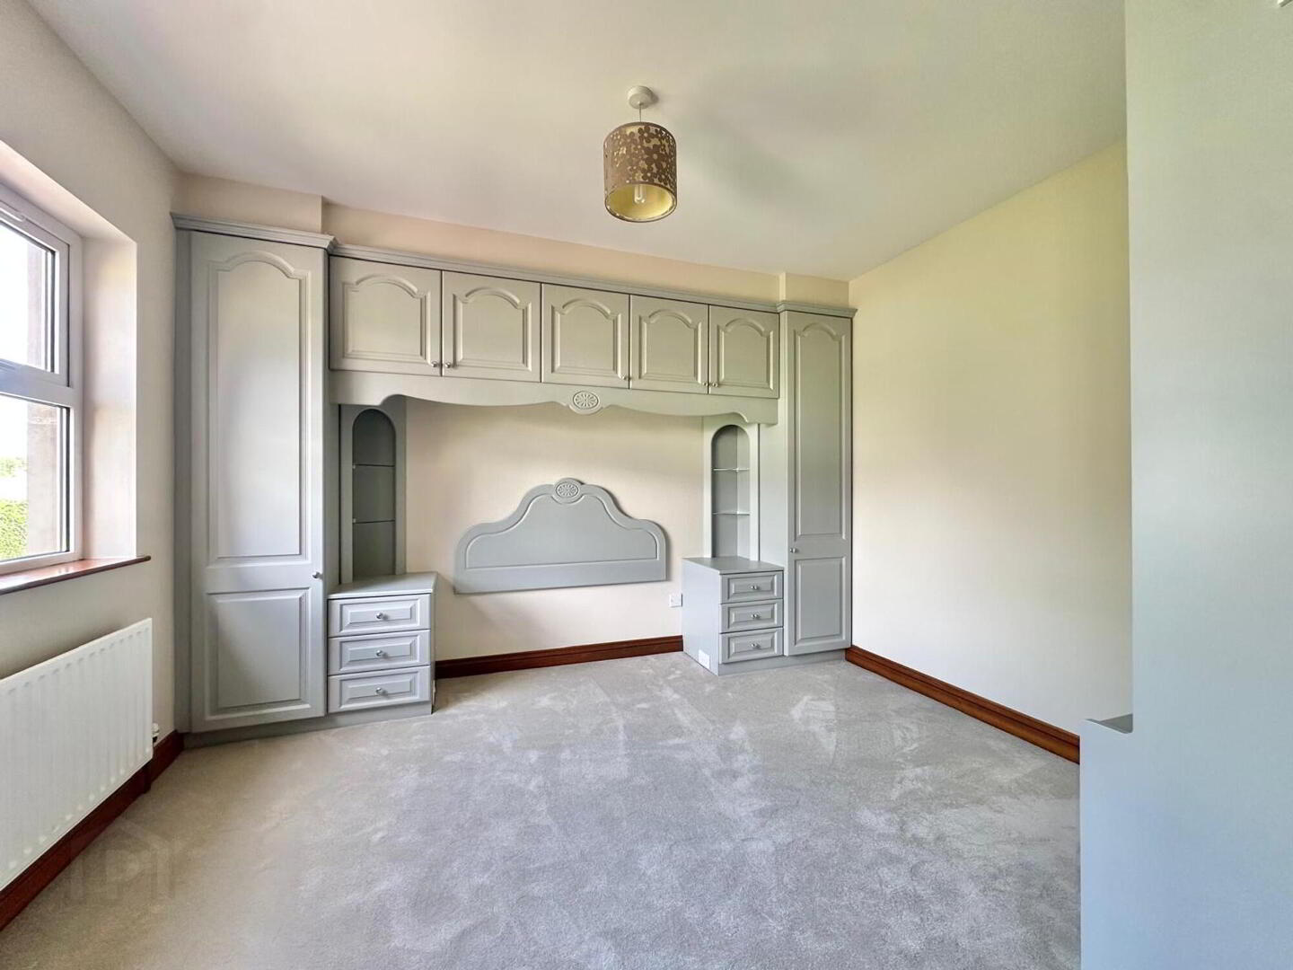
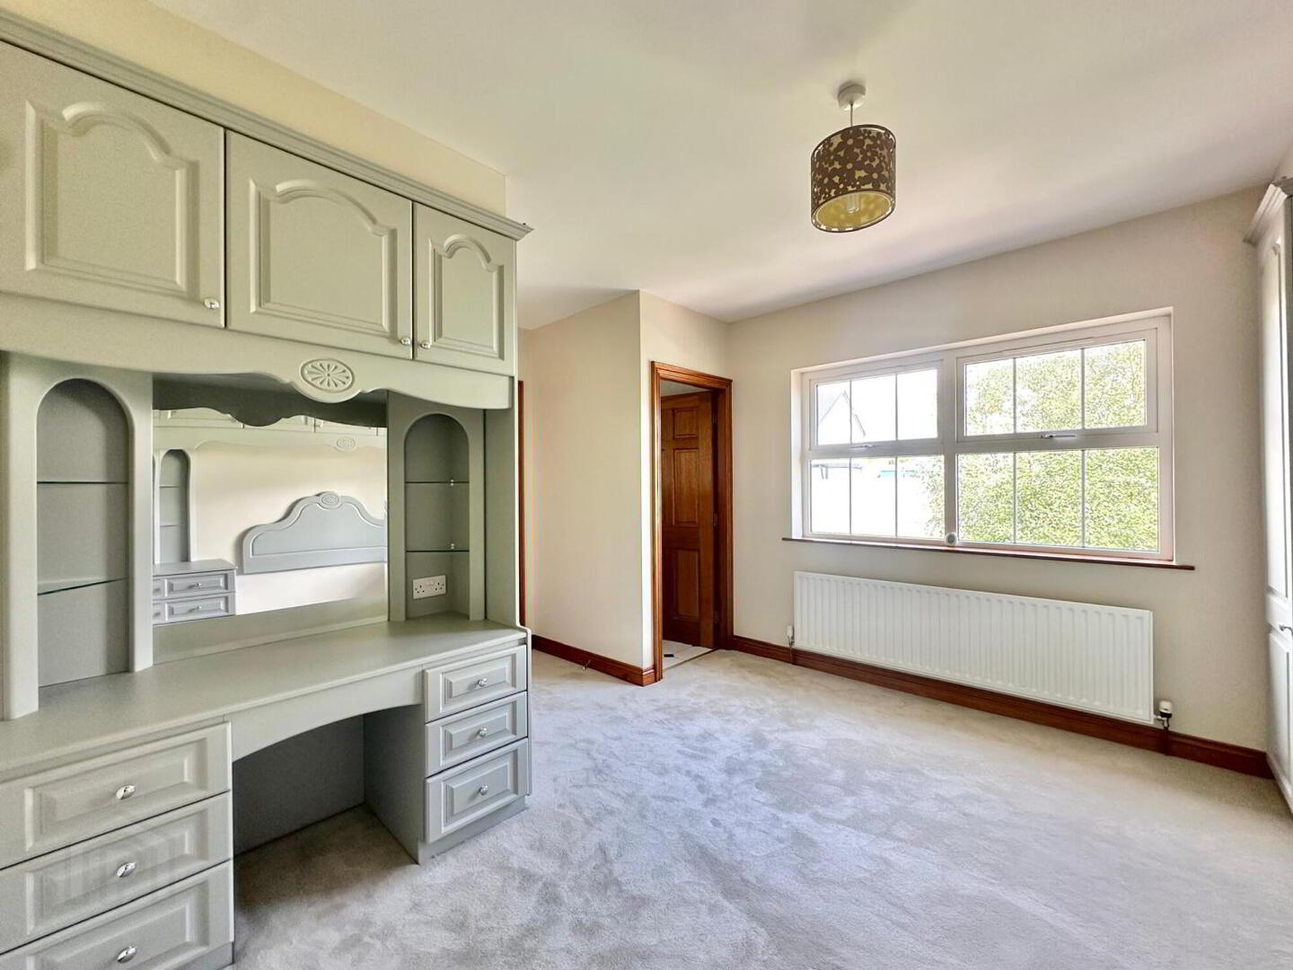
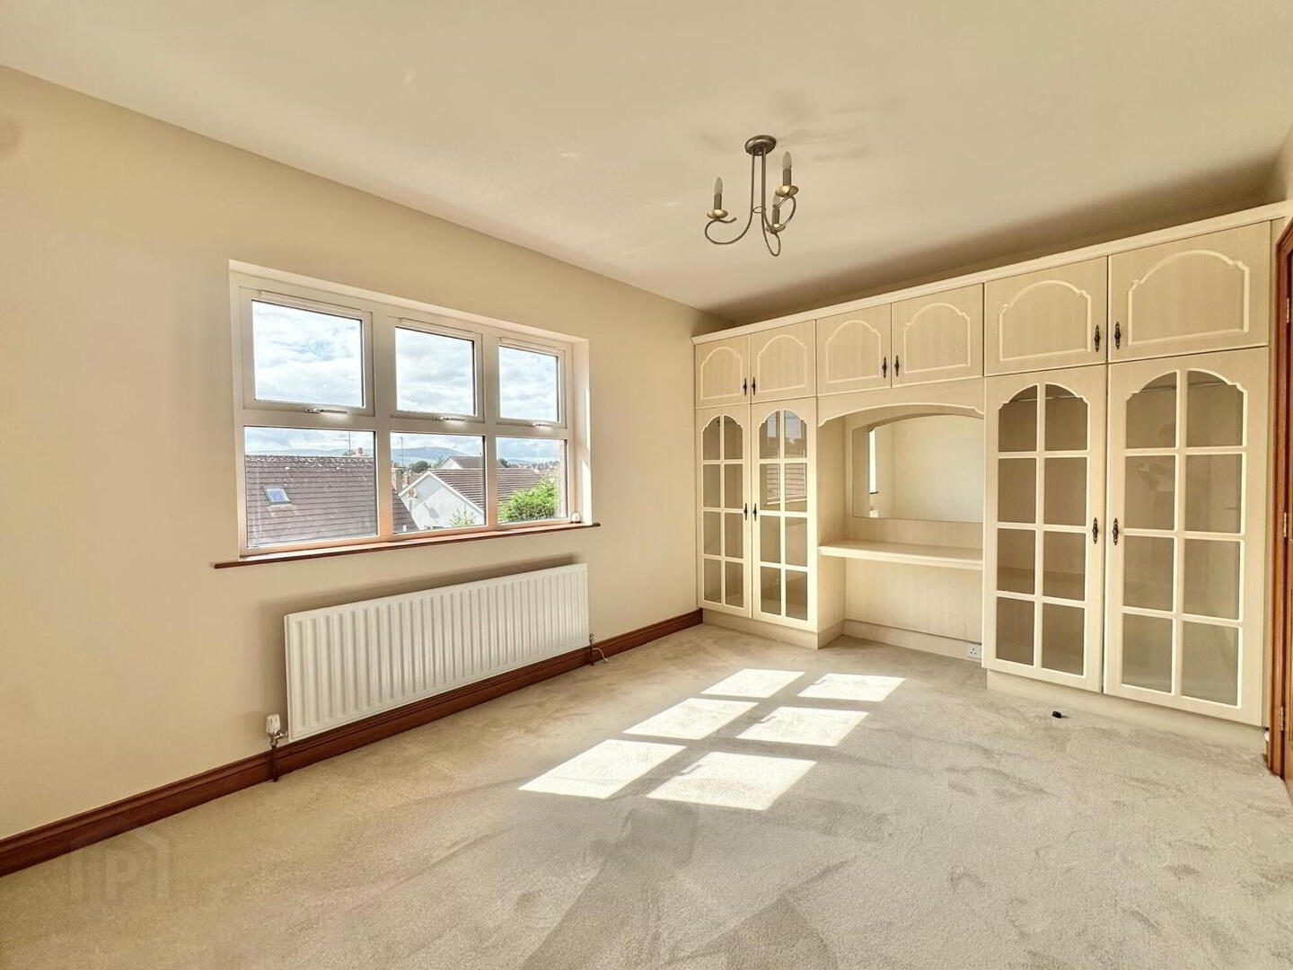
With newly laid carpet, built in wardrobes, storage cupboard.
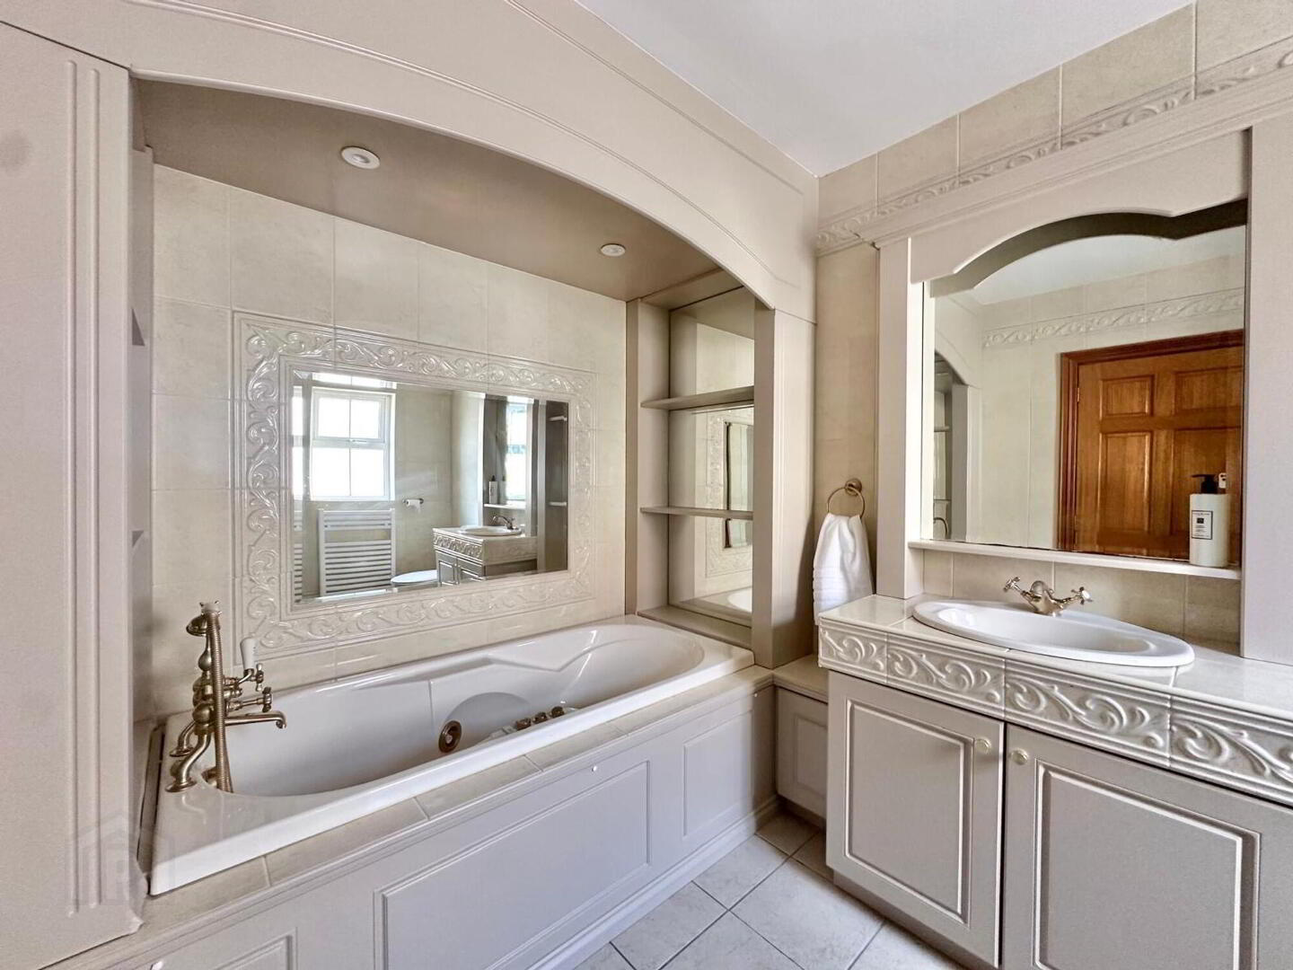
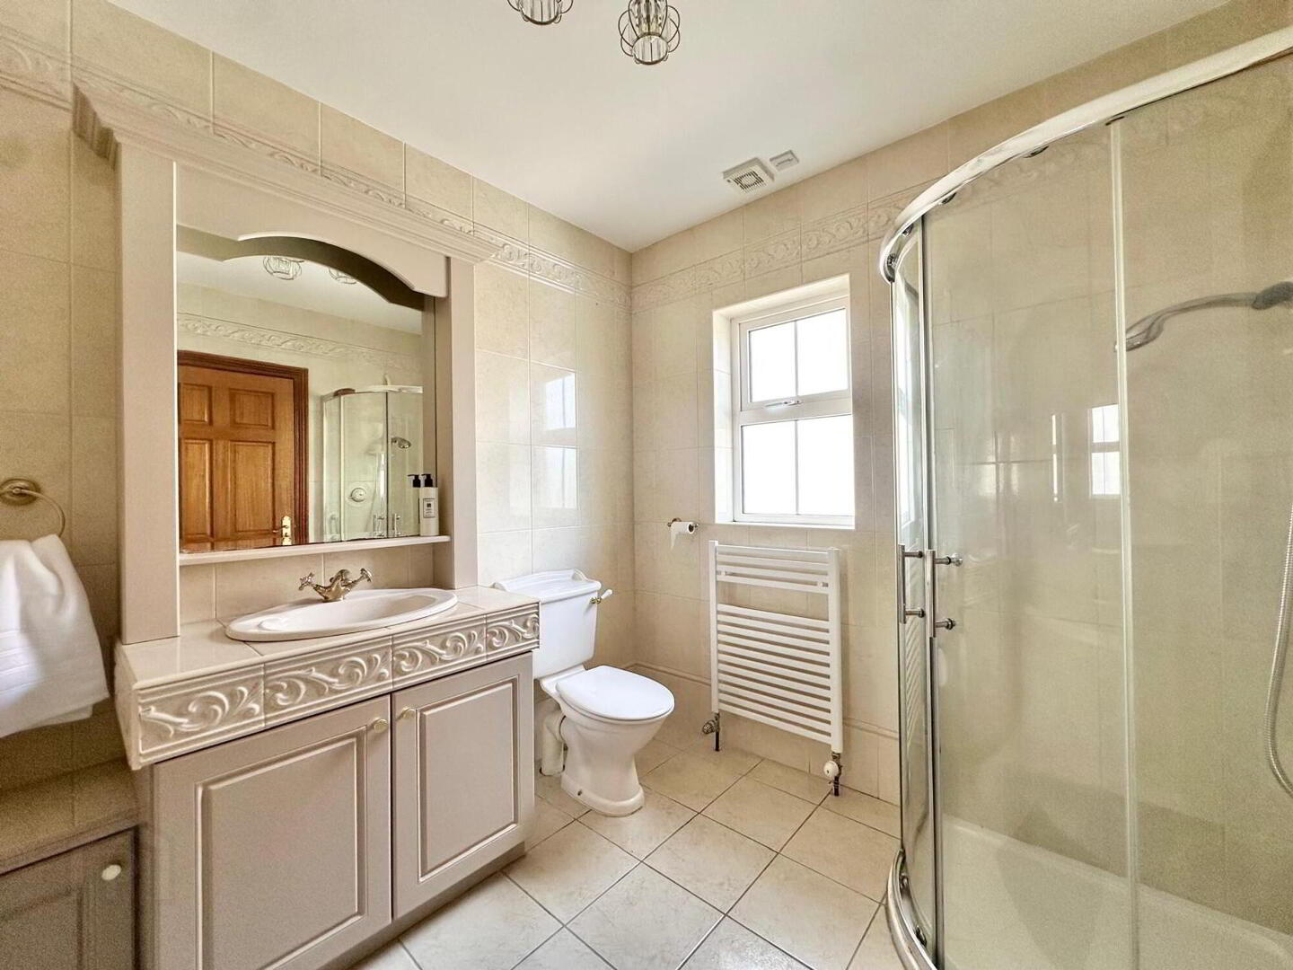
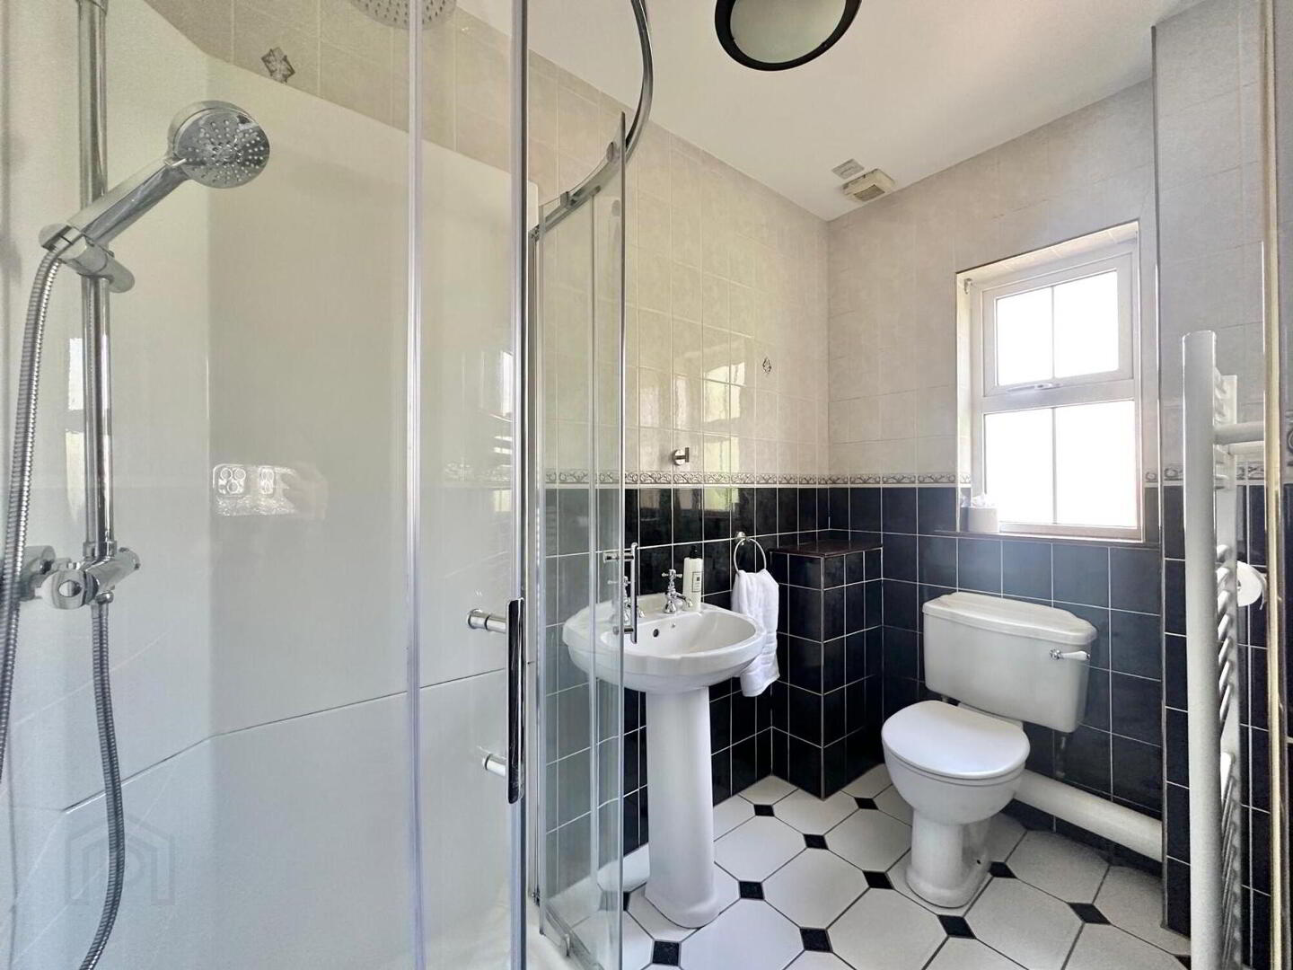
En-suite with four piece white suite comprising of wc, whb and storage unit, bath with mixer shower taps, corner shower, feature towel rail, walls and floor fully tiled.
Bedroom 2 (En-Suite)
With newly laid carpet, built in wardrobes, tv point.
En-suite with three piece white suite comprising of wc, whb, corner shower pod, feature towel rail, walls and floor fully tiled.
Bedroom 3
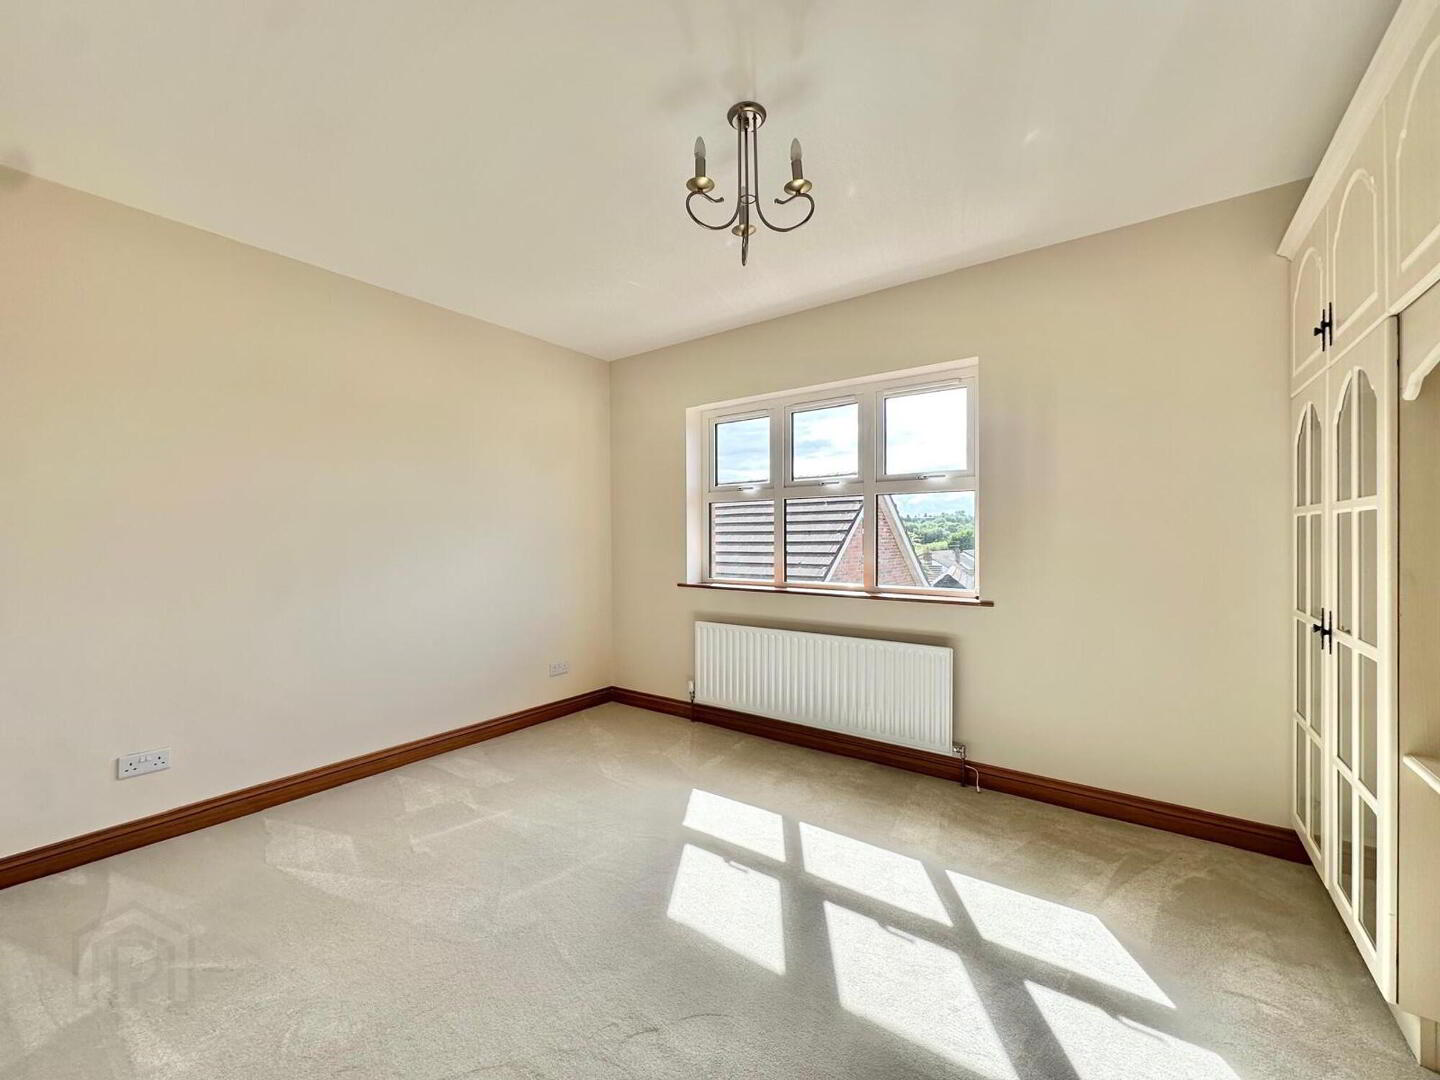
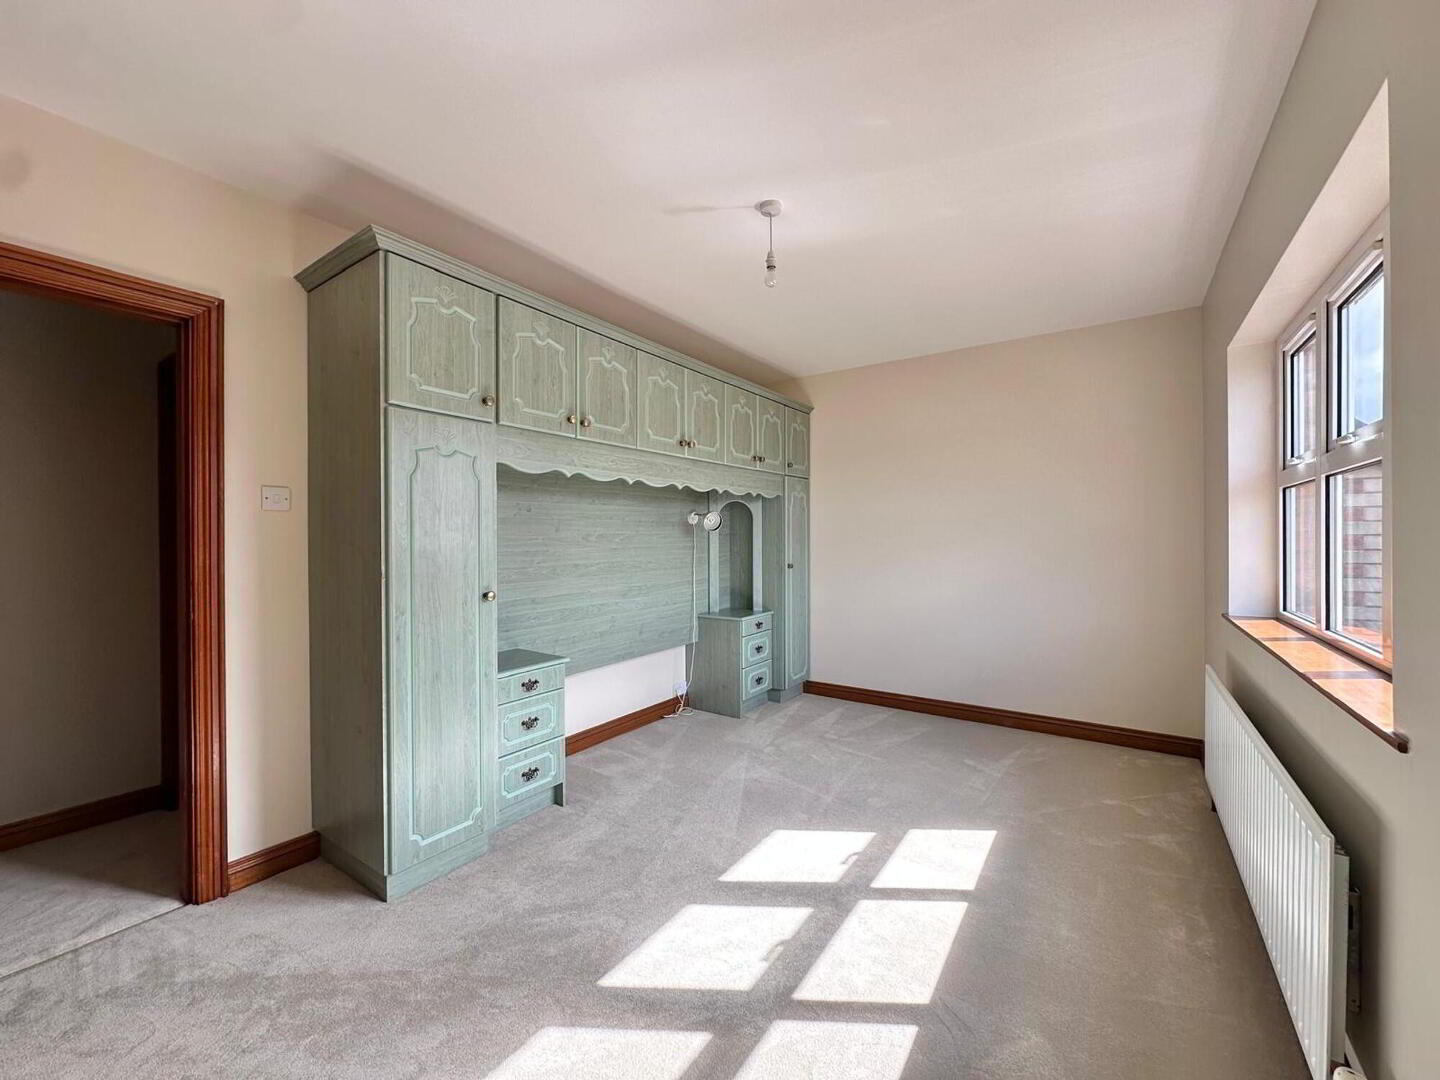
With newly laid carpet and built in wardrobes.
Bedroom 4
With newly laid carpet and built in wardrobes.
Bedroom 5
With newly laid carpet.
Bathroom
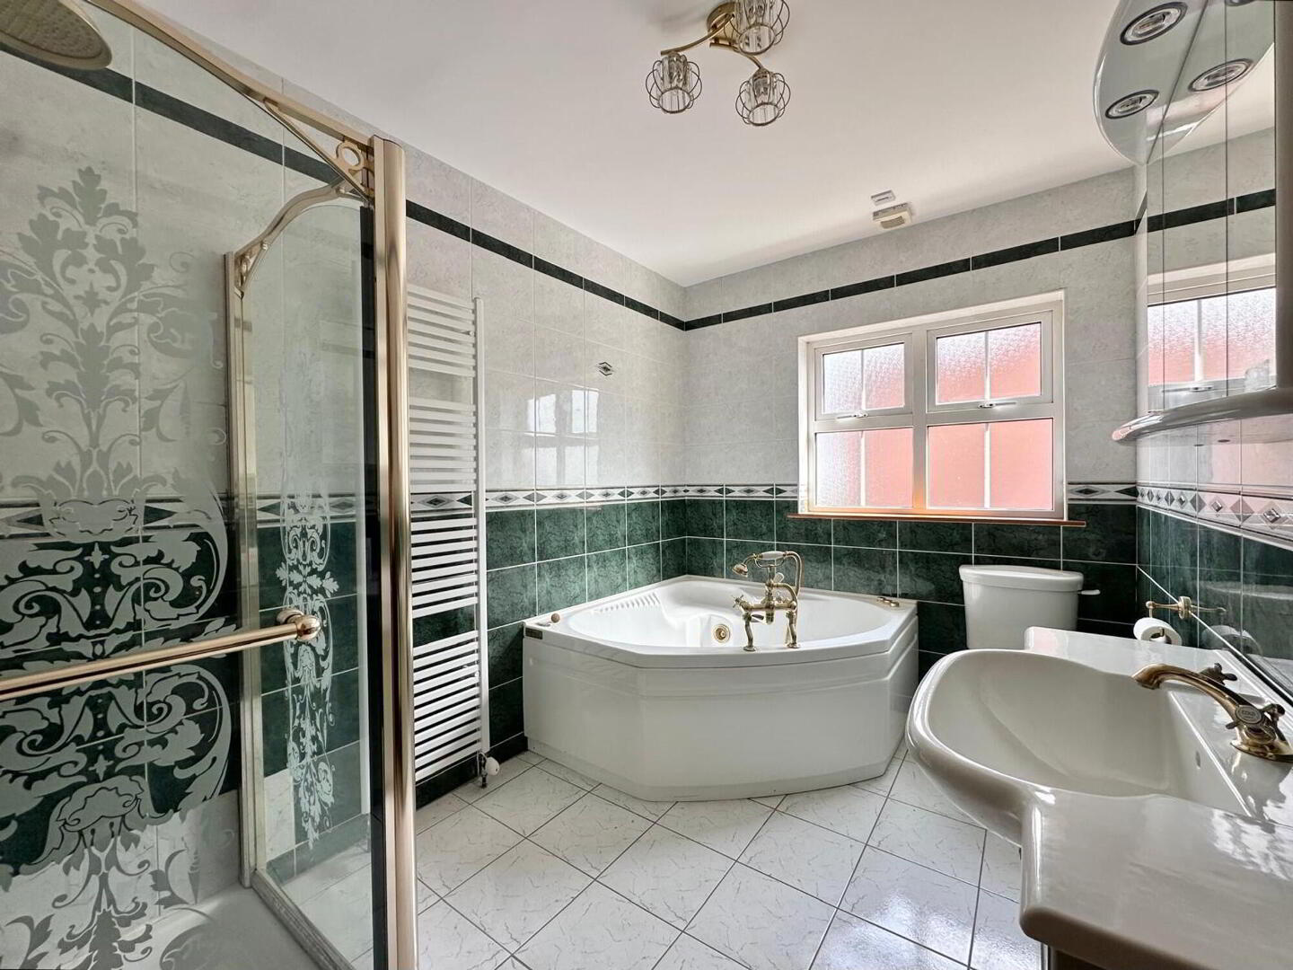
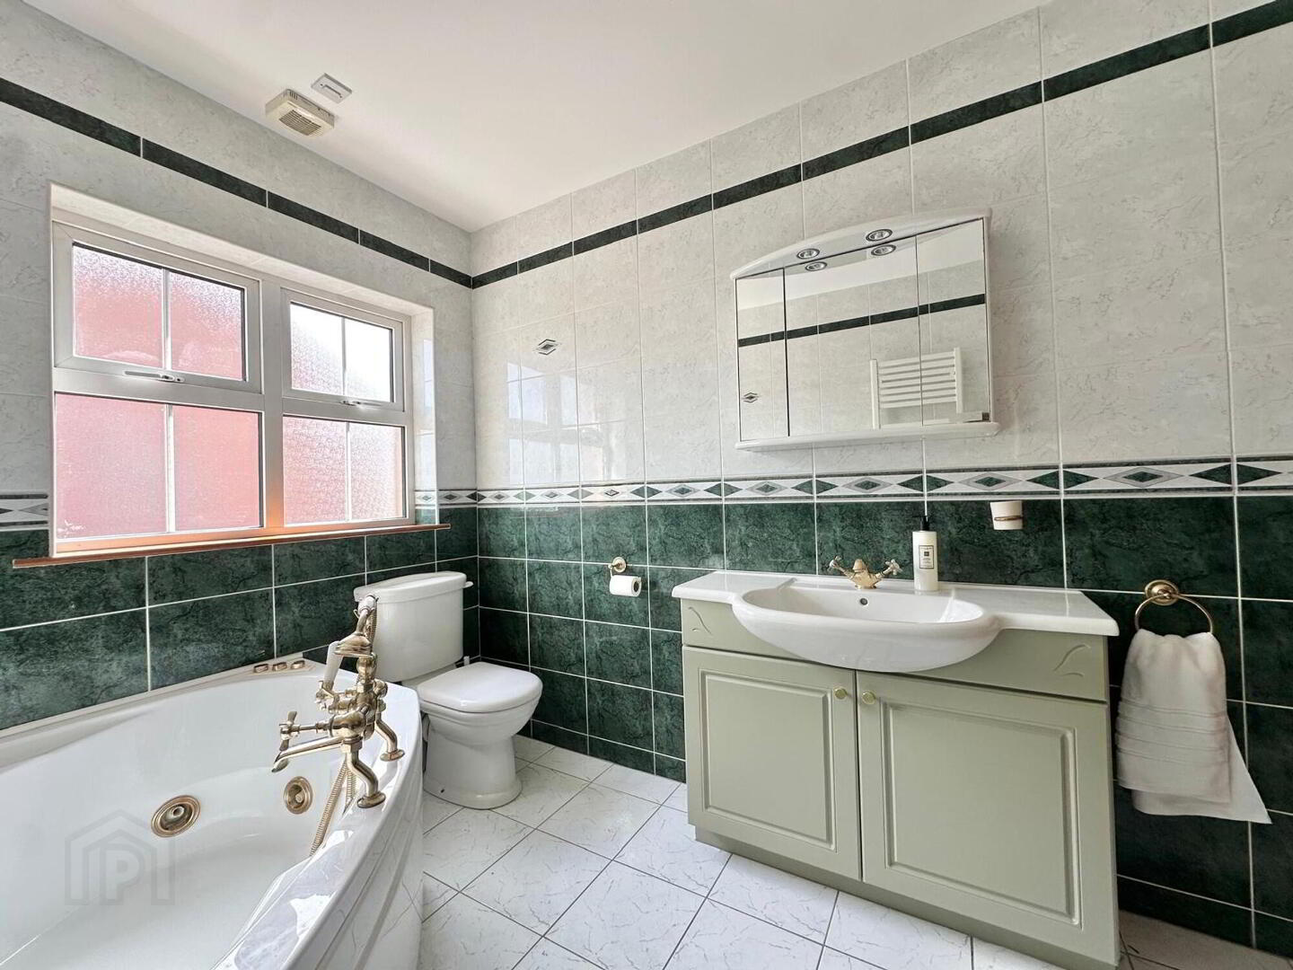
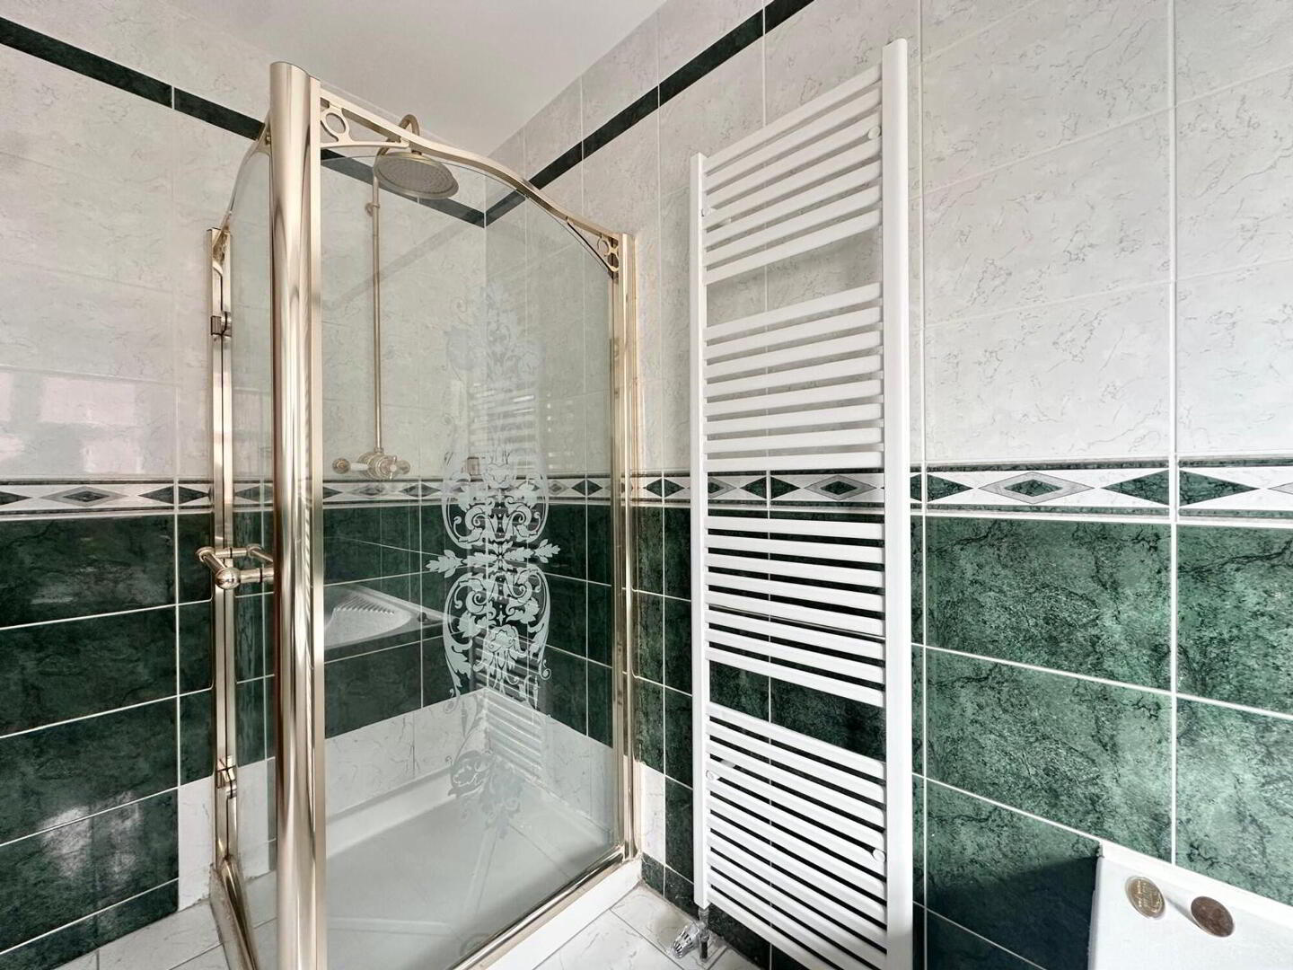
Contemporary four piece white suite comprising of wc, whb and storage cupboard, corner bath with mixer shower taps, separate shower with rainfall showerhead, feature towel rail, walls and floor fully tiled.
Detached Garage
With electric roller shutter door and side pedestrian door. Additional storage space in attic.
Externally
The property is approached by two gated entrances with patio paved driveways offering good parking, a good selection of mature trees and shrubs planted to the front of the property. Fully enclosed south facing rear garden laid in lawn with perimeter fencing, lighting and a designated patio area perfect for those summer BBQs. Cold water tap.
Features
Red brick built property with low maintenance
Good car parking within a mature site
Located within a mature well regarded area of town
Solid wood internal doors, skirtings & architraves
Beam vacuum system
Burglar alarm
Oil fired central heating
Windows double glazed in PVC frames
Fill in your details below and a member of our team will get back to you.



This site uses cookies to store information on your computer
Read more