


This site uses cookies to store information on your computer
Read more



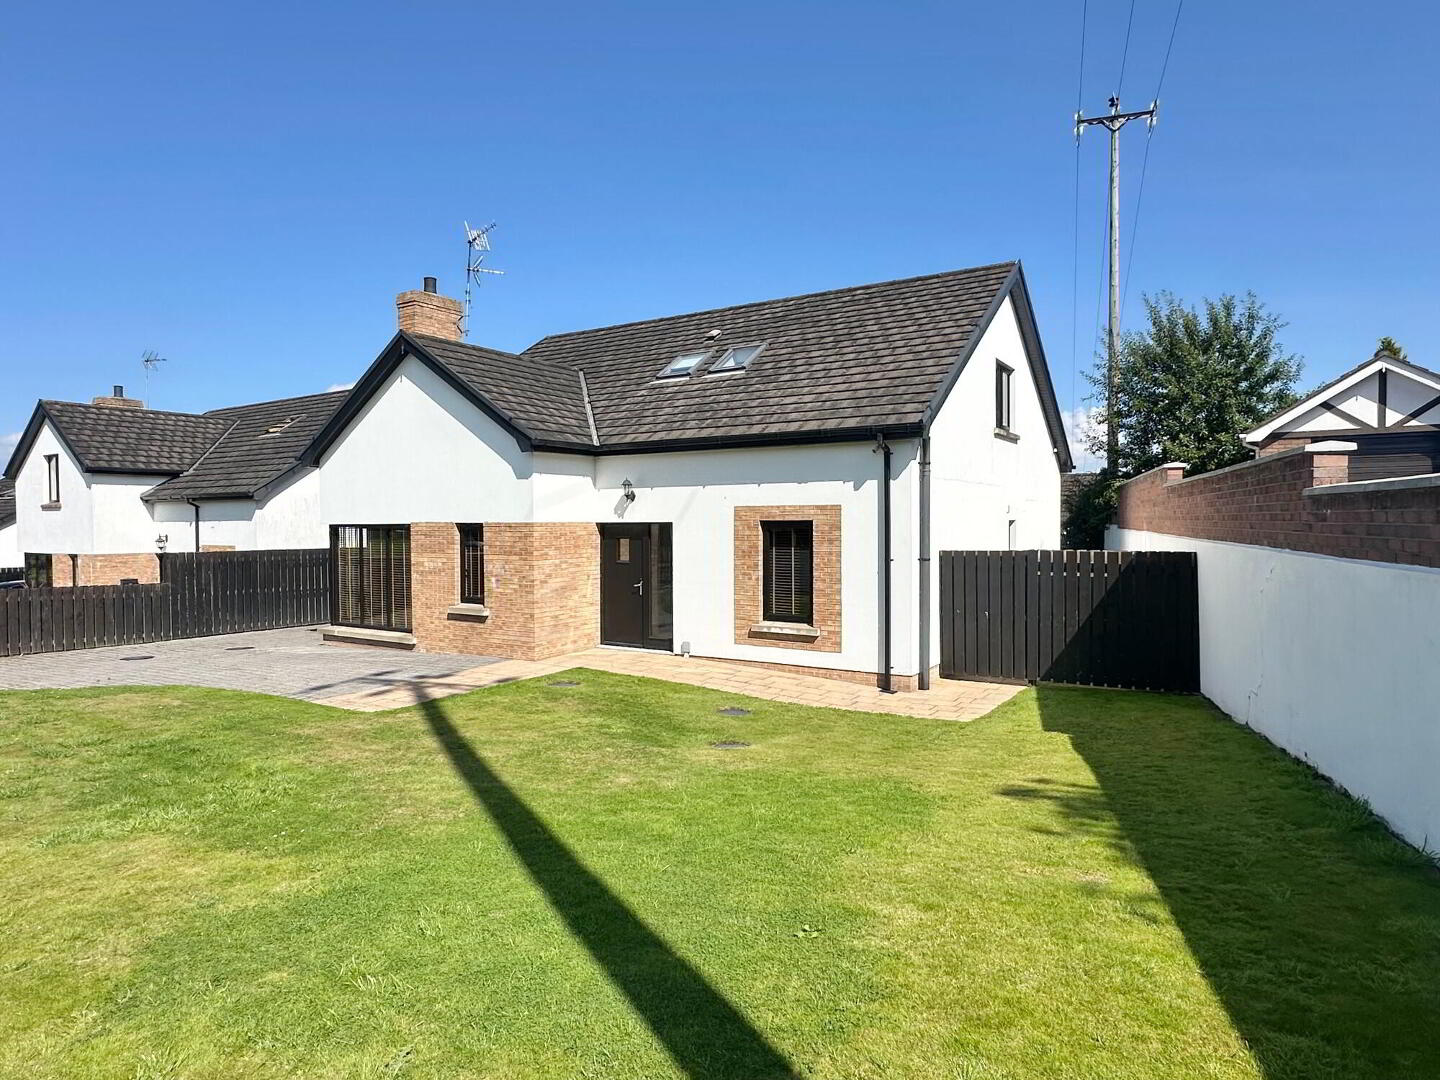


| Address | 73 Hospital Road, Magherafelt |
|---|---|
| Style | Detached Chalet Bungalow |
| Status | For sale |
| Price | Offers over £395,000 |
| Bedrooms | 4 |
| Bathrooms | 3 |
| Receptions | 2 |
| Heating | Oil |
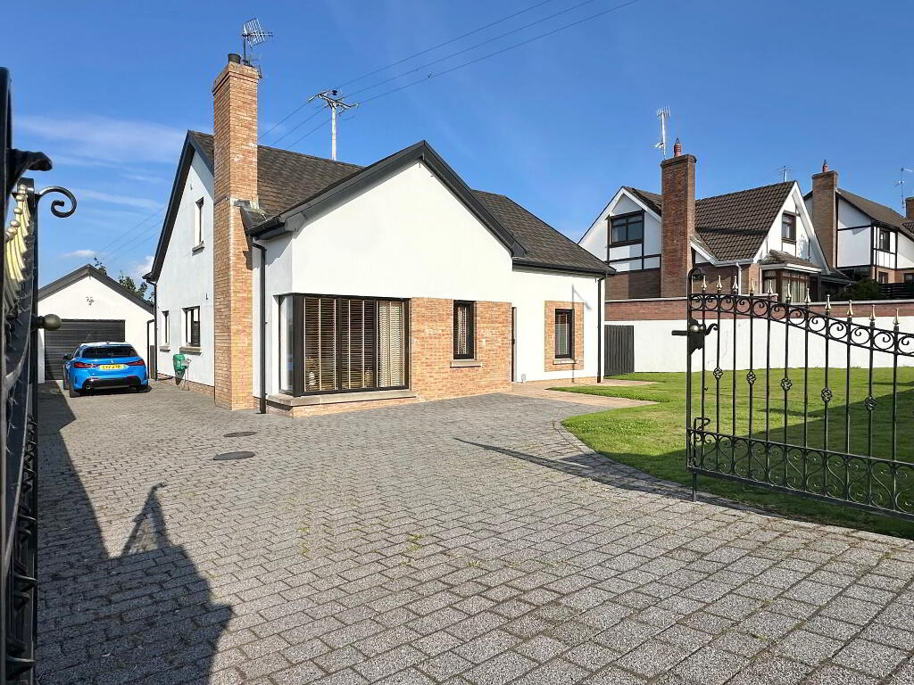
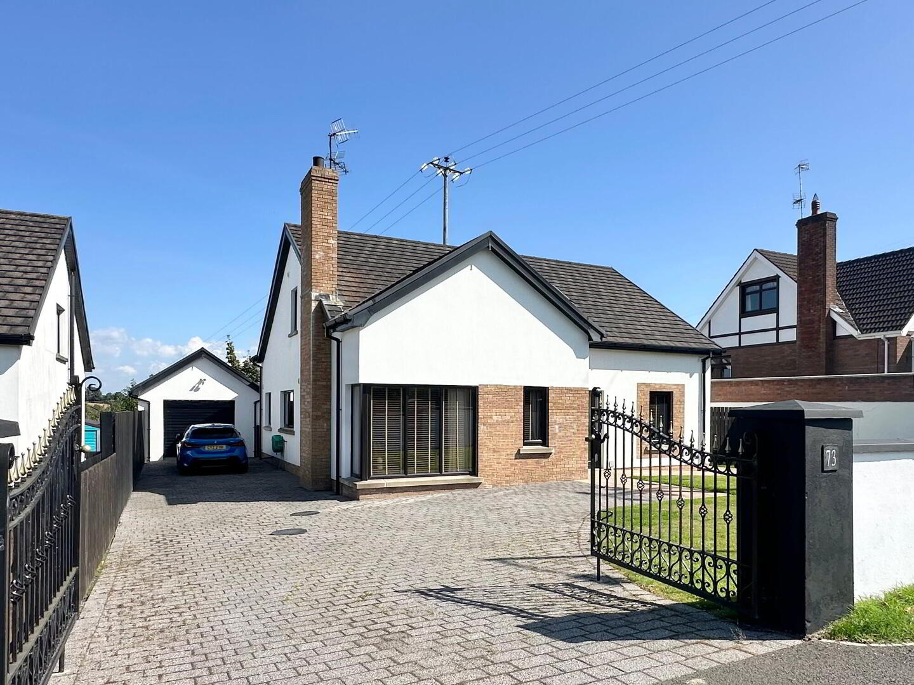
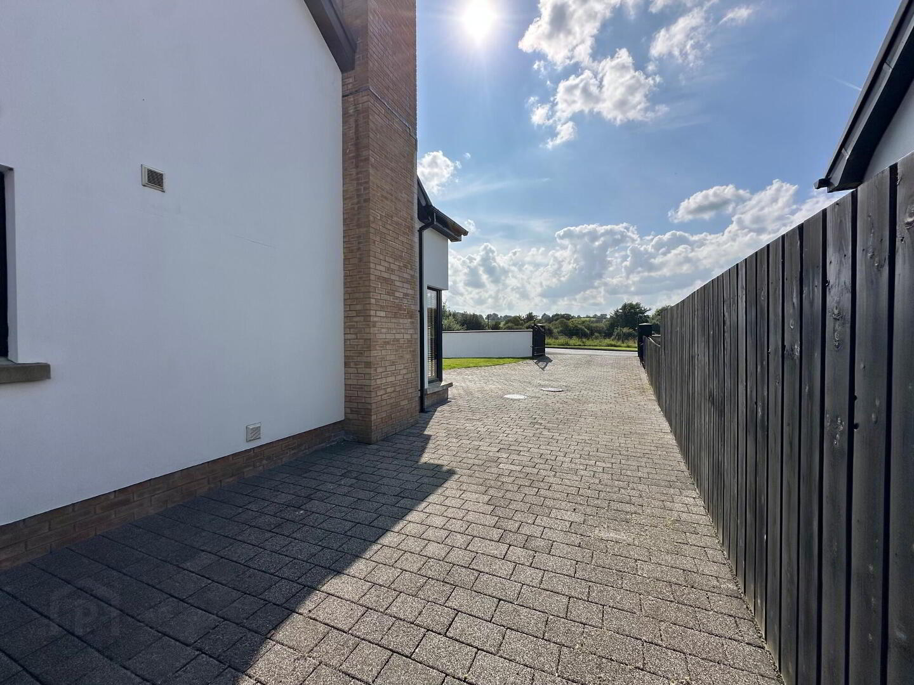
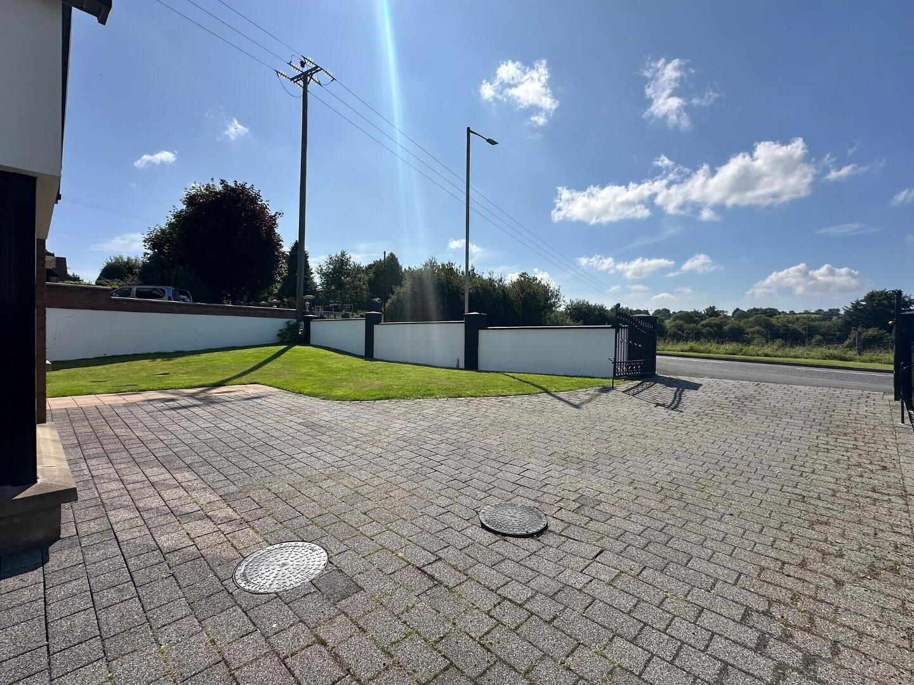
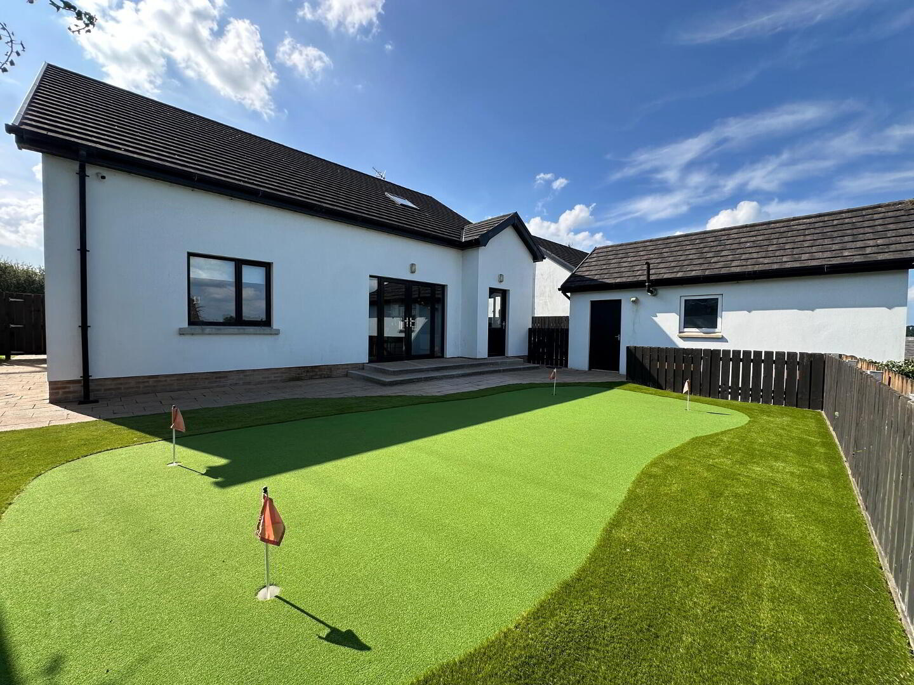
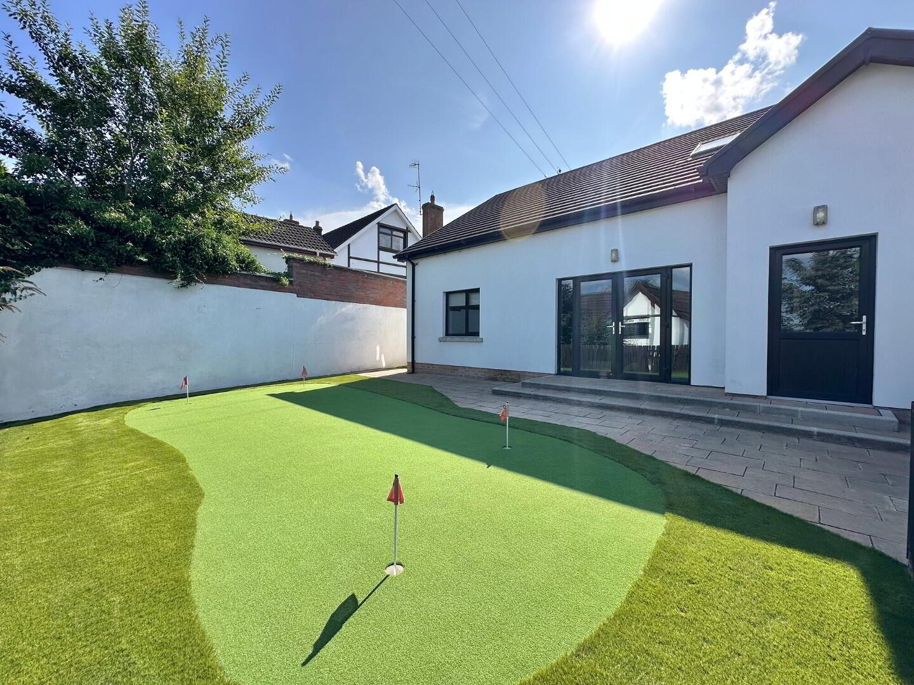
A superb opportunity to acquire this immaculately presented detached chalet bungalow and garage with its own private access onto Magherafelt’s favourable Hospital Road. Seldom does anything come to the market on the Hospital Road let alone the opportunity to purchase a bungalow type property that is so hard to come by in the town. Boasting excellent accommodation to include four bedrooms, three bathrooms, light filled reception room, home office, utility room and a large spacious kitchen & dining area with patio doors opening out onto rear gardens. Externally the property has been finished to a high specification with entrance pillars and gates, paved entrance driveway, private decking area, gardens to the front and rear and even a putting green for the Golfers!
ACCOMMODATION
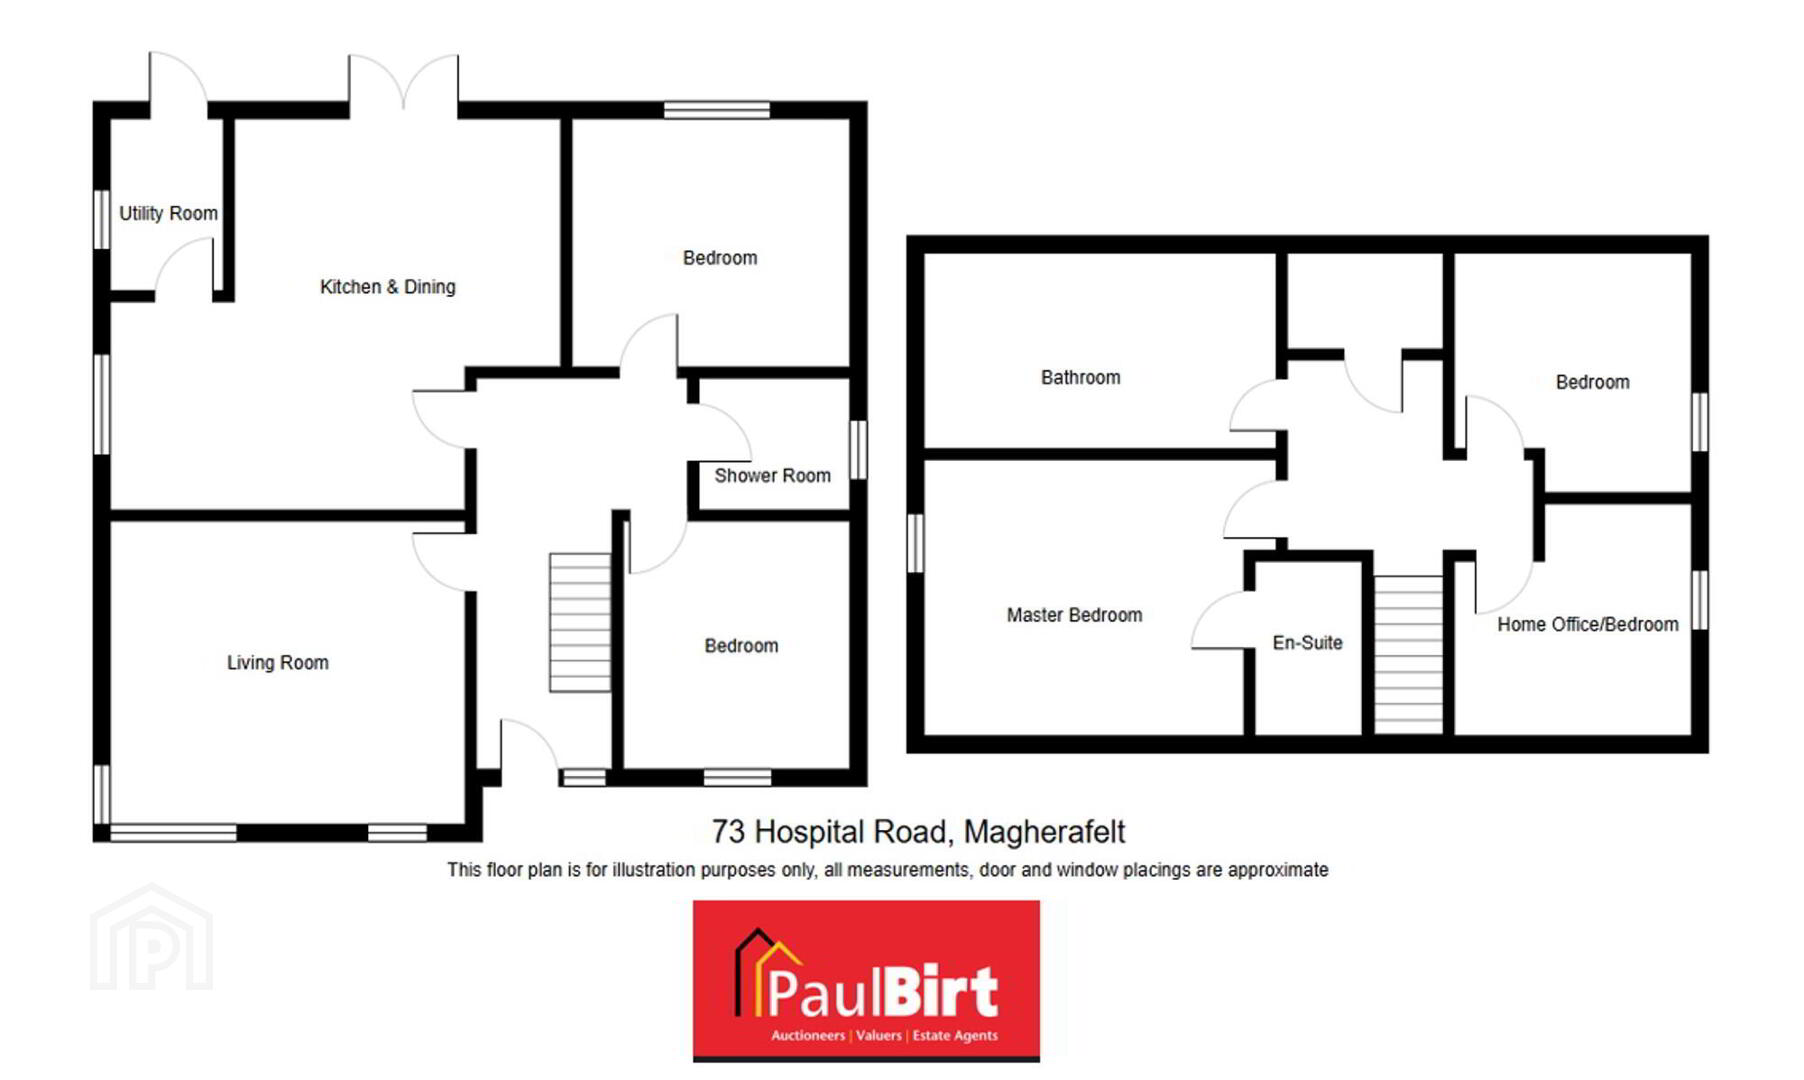
Ground Floor
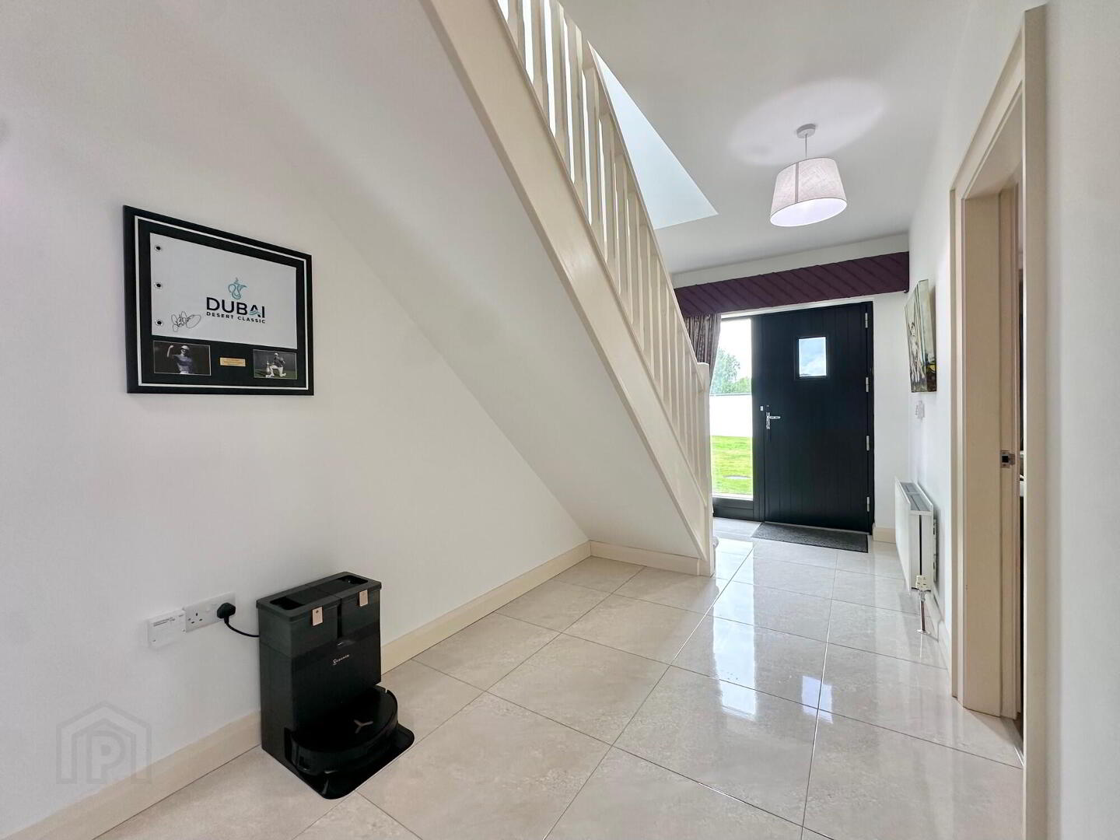
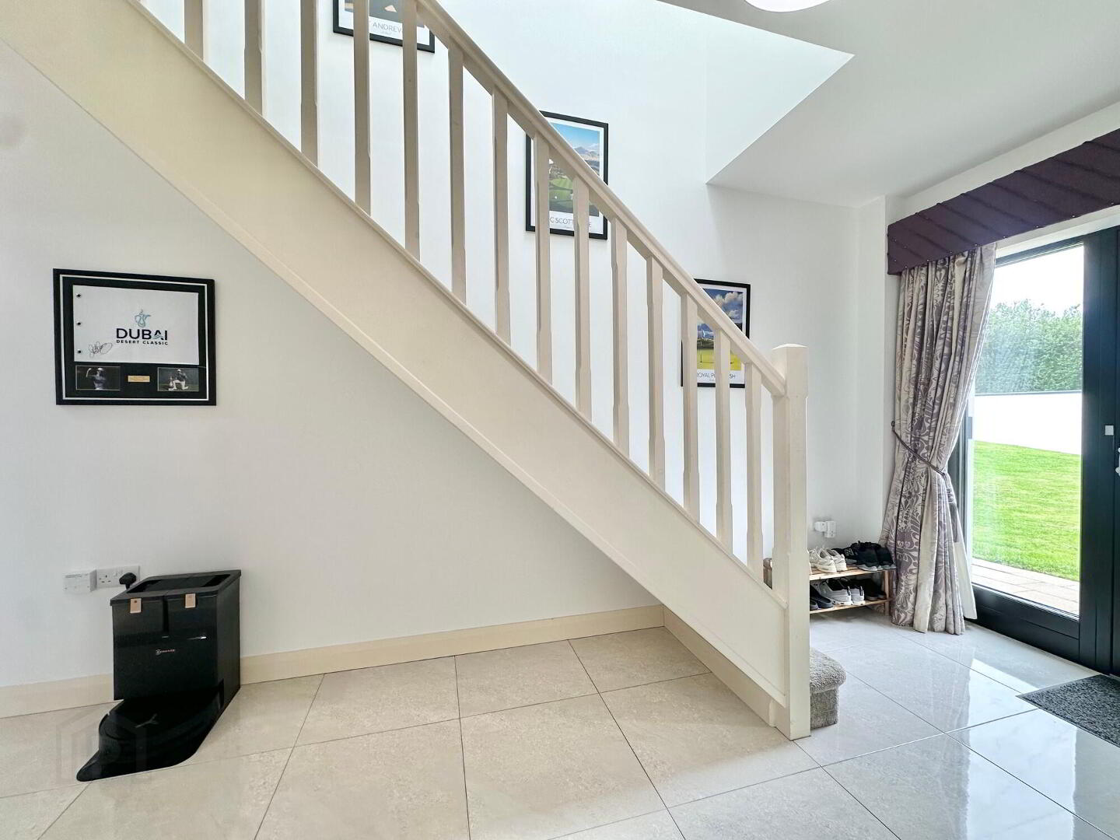
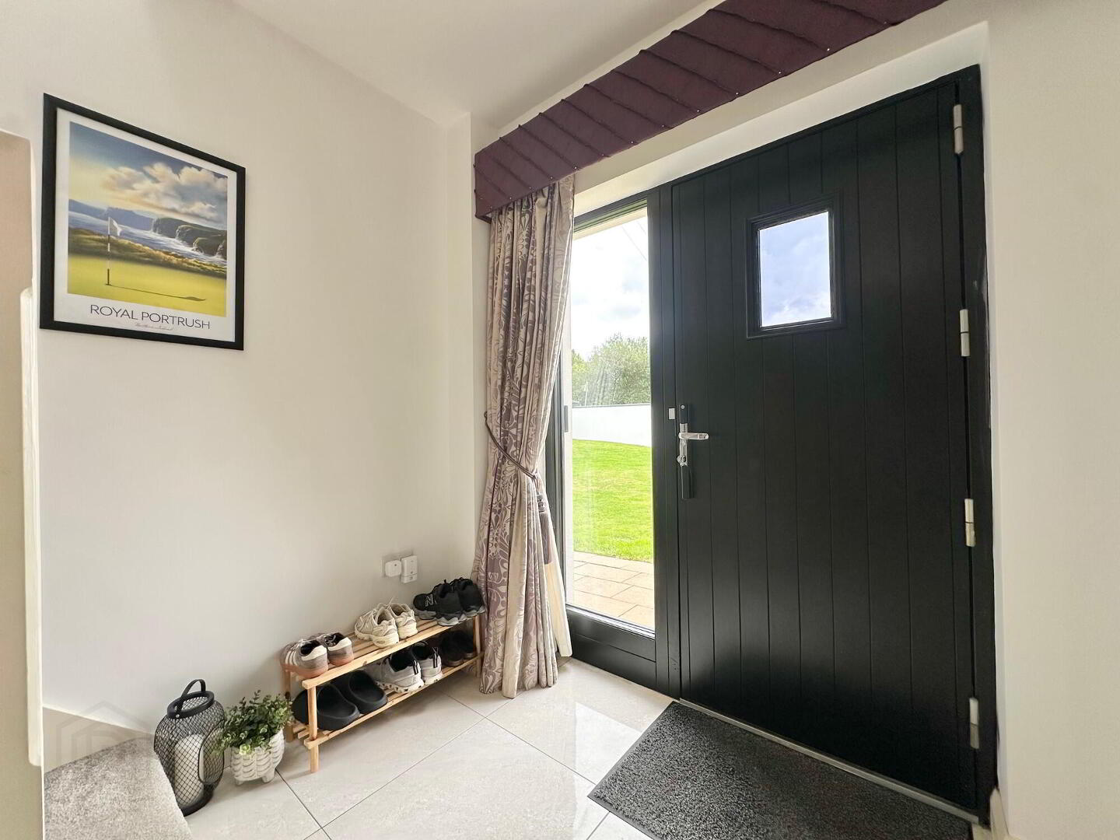
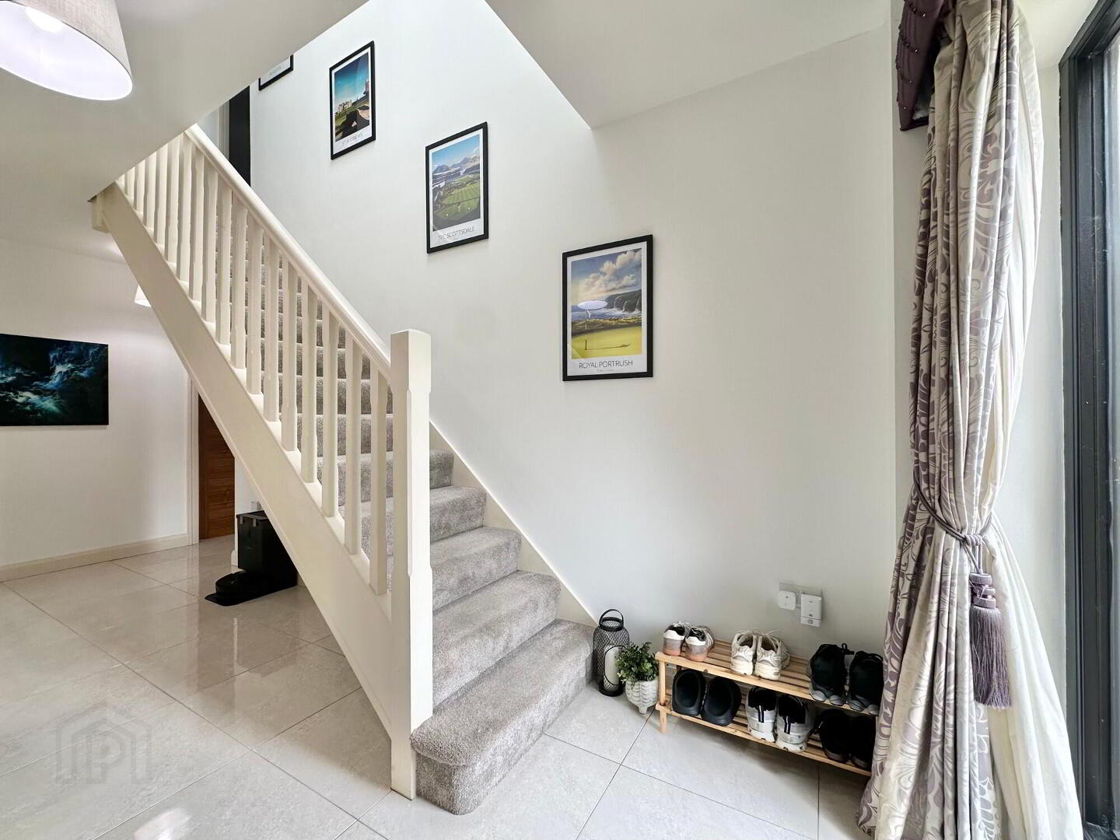
Entrance Hallway
With tile floor.
Living Room
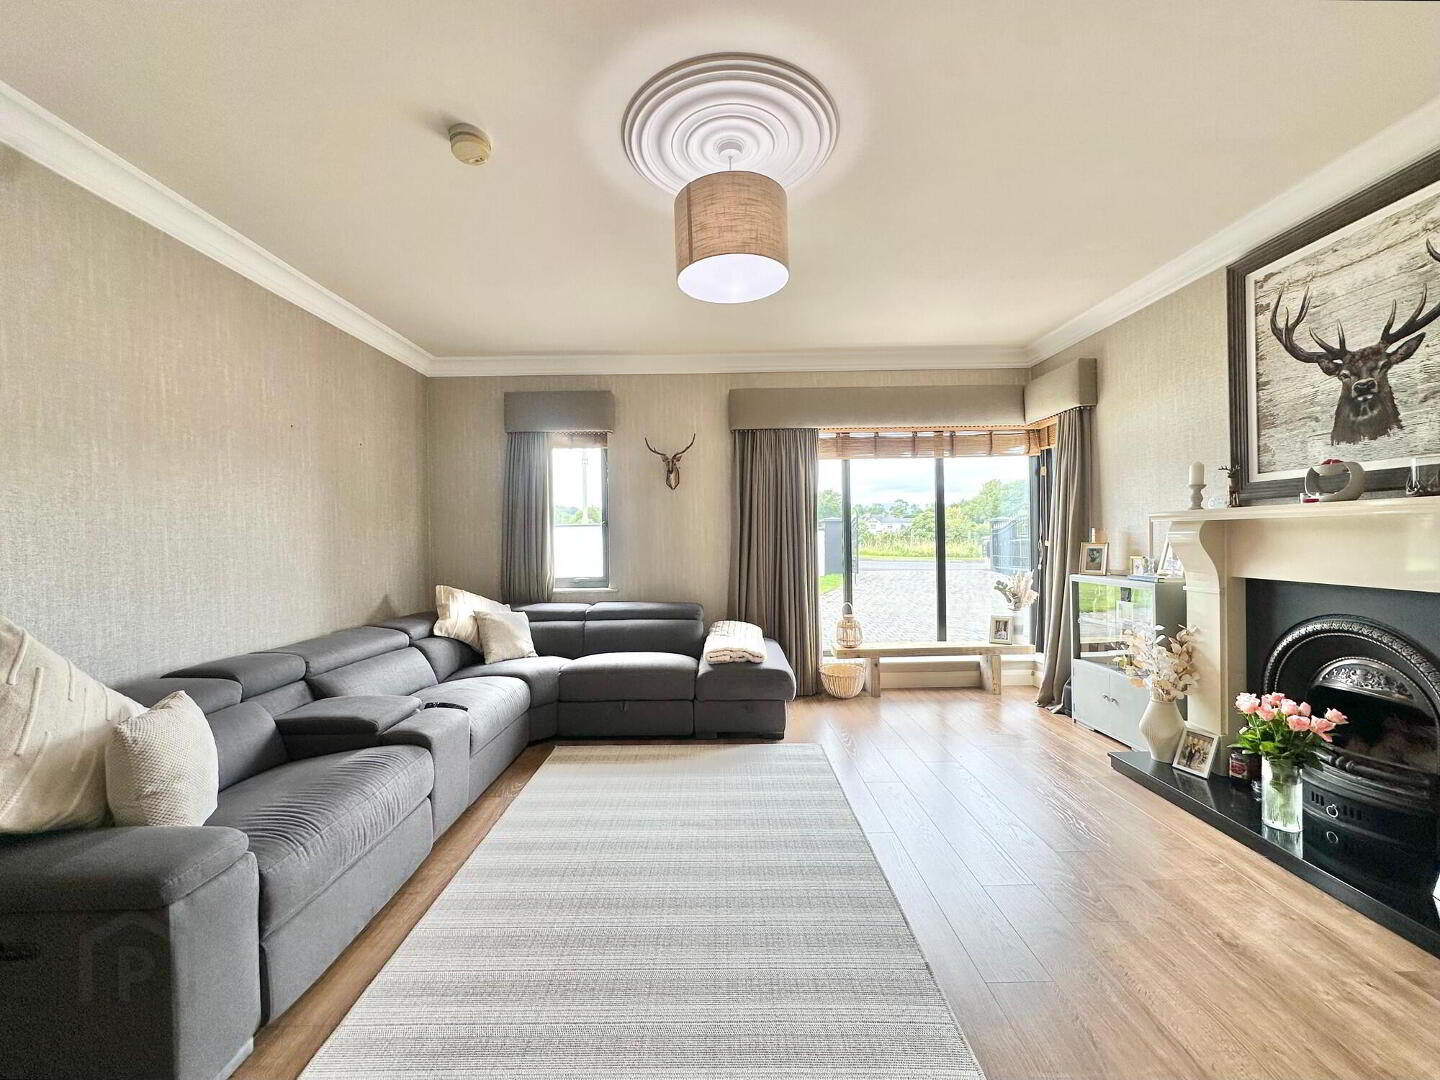
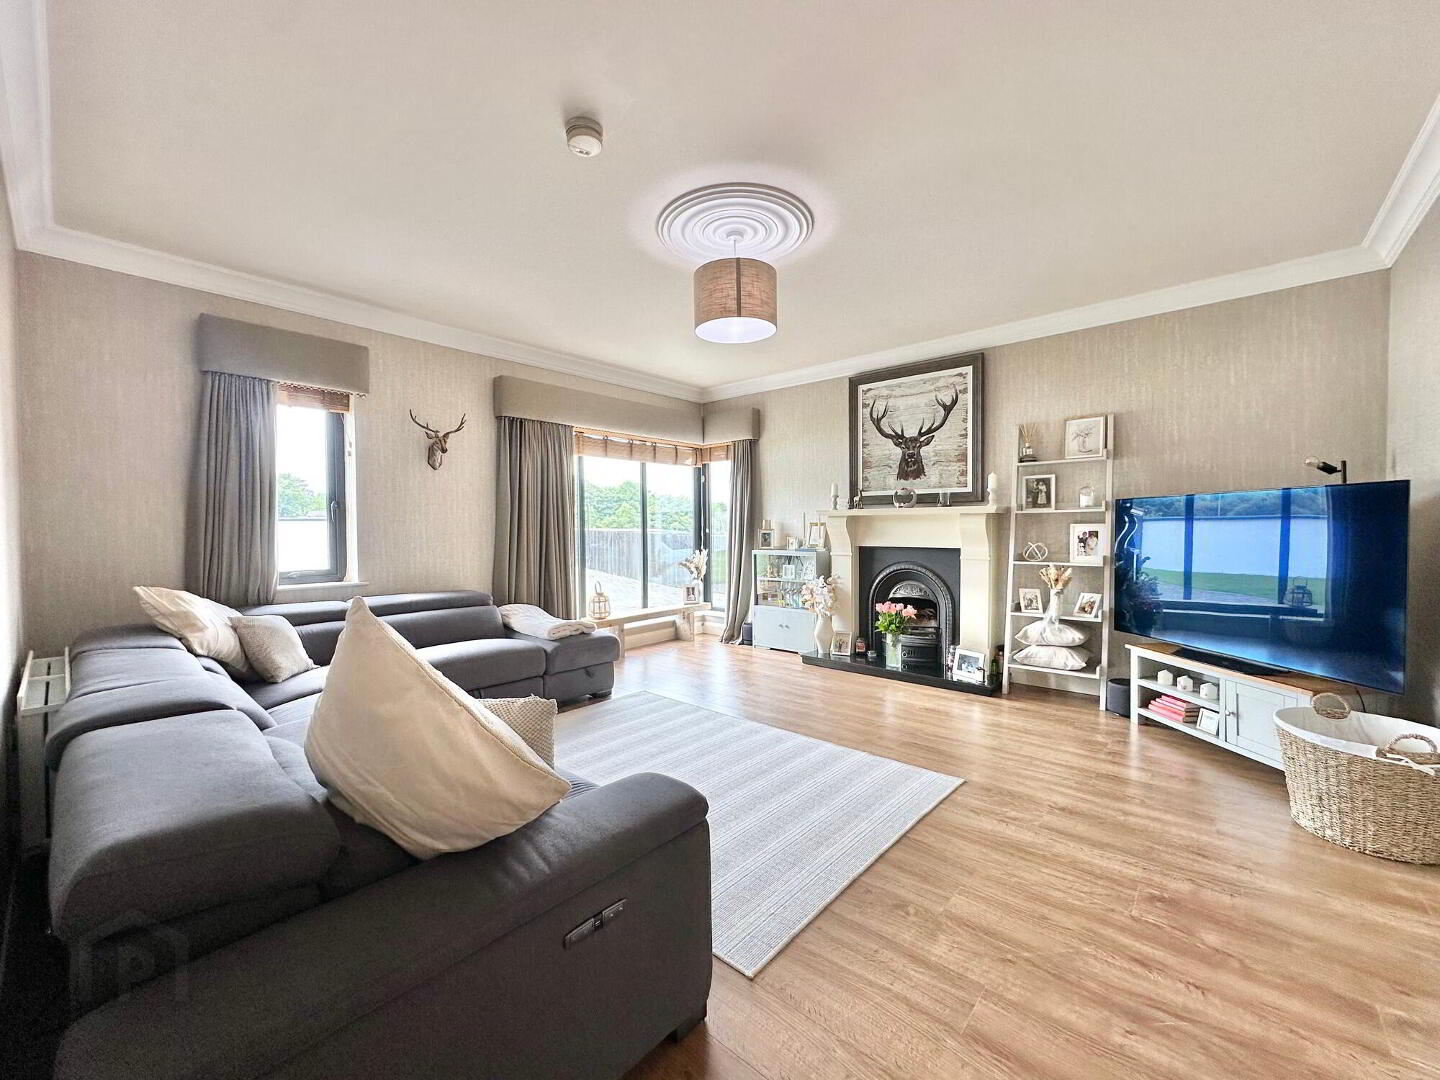
With feature fireplace, laminate wood floor, tv point. Complete with corner window, cornicing and centre rose ceiling moulding.
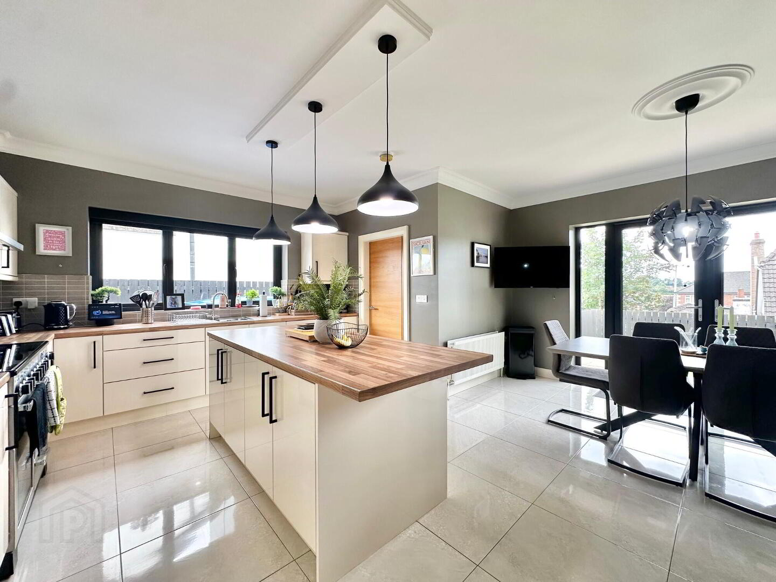
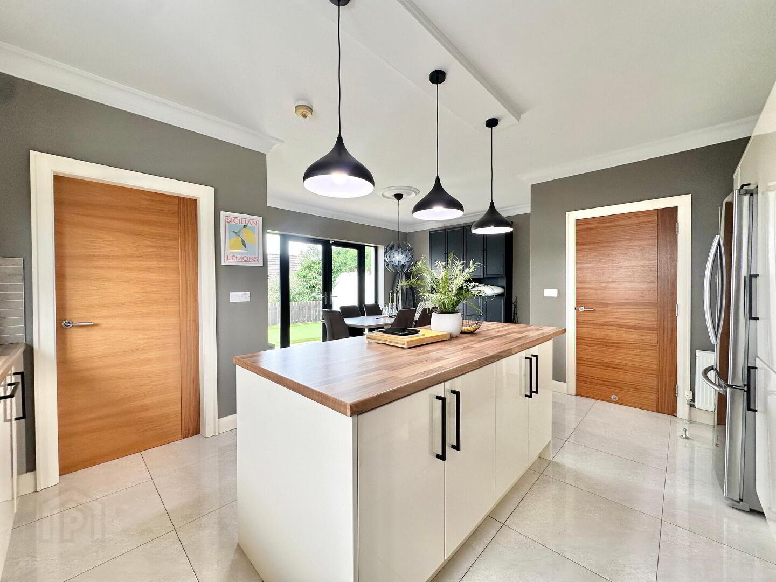
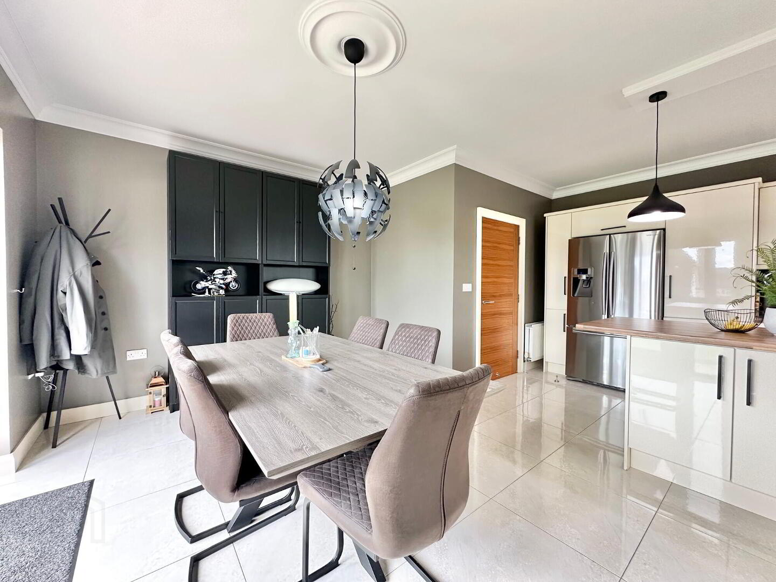
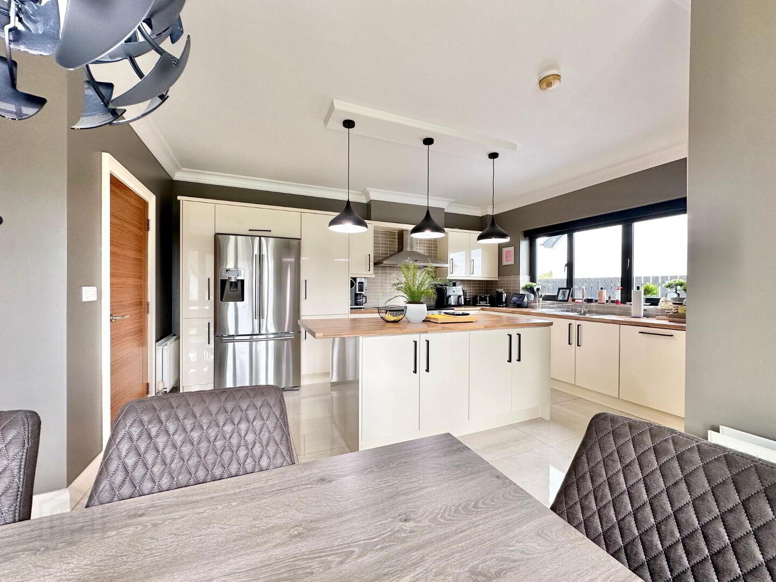
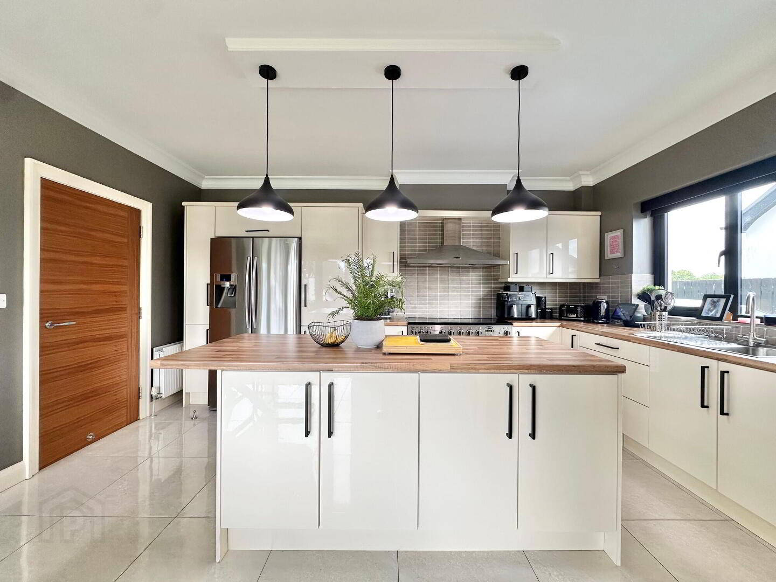
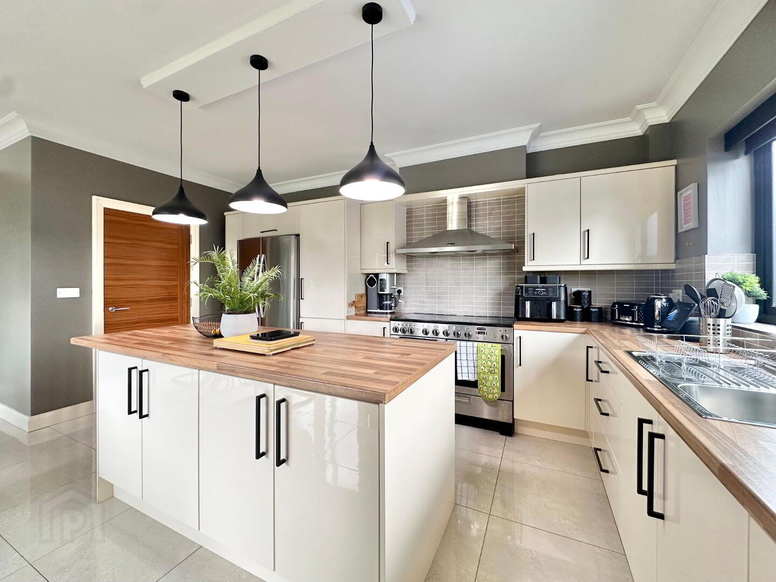
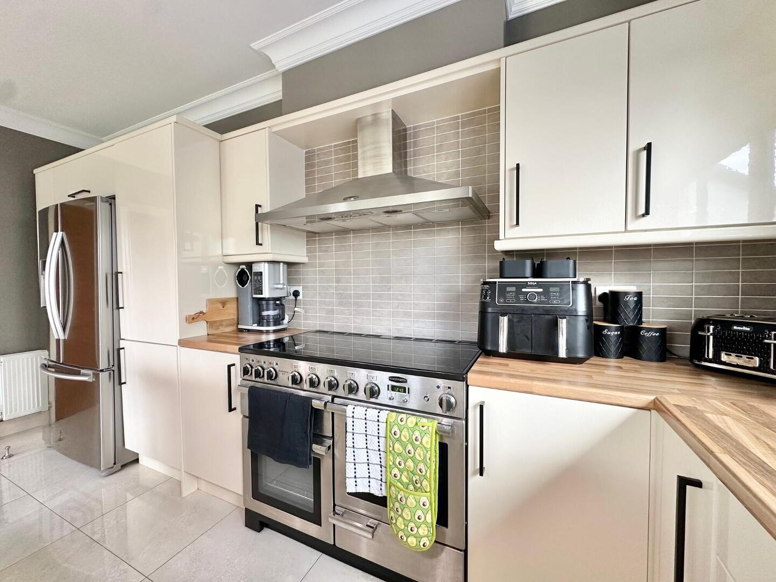
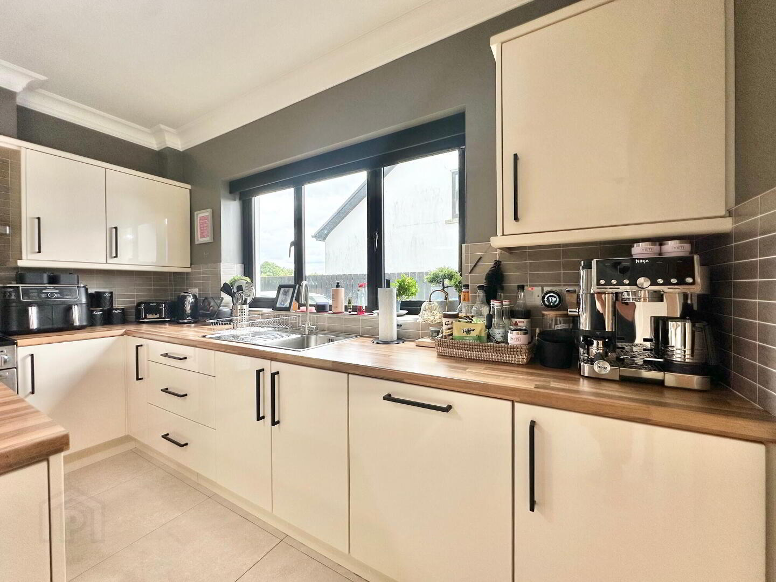
Open Plan Kitchen/Dining Area
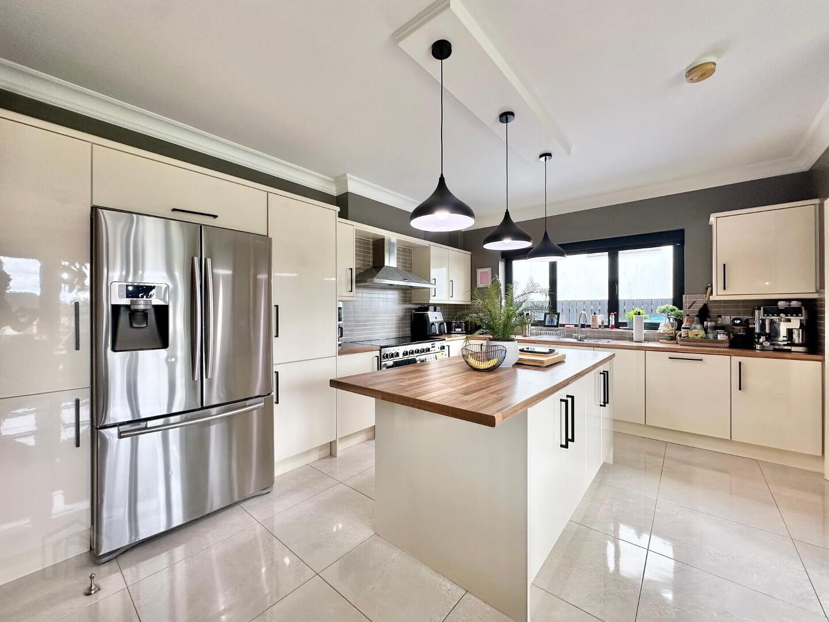
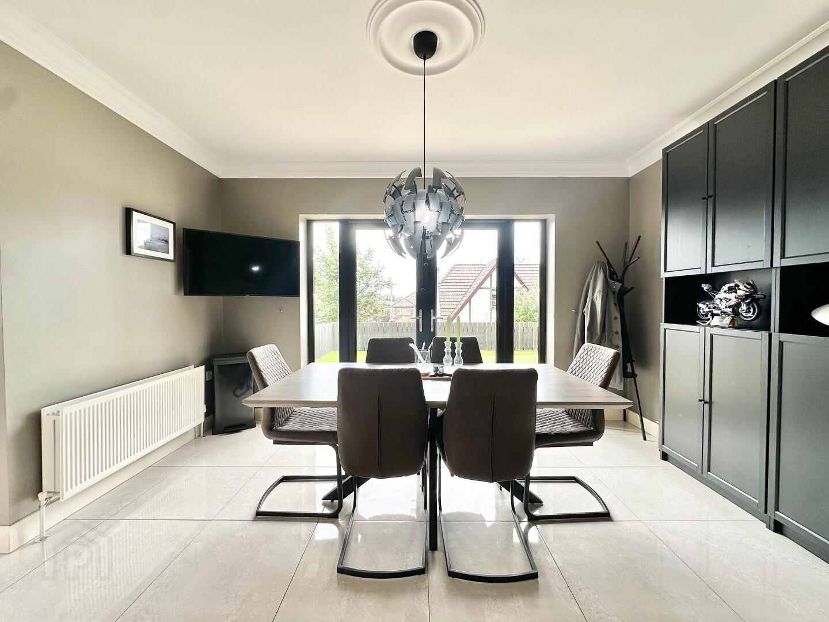
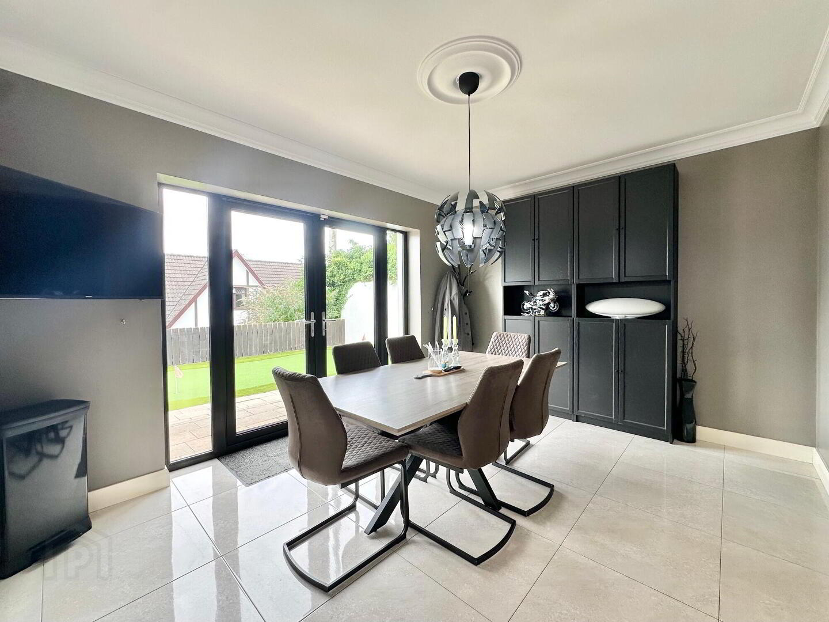
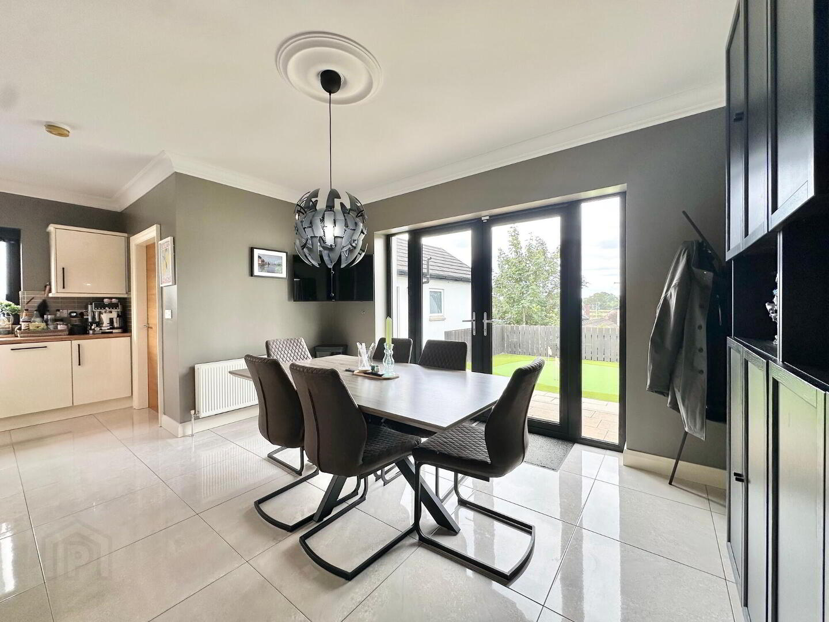
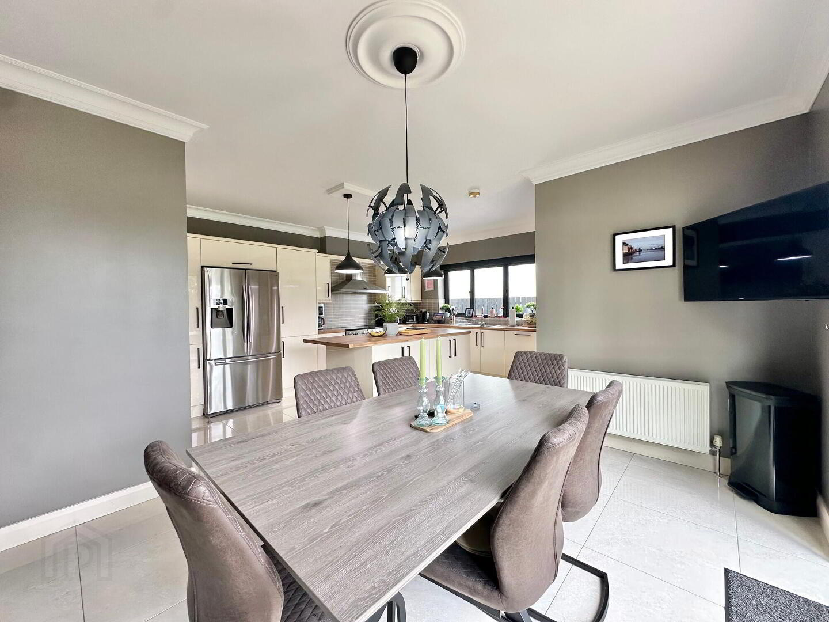
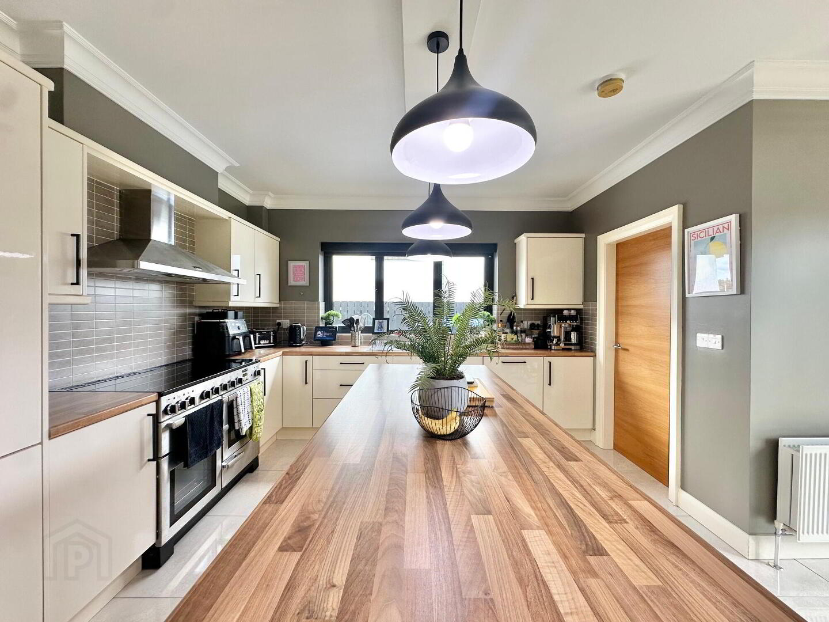
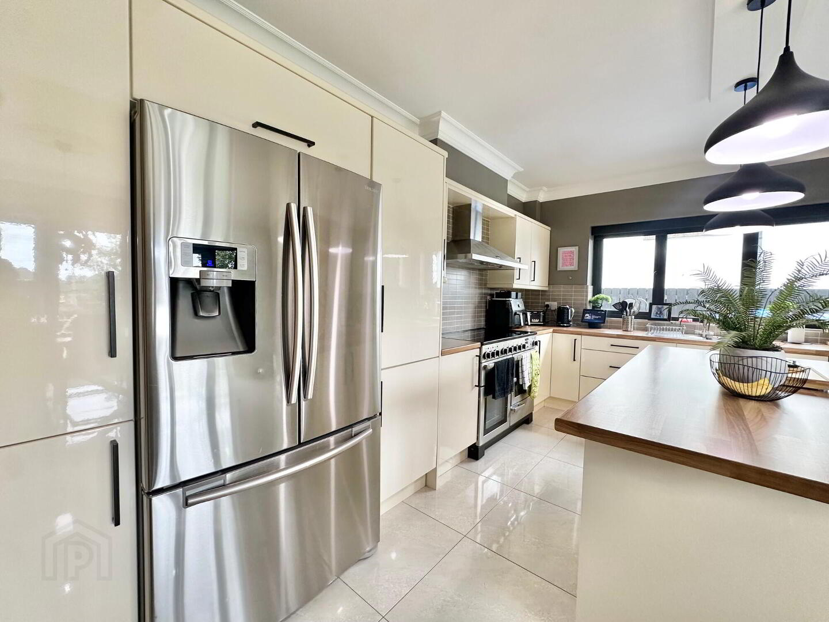
An excellent range of modern fitted units, stainless steel sink and drainer unit, a large centre island with commentary worktops and splashback tiling. Integrated and freestanding appliances include a Rangemaster electric cooker, Samsung American-style fridge/freezer and integrated dishwasher. The light-filled dining area provides an excellent space for modern family living, with fitted patio doors opening directly onto the rear paved patio area. The room is finished with a tiled floor, tv point and attractive feature coving.
Utility Room
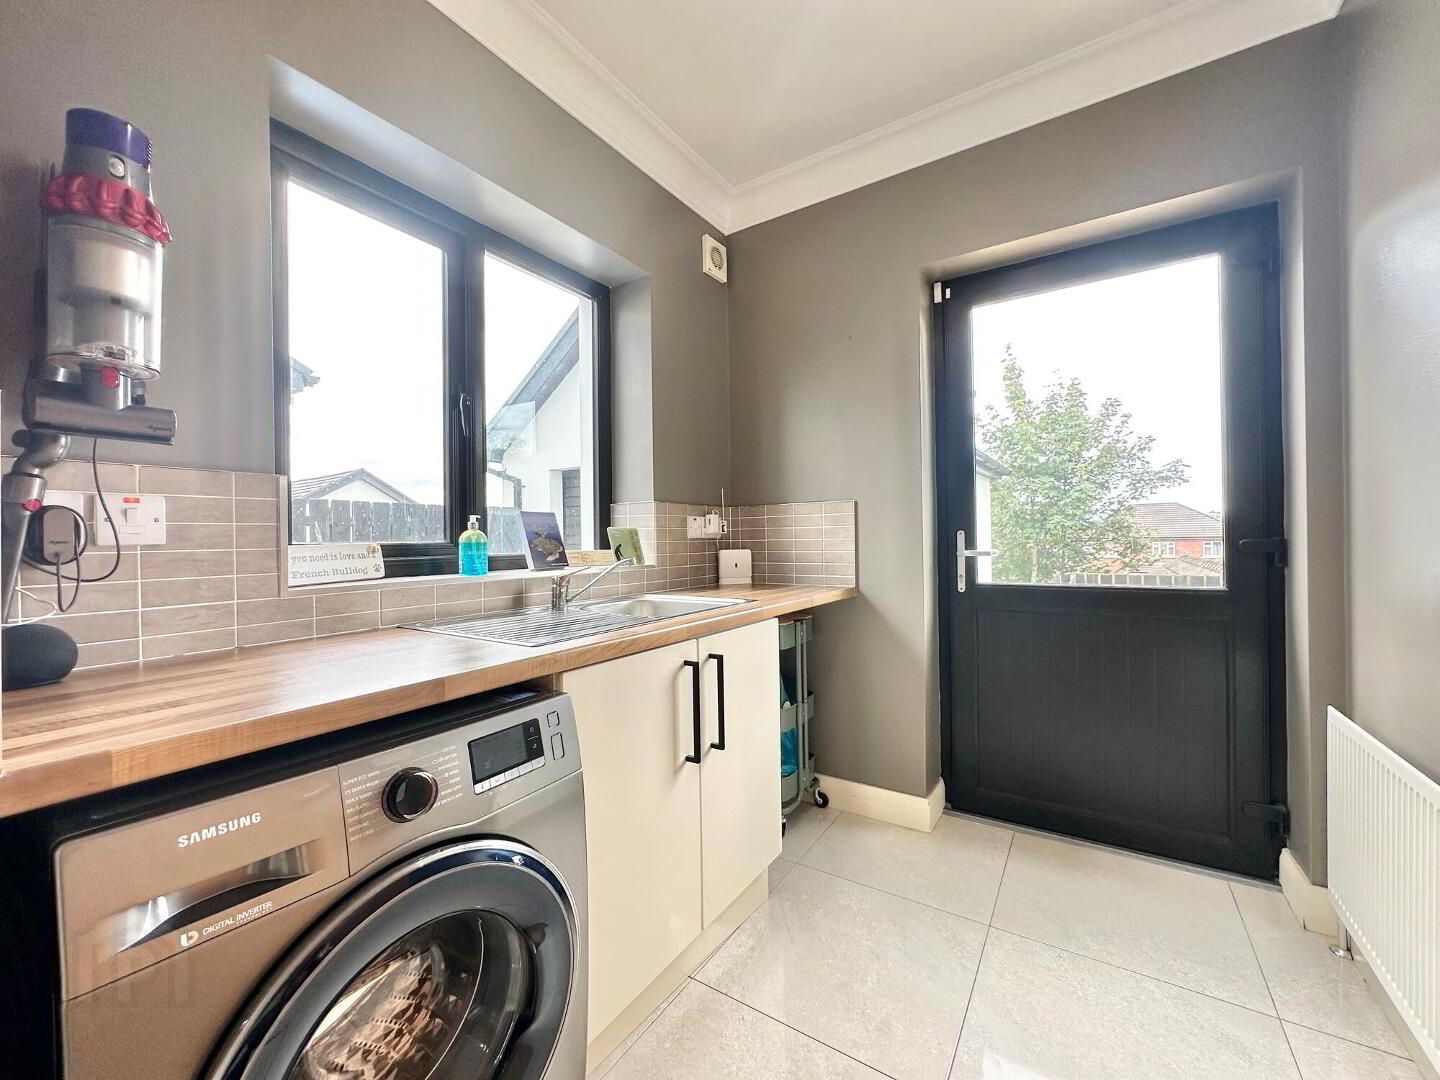
Fitted with a range of low level units with complimentary worktops, stainless steel sink and drainer unit, walls part tiled and plumbed for utilities. Complete with tiled floor.
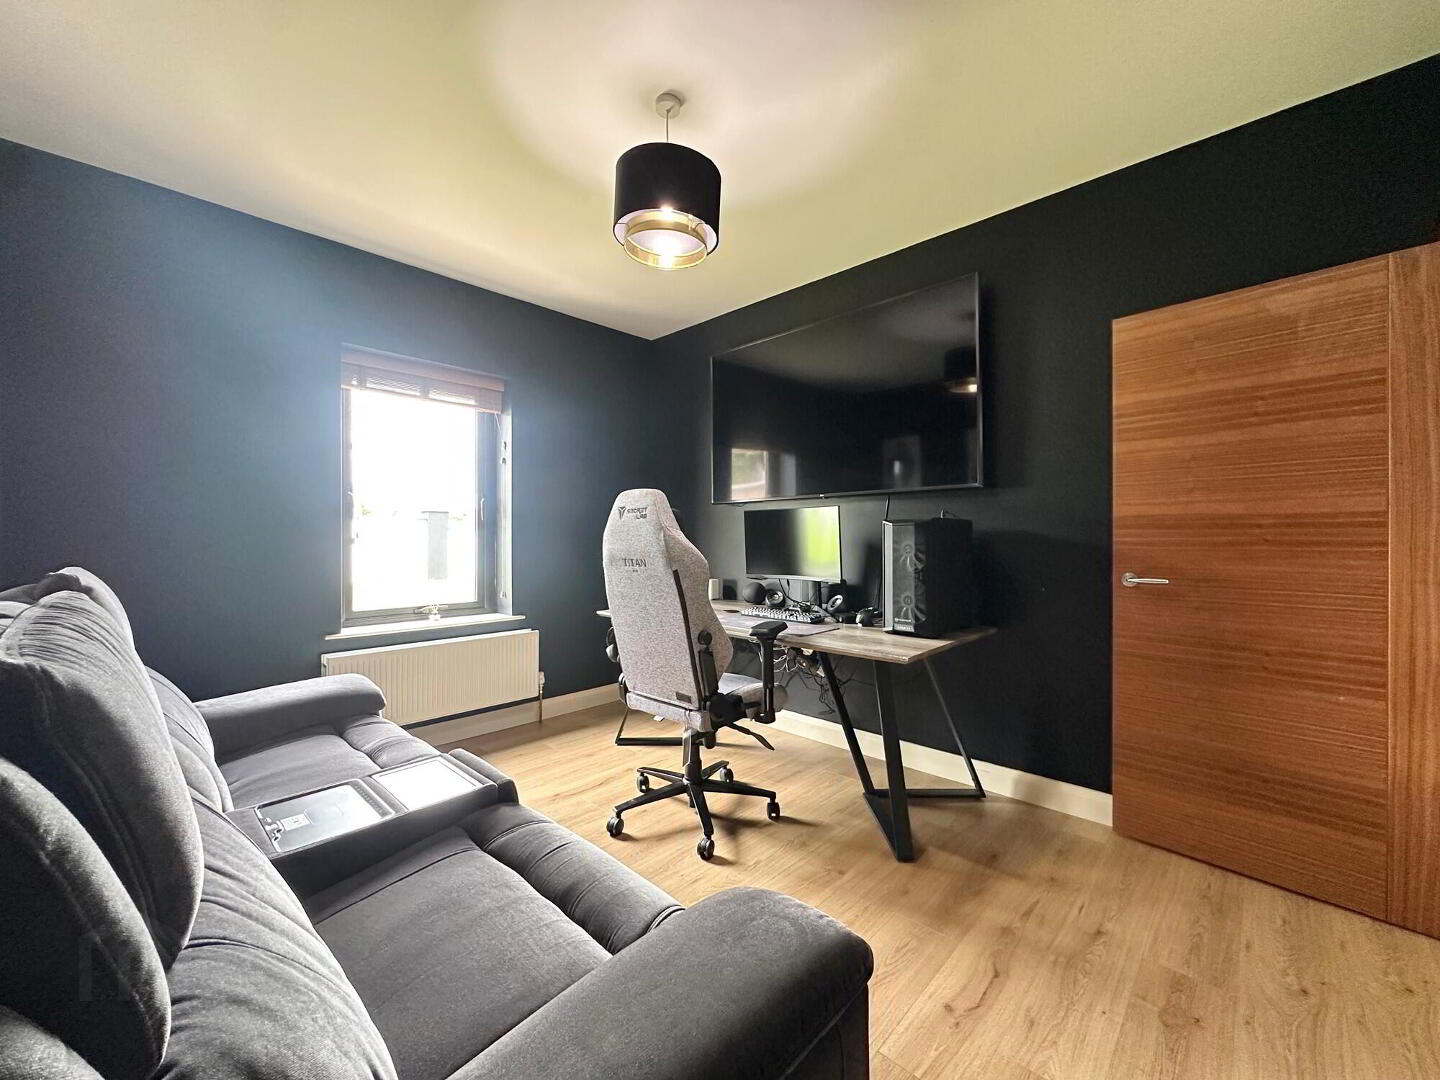
Family Room
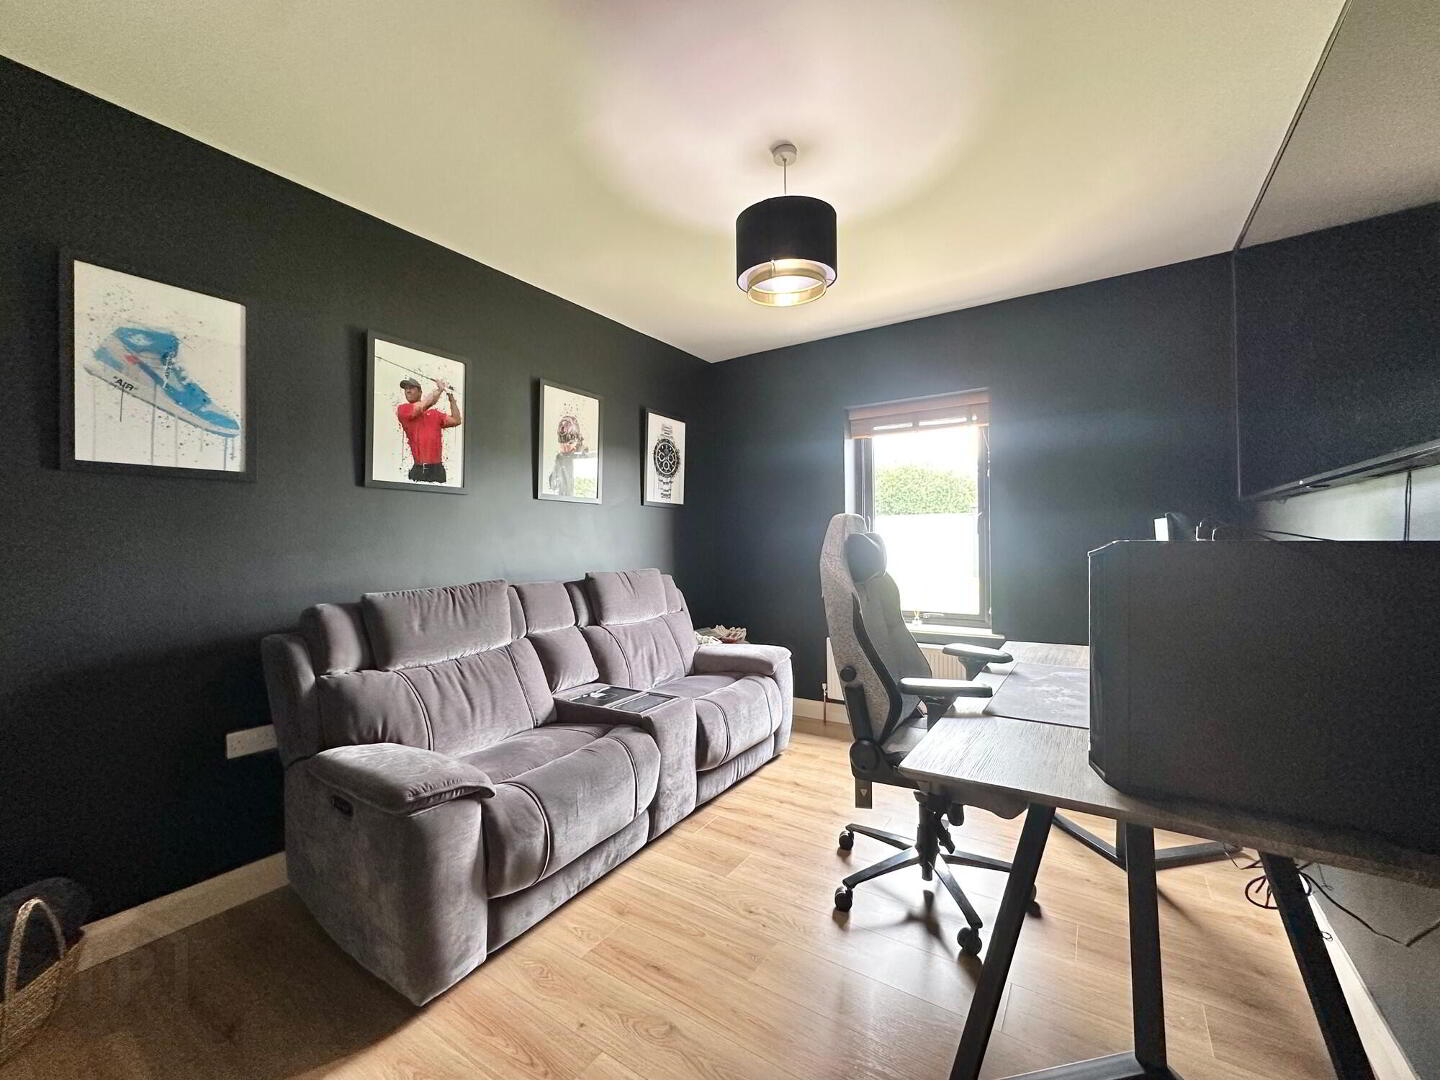
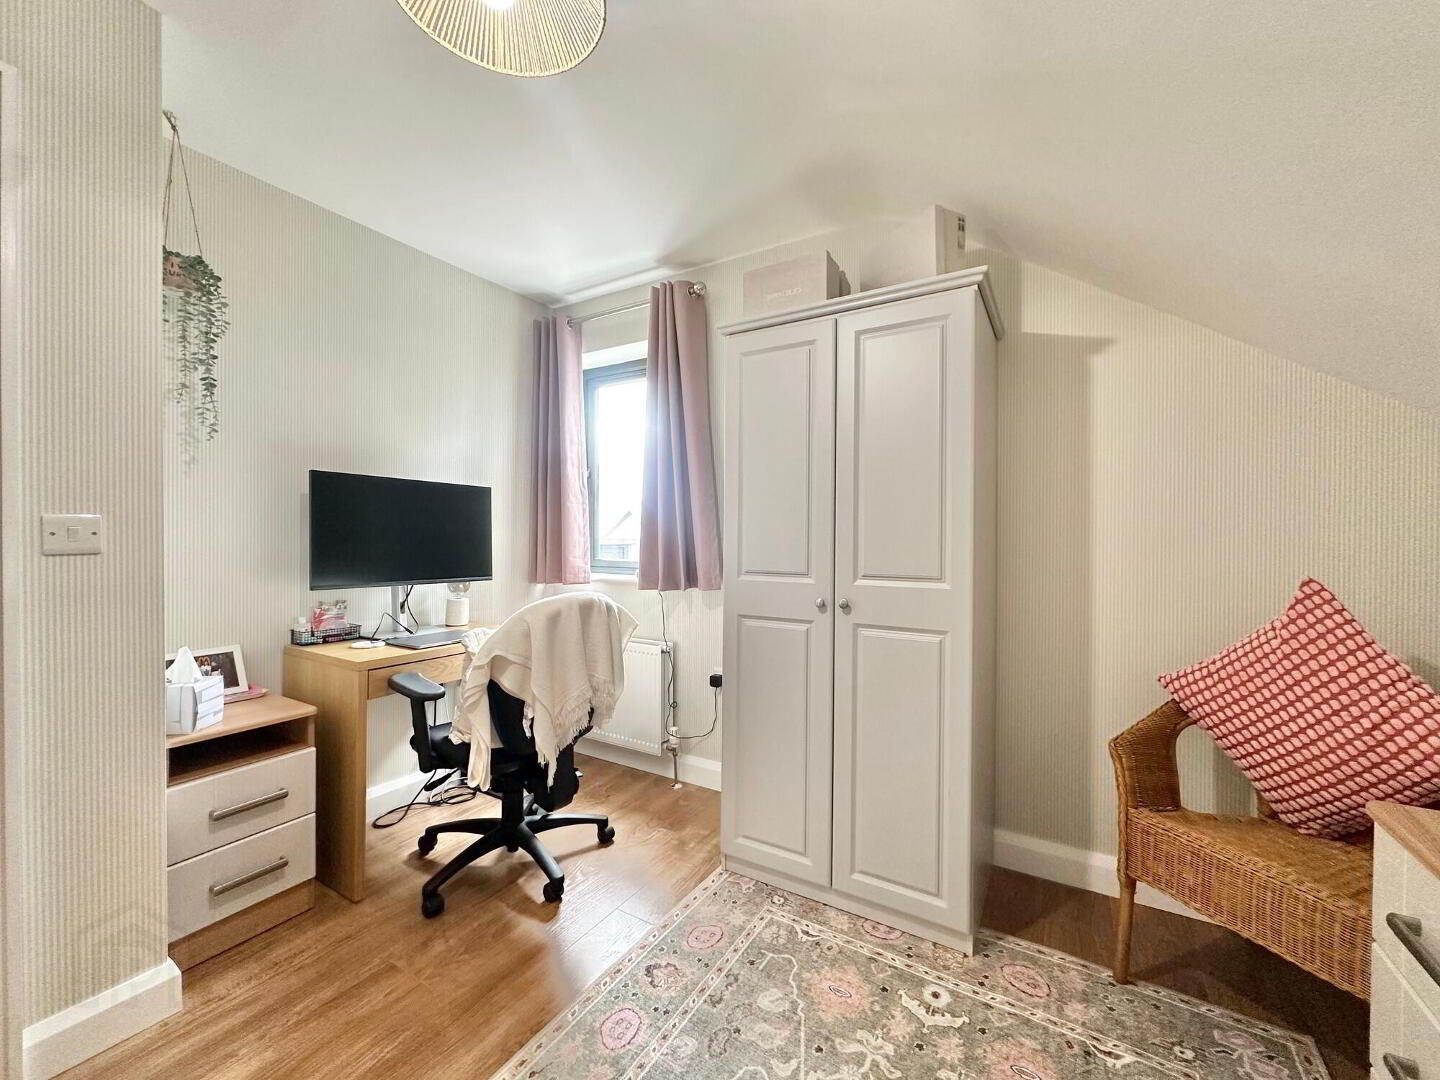
Functional room suitable for a number of uses such as a home office, a fifth bedroom option or as an additional reception room. Complete with laminate wood flooring.
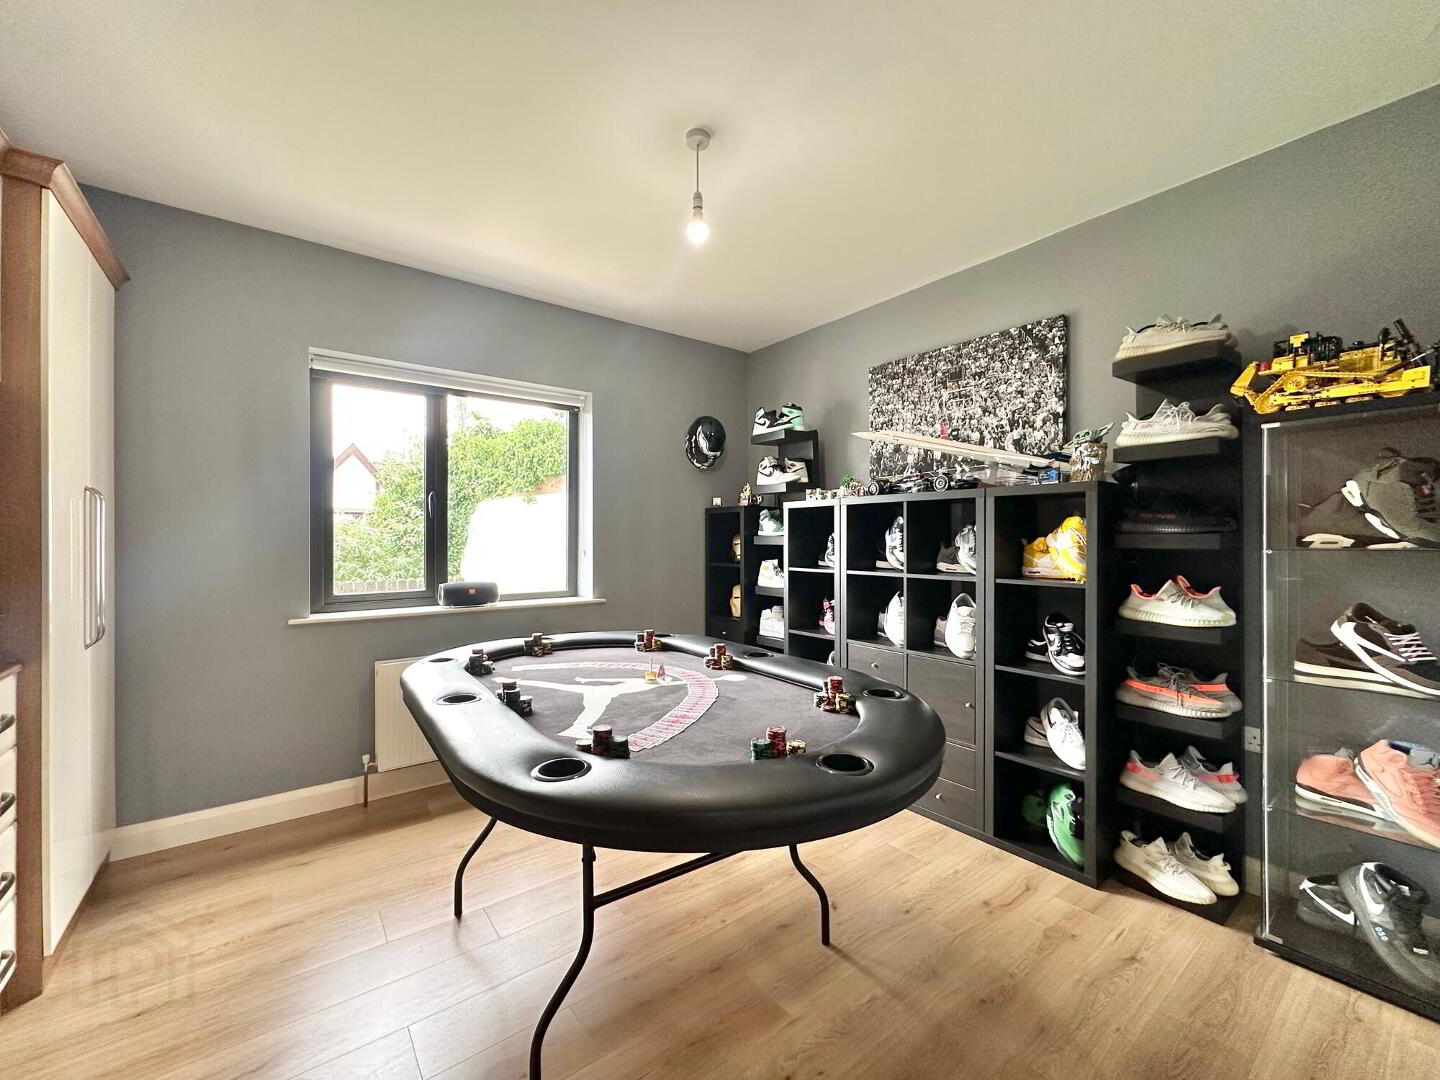
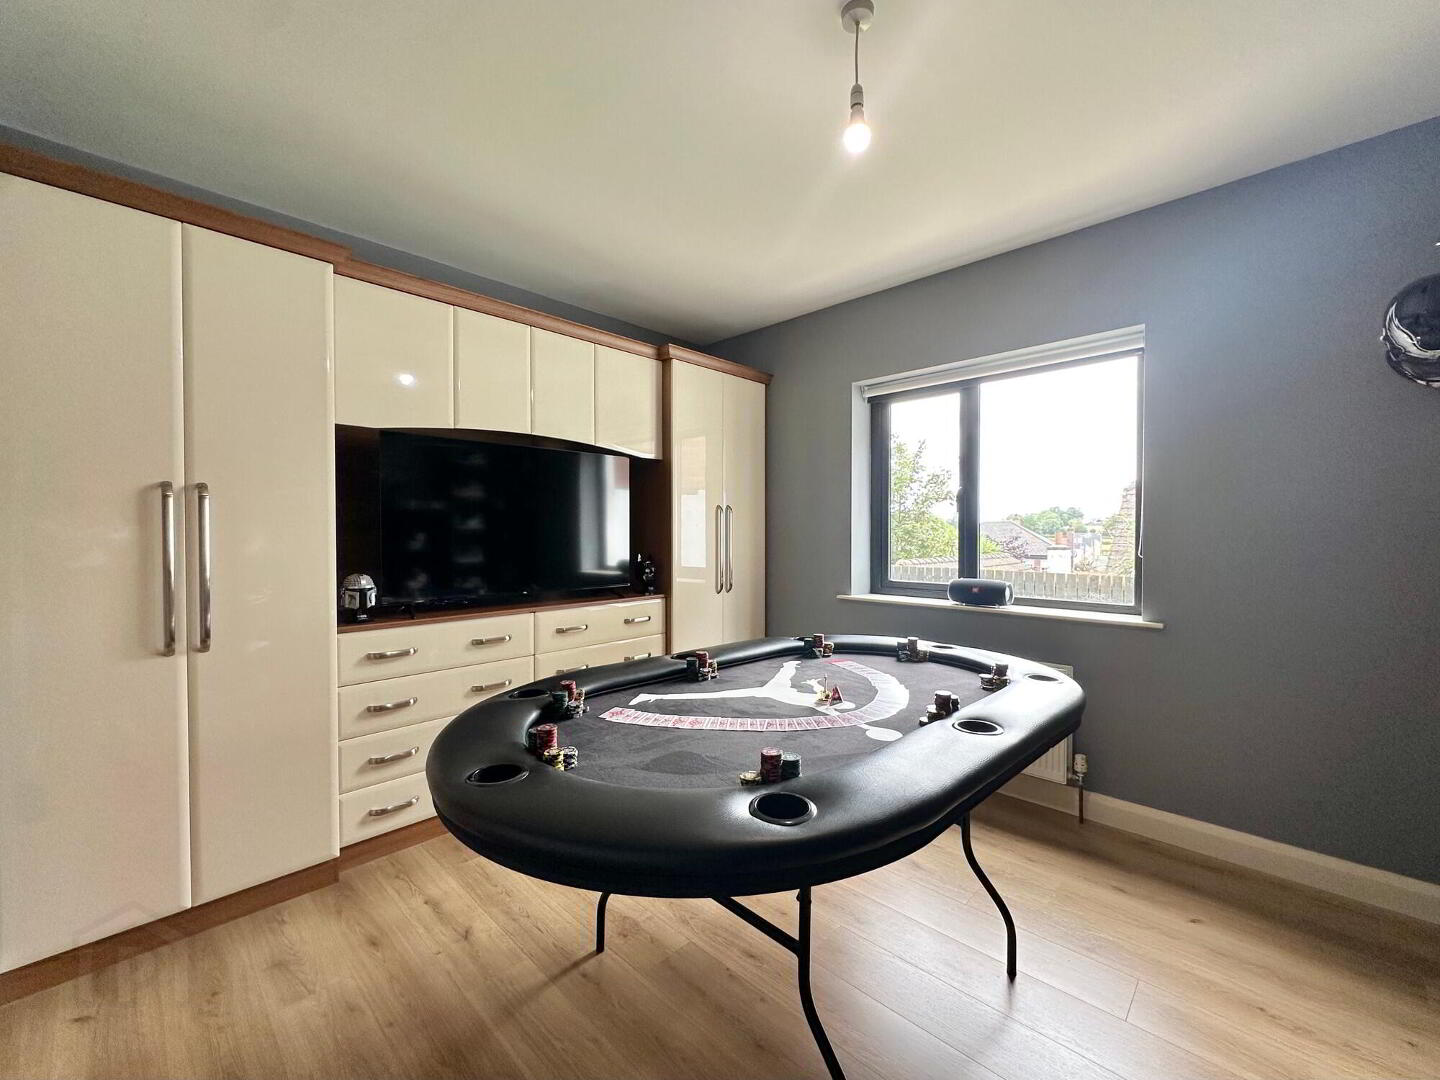
Bedroom 1
With laminate wood floor, built in bedroom furniture. Currently used as games room.
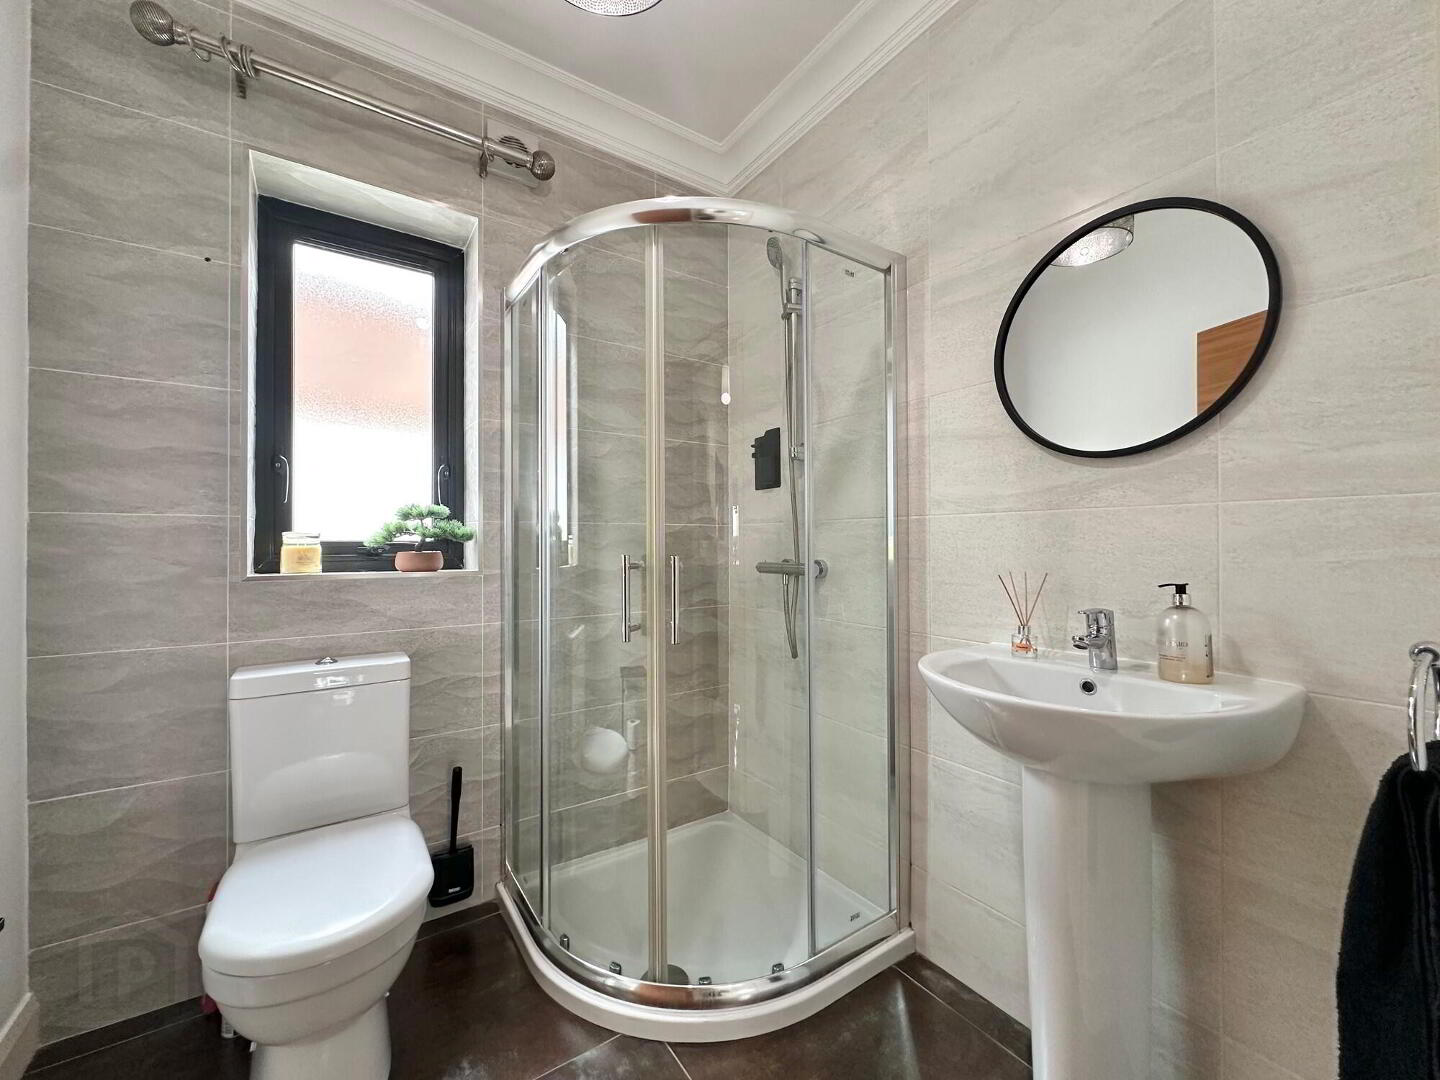
Downstairs Shower Room
Contemporary three piece white suite comprising of wc, whb and vanity unit, walls part tiled, floor fully tiled.
First Floor
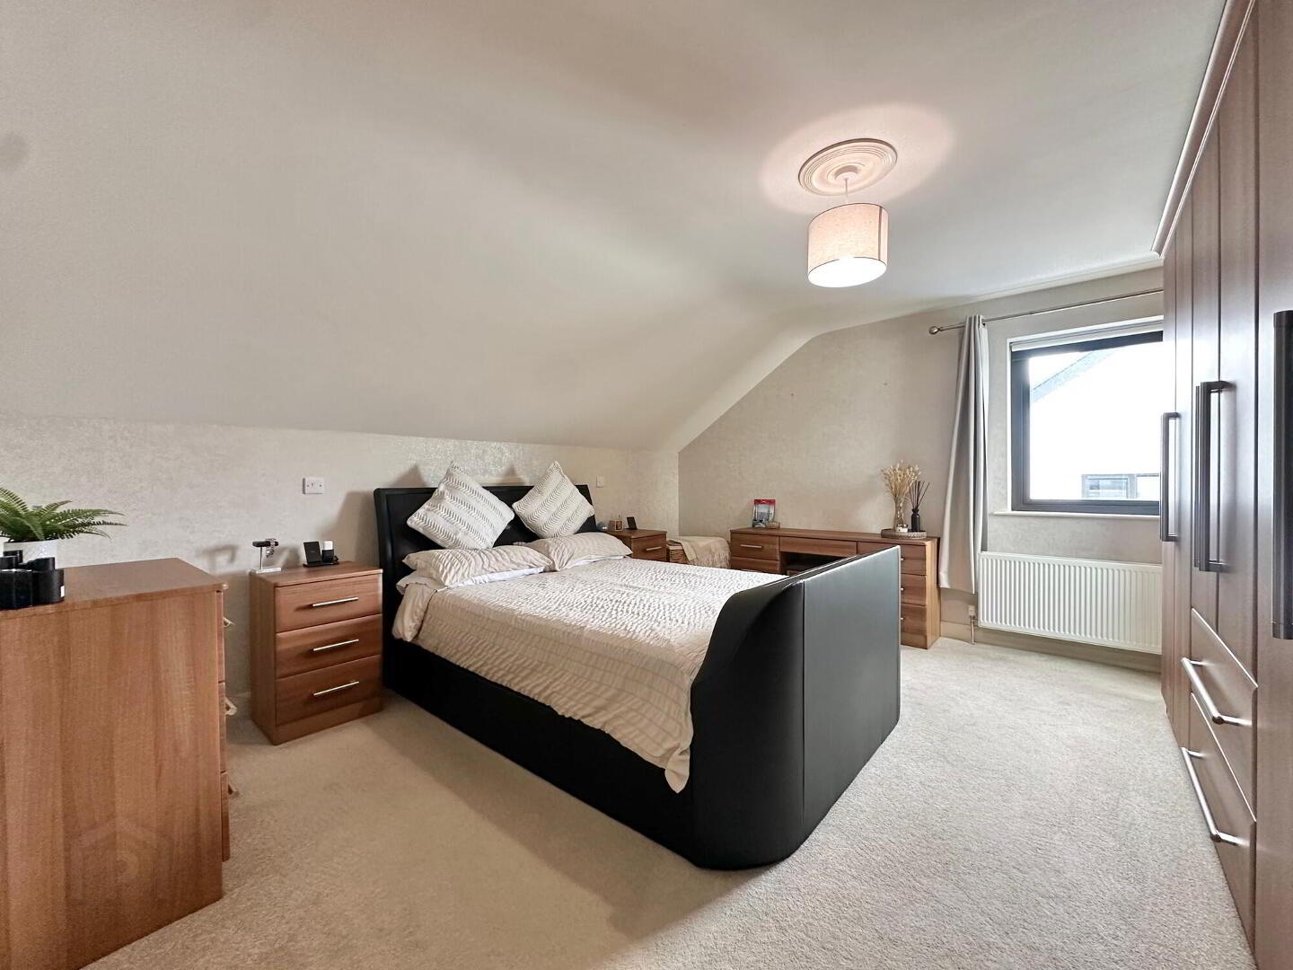
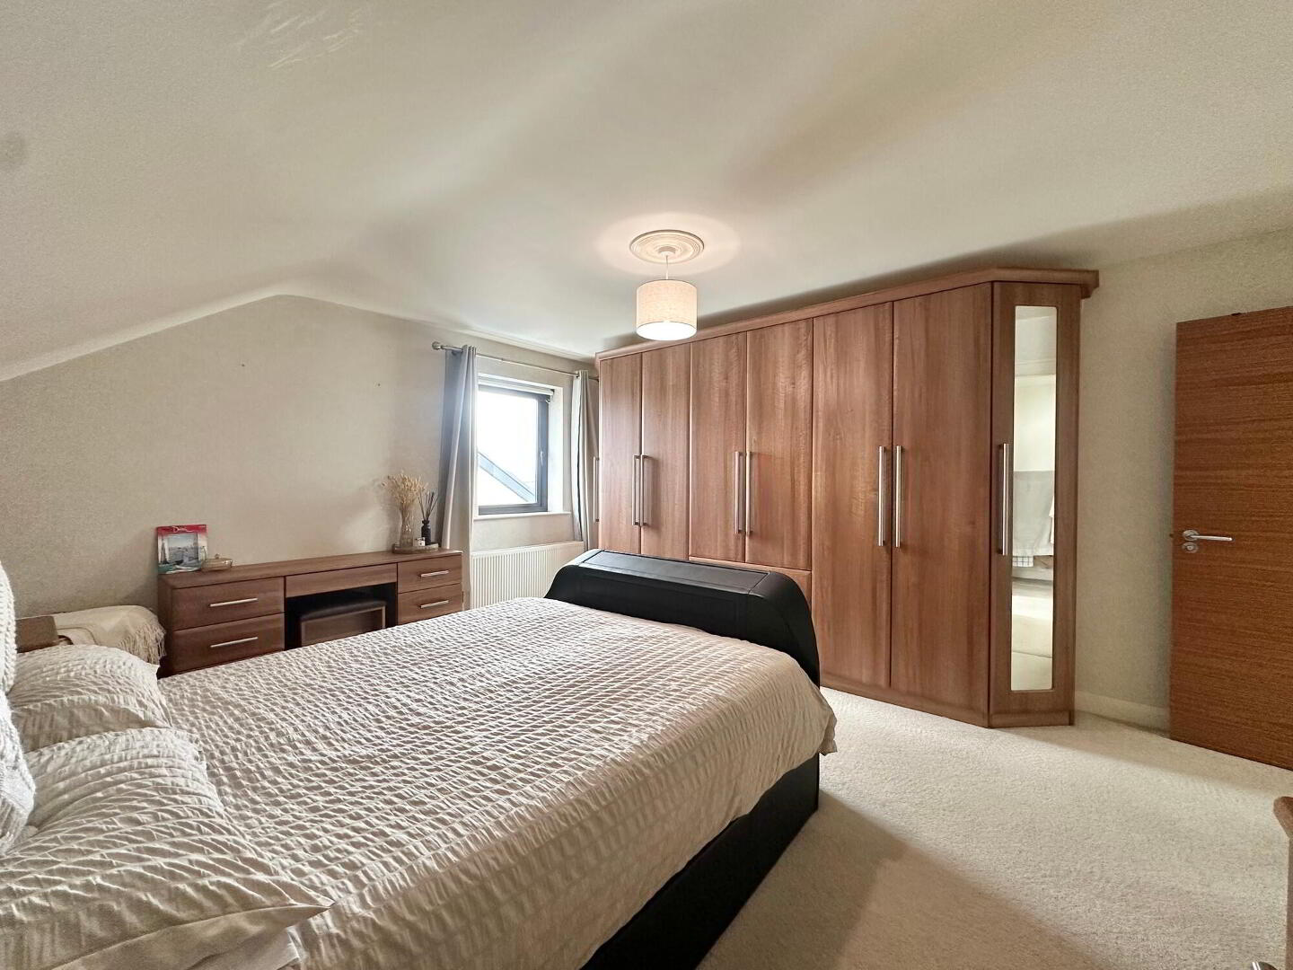
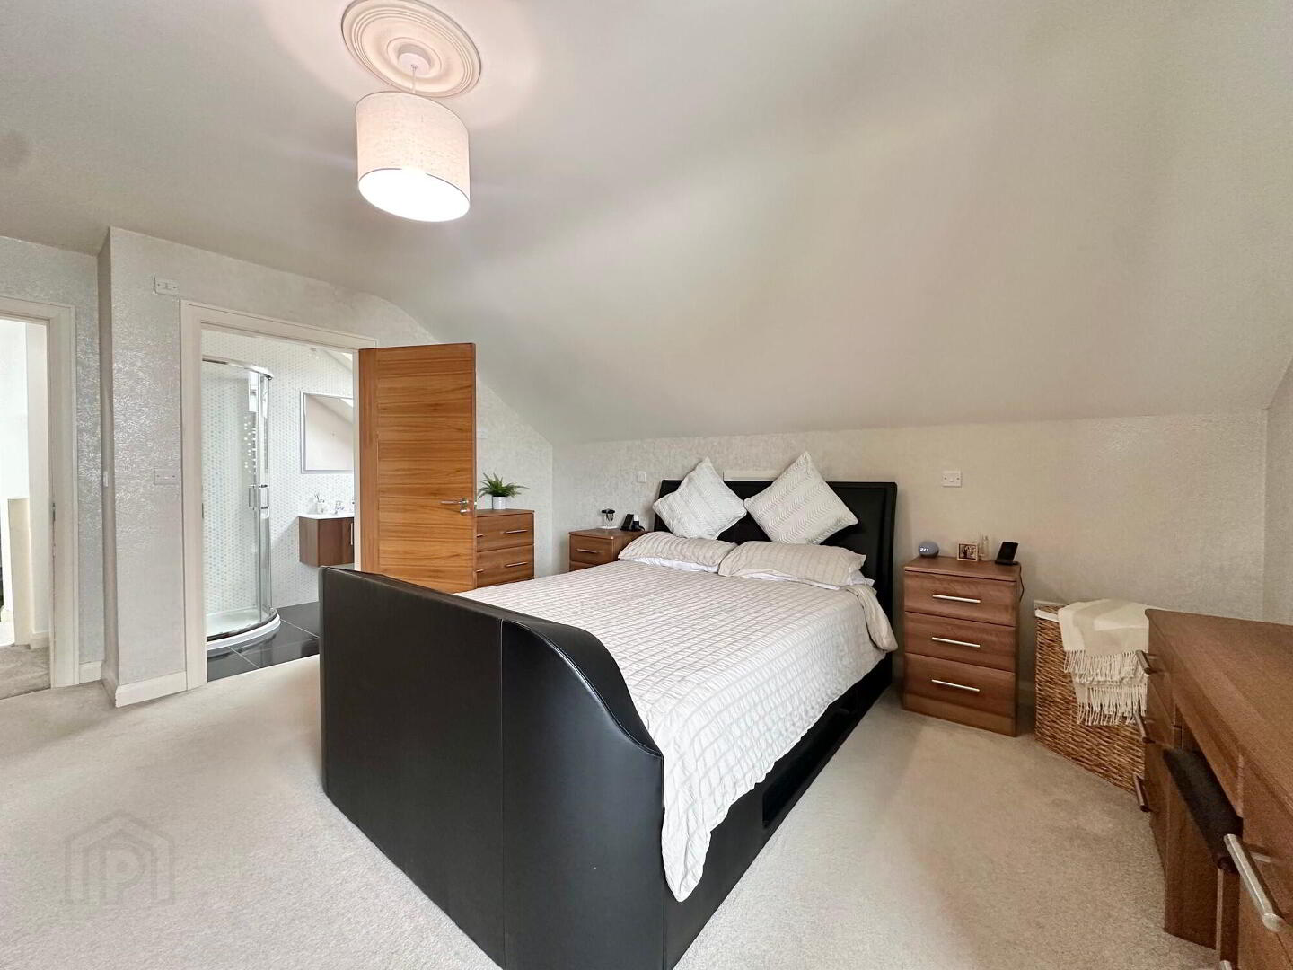
Bedroom 2 (En-Suite)
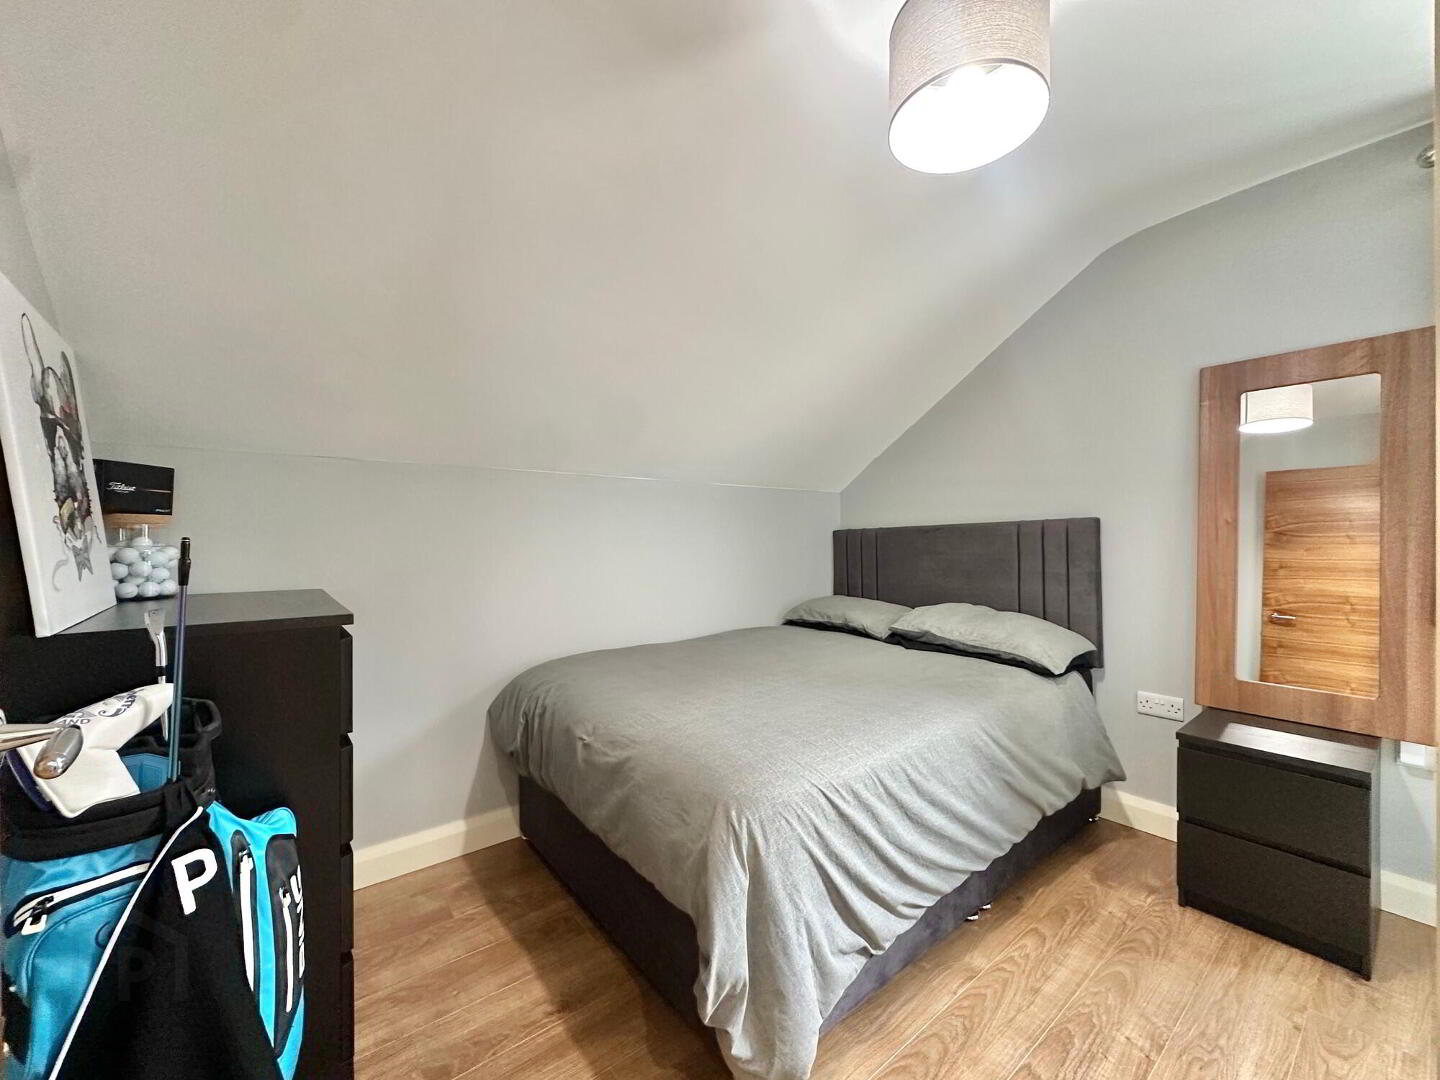
With carpet floor, built in bedroom furniture.
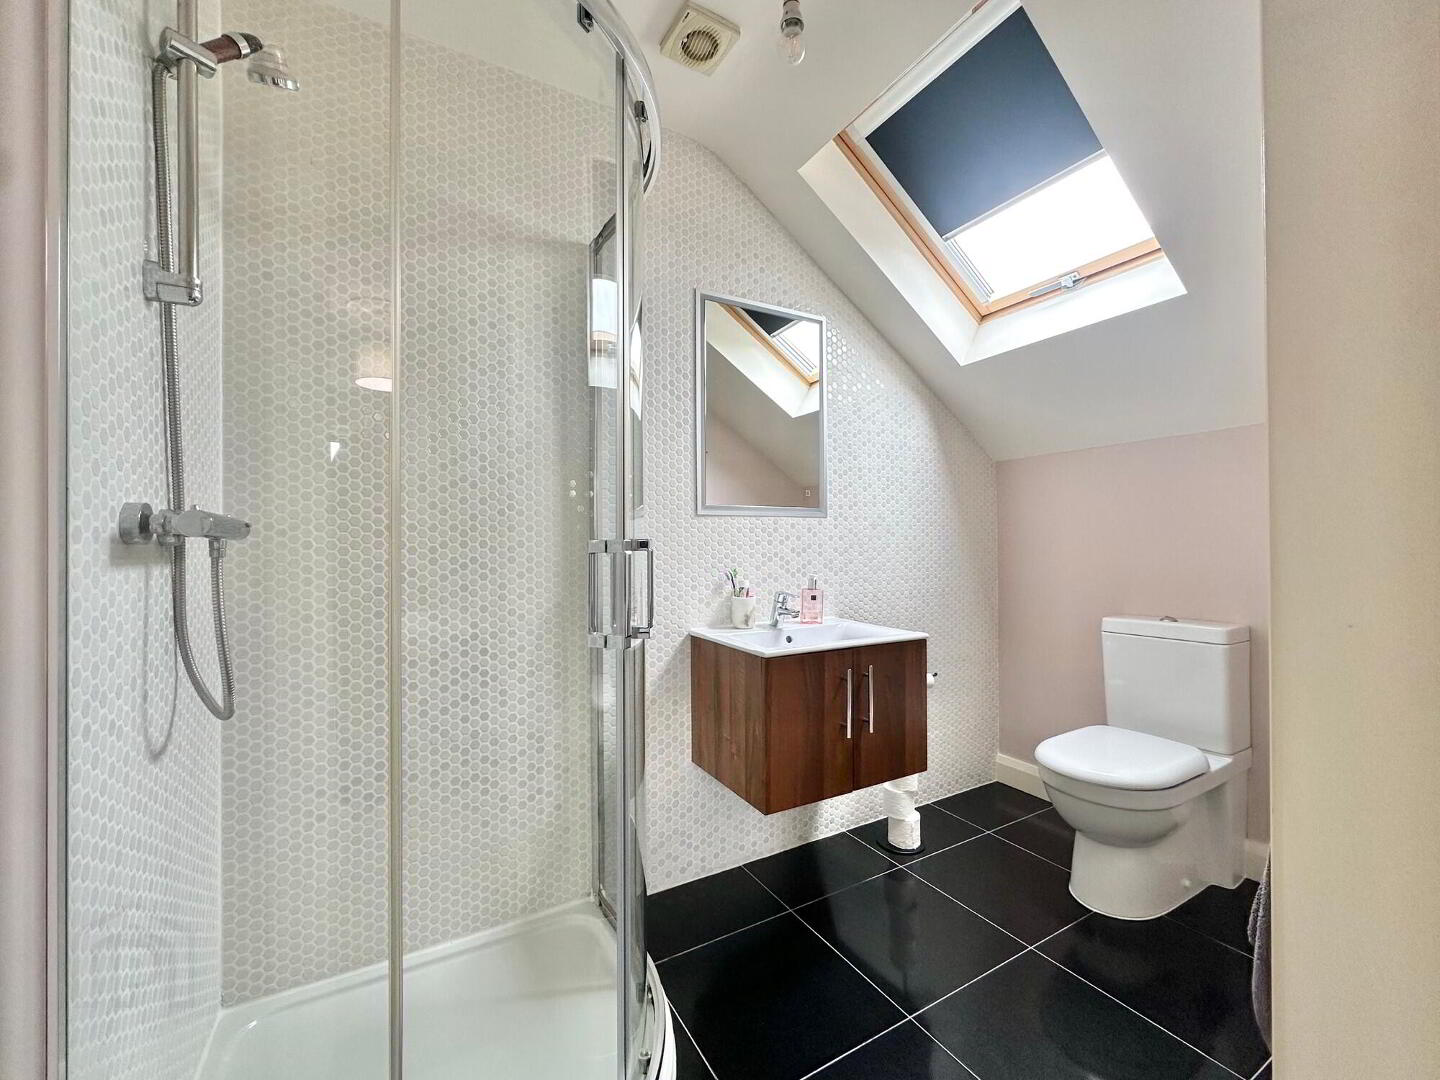
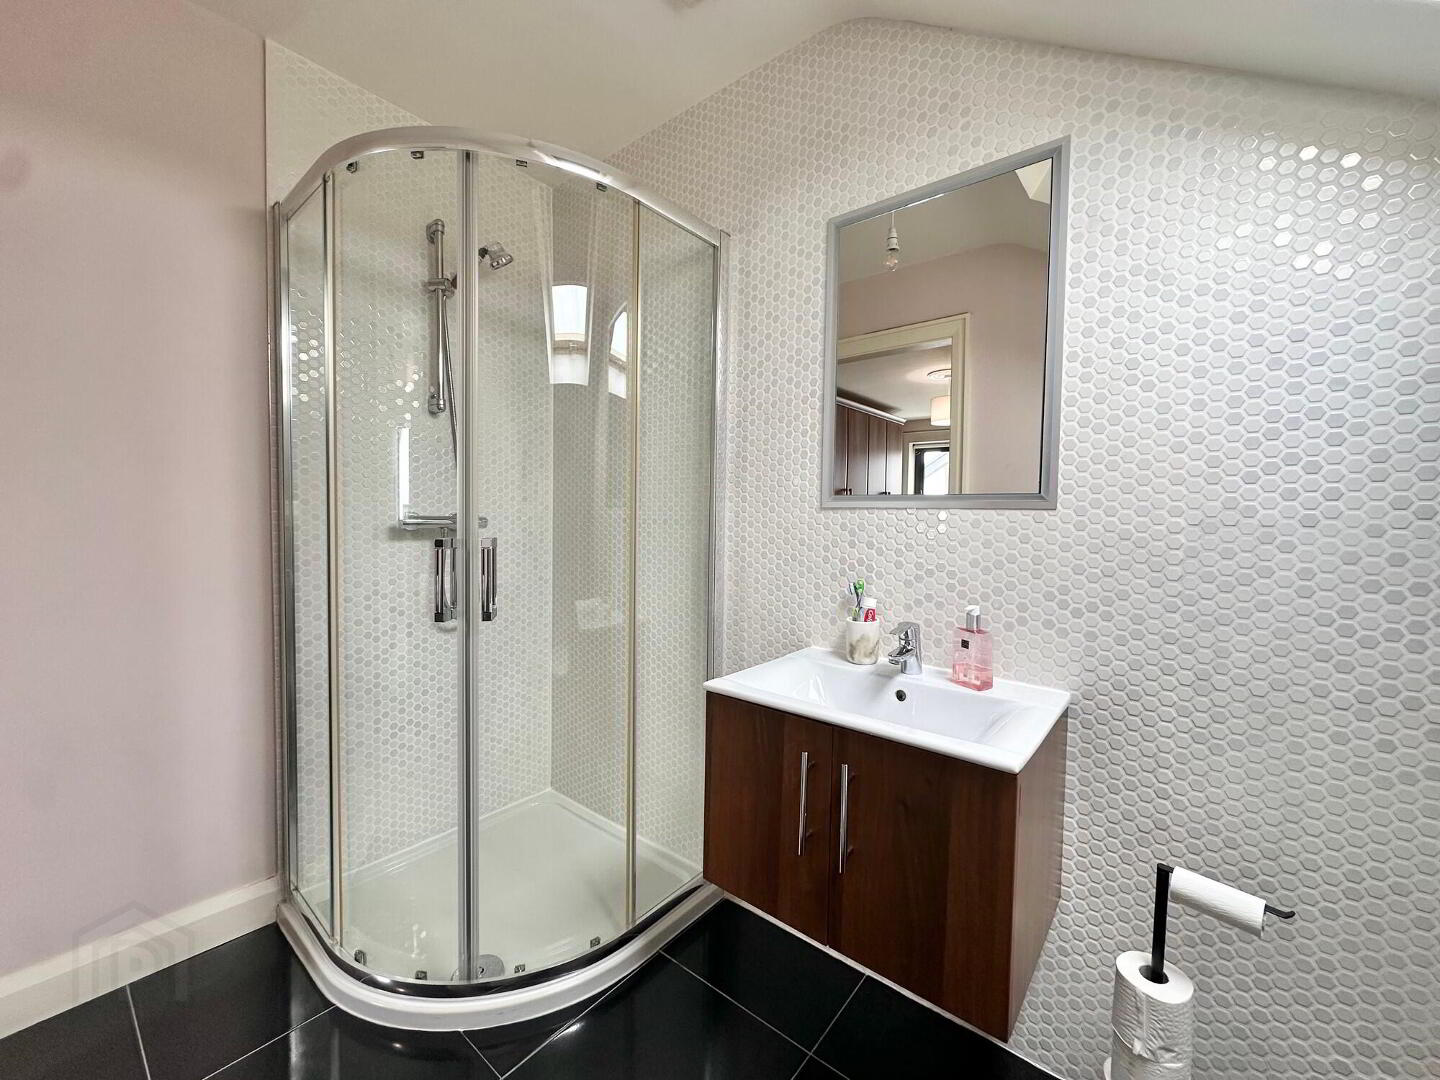
En-suite with contemporary three piece white suite comprising of with wc, wall hung whb and vanity unit, illuminated mirror, corner shower, walls part tiled, floor fully tiled.
Bedroom 3
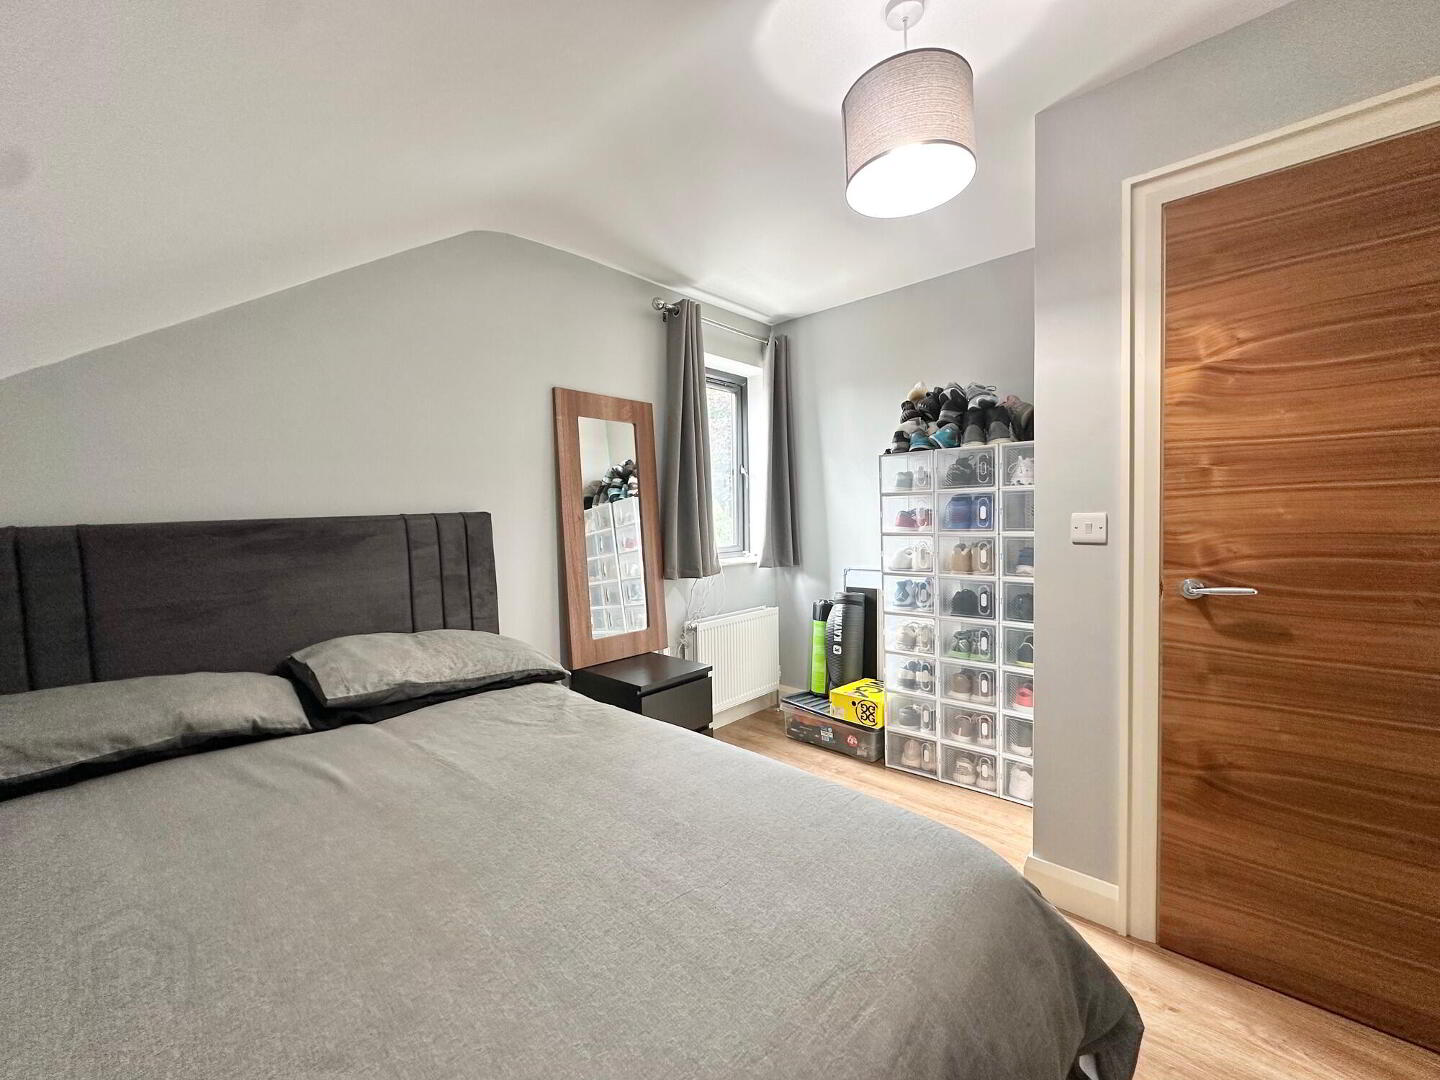
With laminate wood floor.
Bedroom 4
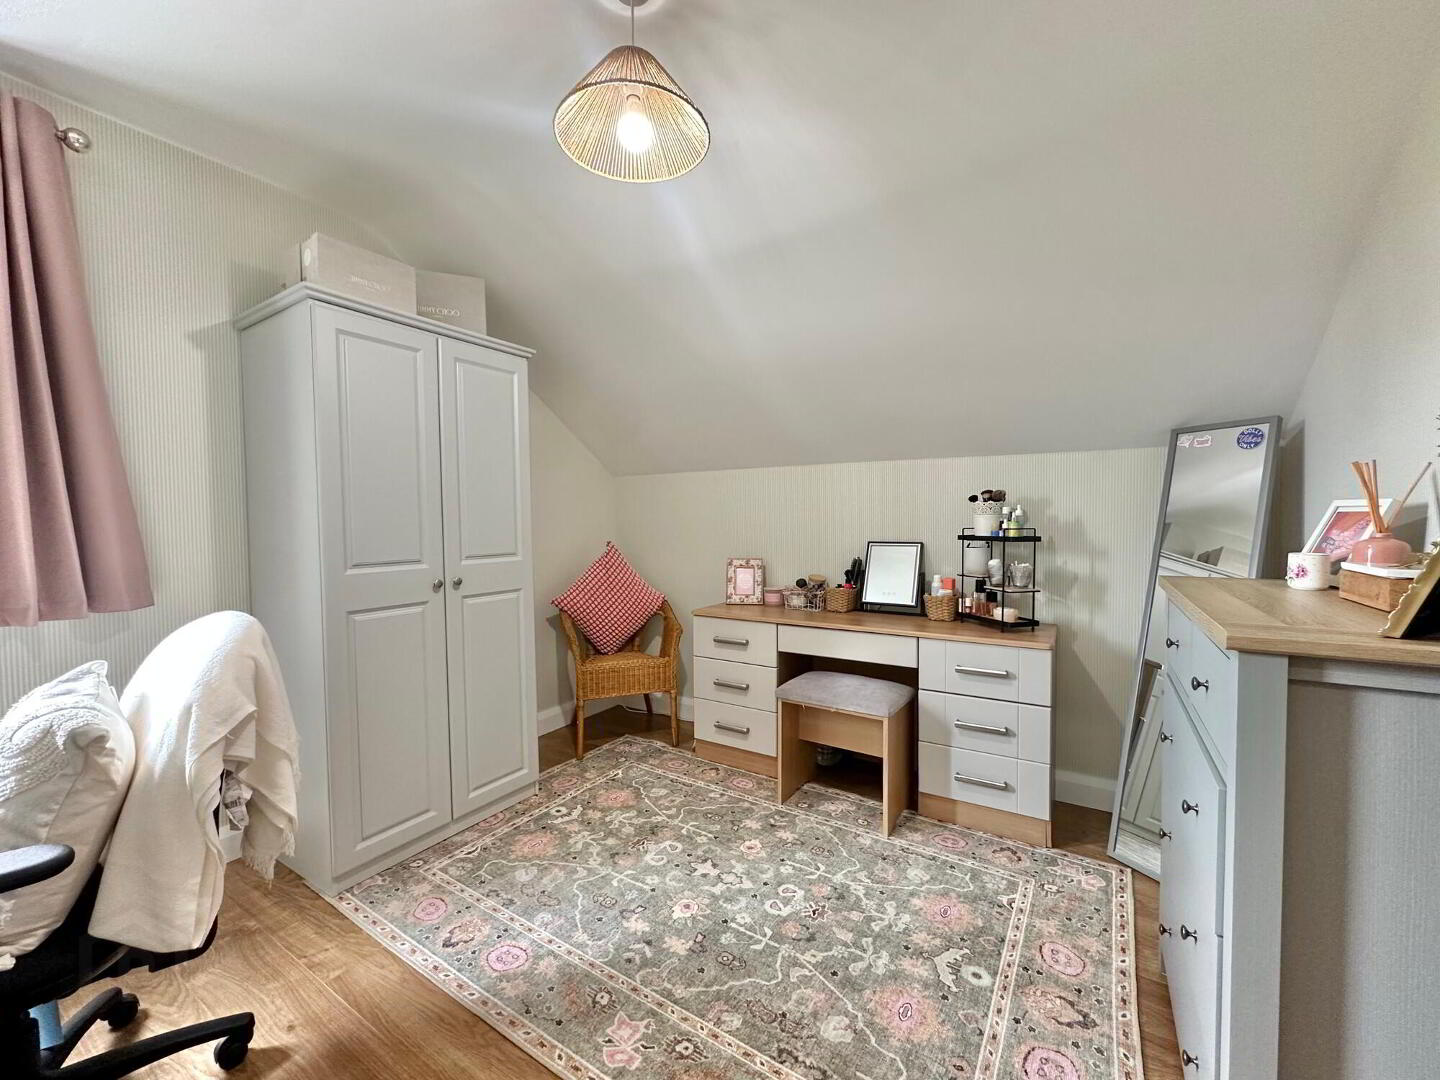
With laminate wood floor.
Bathroom
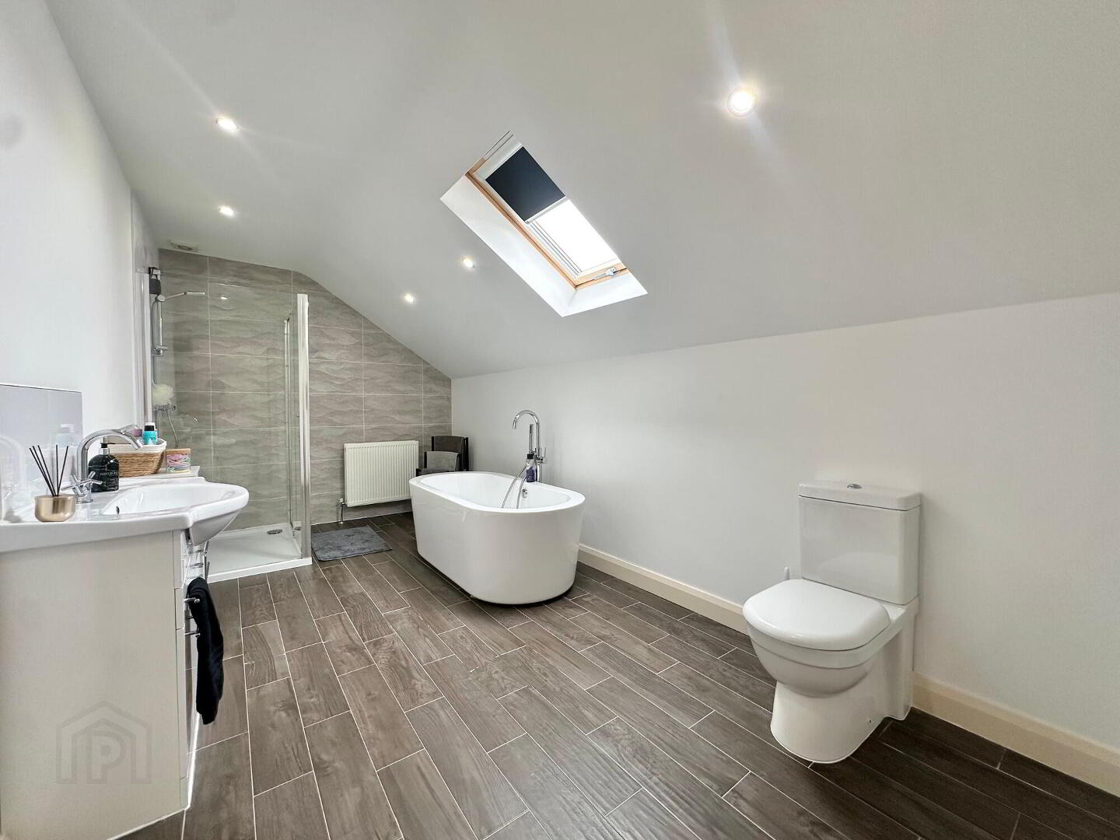
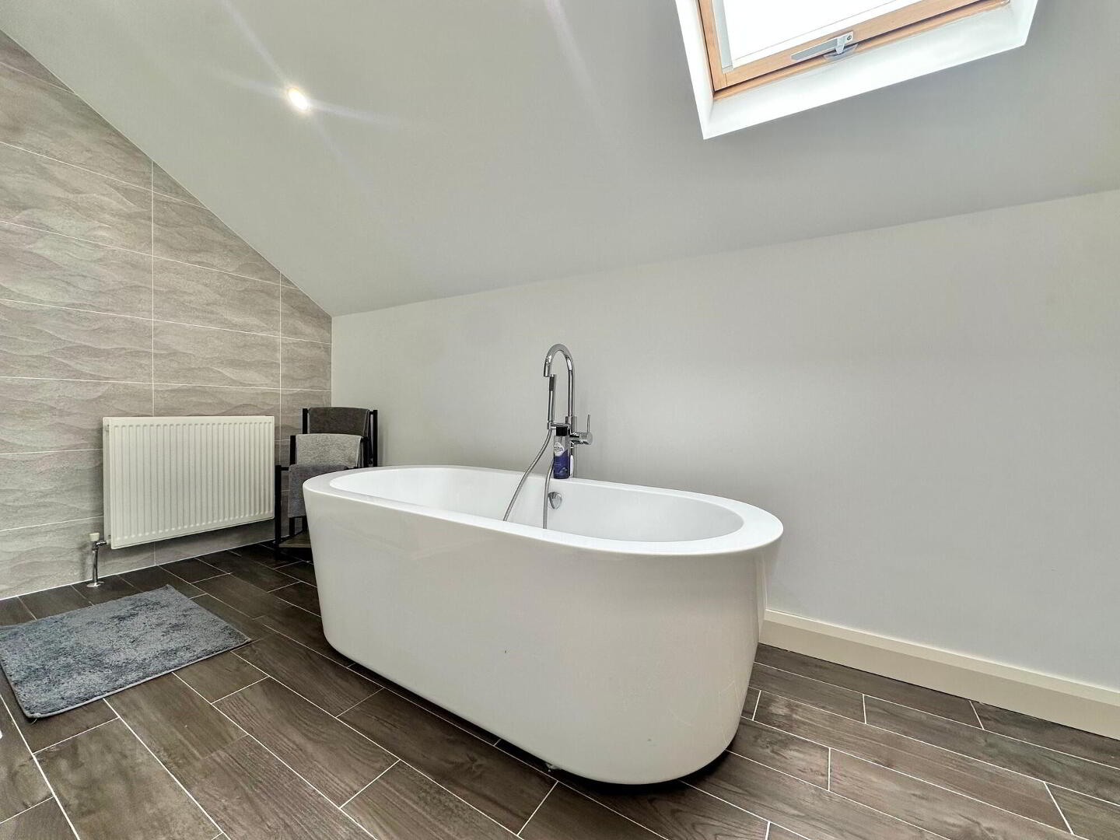
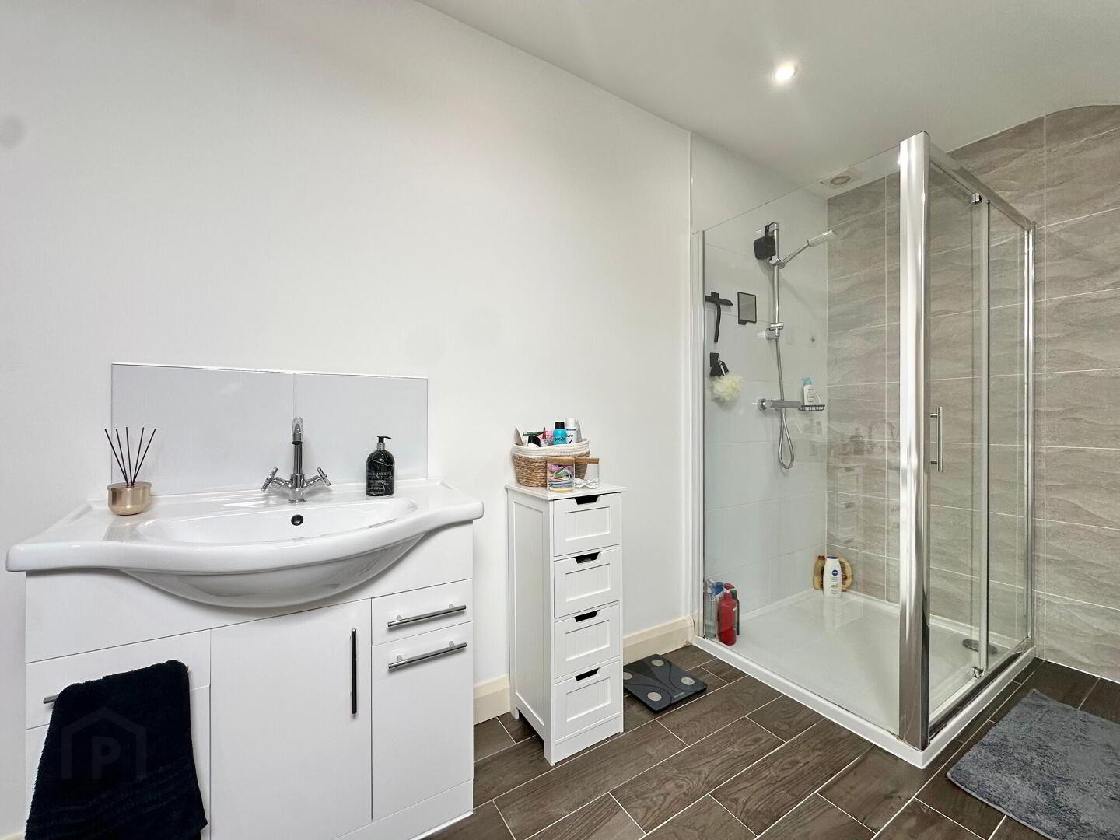
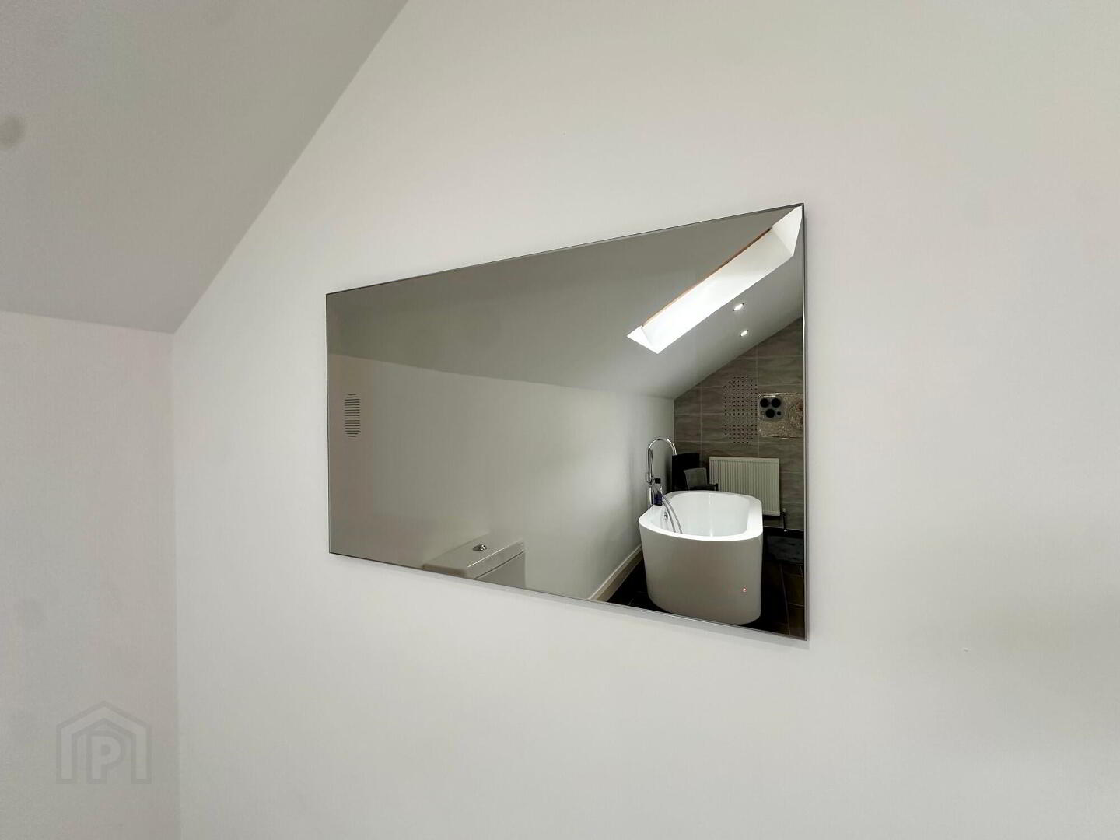
Contemporary four piece white suite comprising of wc, whb and vanity unit, free standing bath, separate shower, wall hung waterproof mirrored tv, recessed lights, walls part tiled, floor fully tiled.
Attic
Floored and accessed via pull down ladder.
Detached Garage
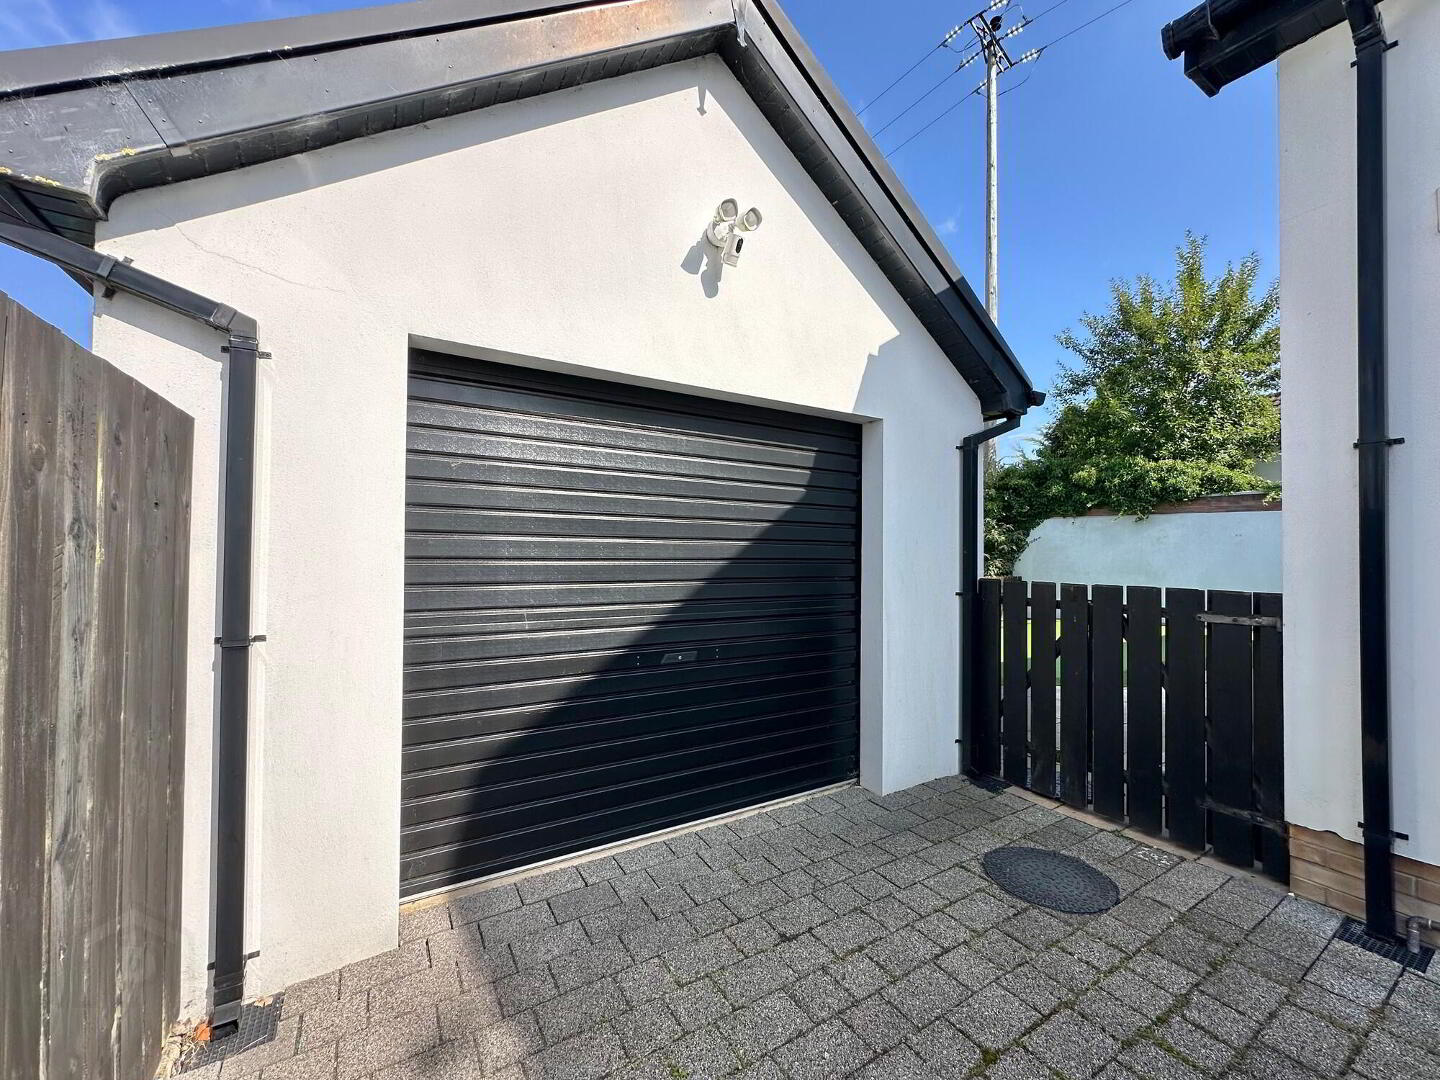
With roller shutter door and side pedestrian door. Additional storage space in attic.
Externally

Externally the property has been finished to a high specification with entrance pillars and gates, paved entrance driveway and garden laid in lawn to the front of property. The fully enclosed rear garden offers an excellent space for outdoor entertaining and relaxation, featuring an artificial grass putting green — perfect for golf enthusiasts — alongside a paved patio and composite decking area, ideal for summer barbecues and alfresco dining. The garden is further enhanced by outdoor lighting and an external electrical point.
Features
Solid wood internal doors
Burglar alarm
Oil fired central heating with Nest heating system
Windows double glazed in PVC frames
Smart light system controlled via phone & voice assistant Alexa
Fill in your details below and a member of our team will get back to you.



This site uses cookies to store information on your computer
Read more