


This site uses cookies to store information on your computer
Read more

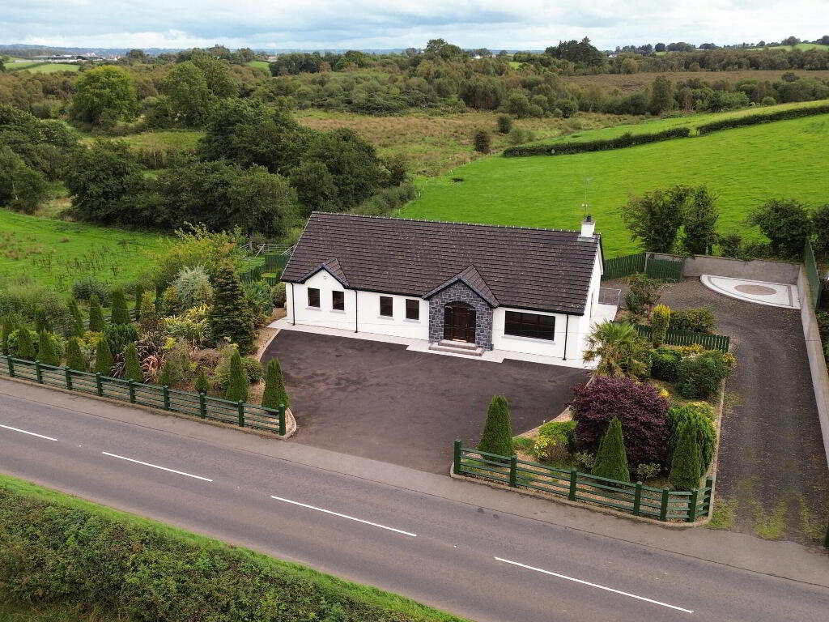
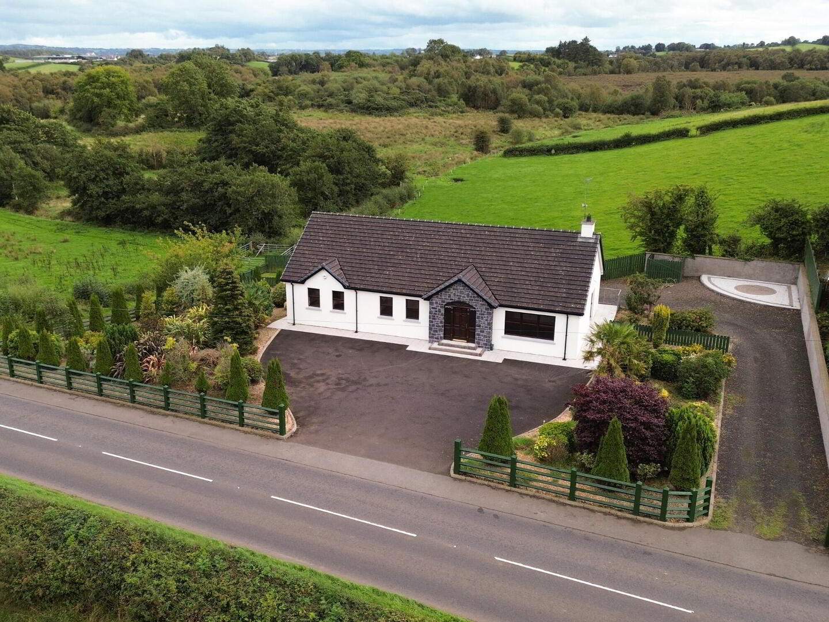
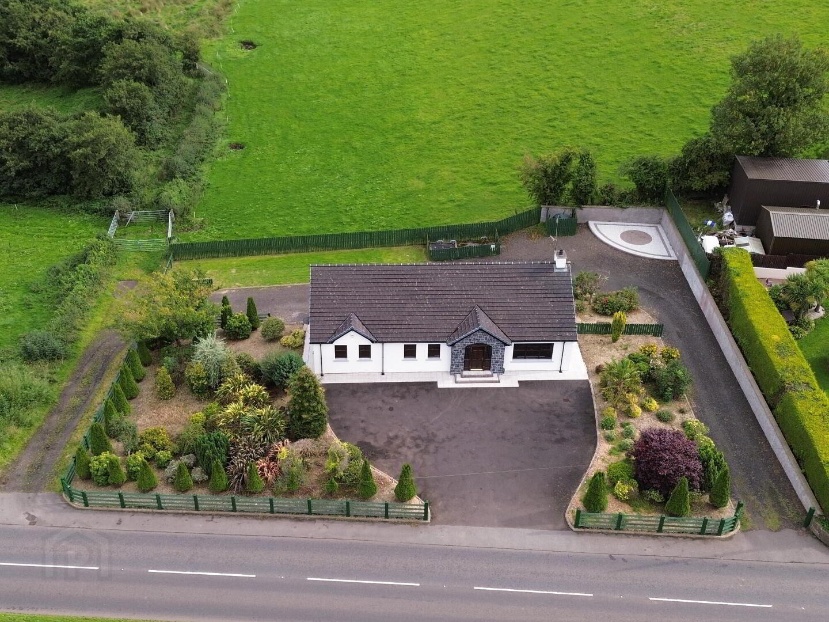
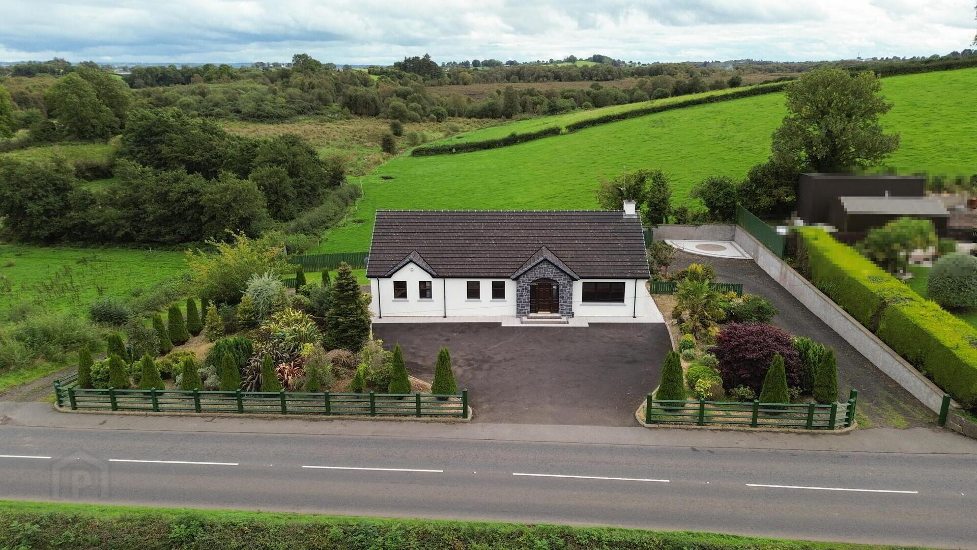
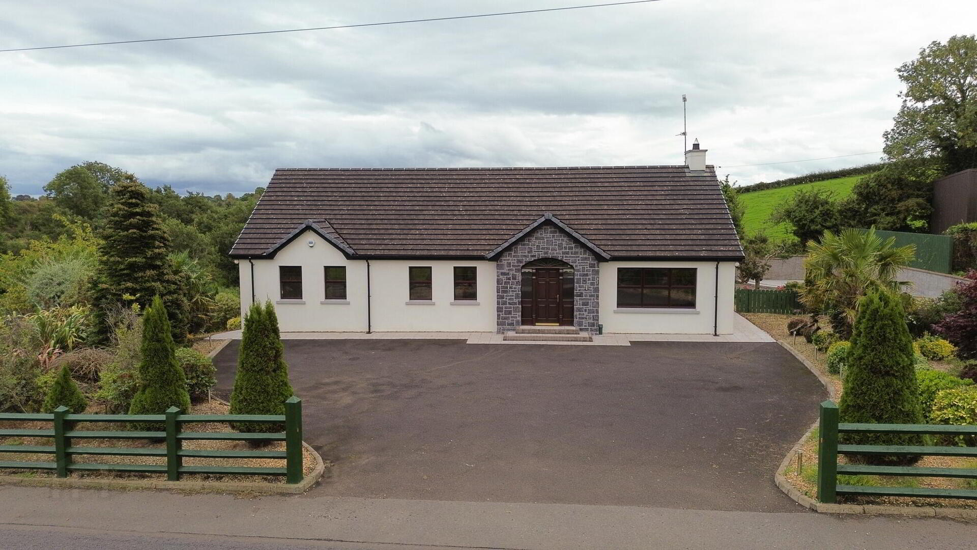
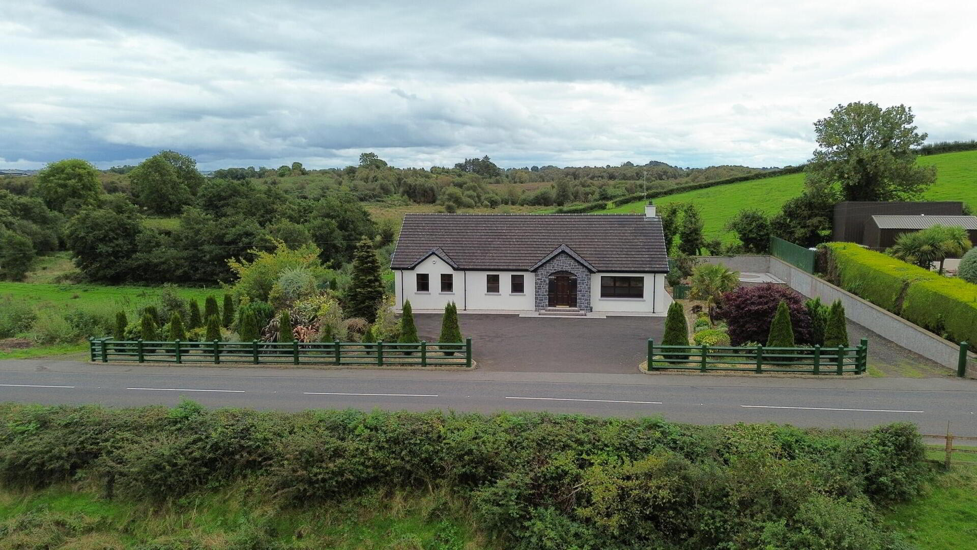
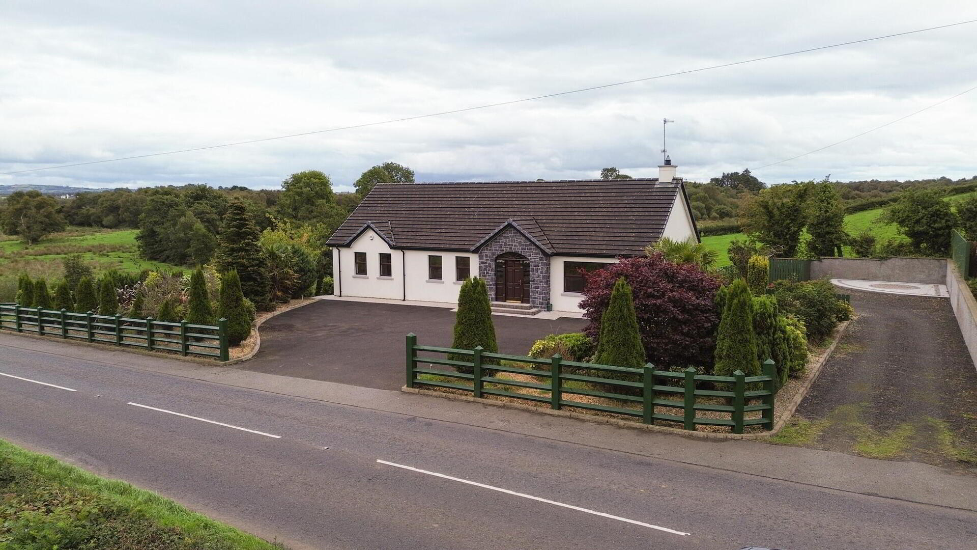
| Address | 117 Moyagall Road, Knockloughrim, Magherafelt |
|---|---|
| Style | Detached Bungalow |
| Status | For sale |
| Price | Offers over £327,950 |
| Bedrooms | 3 |
| Bathrooms | 2 |
| Receptions | 1 |
| Heating | Oil |
| EPC Rating | C70/C75 |
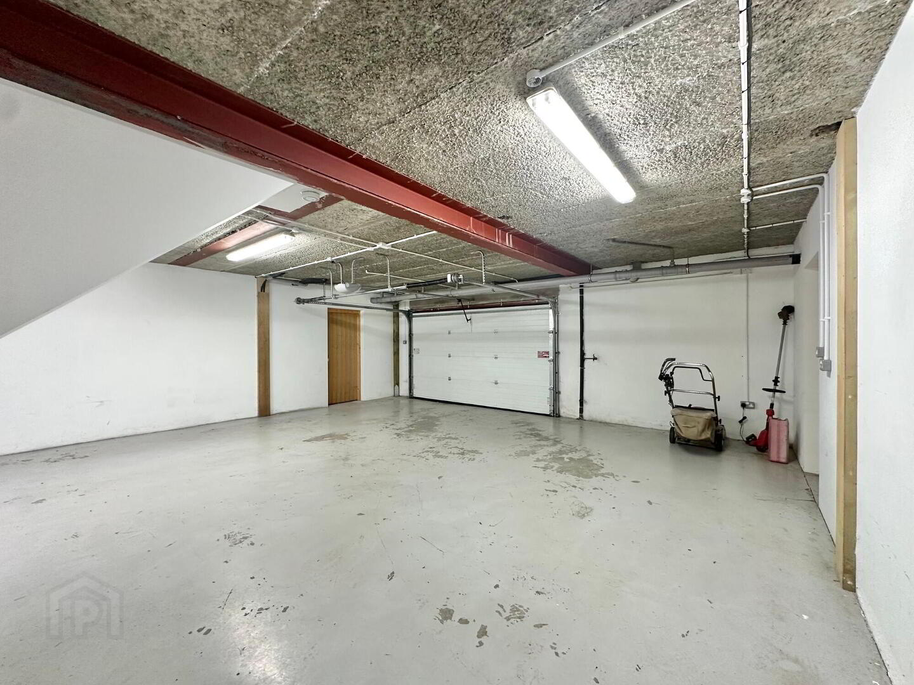
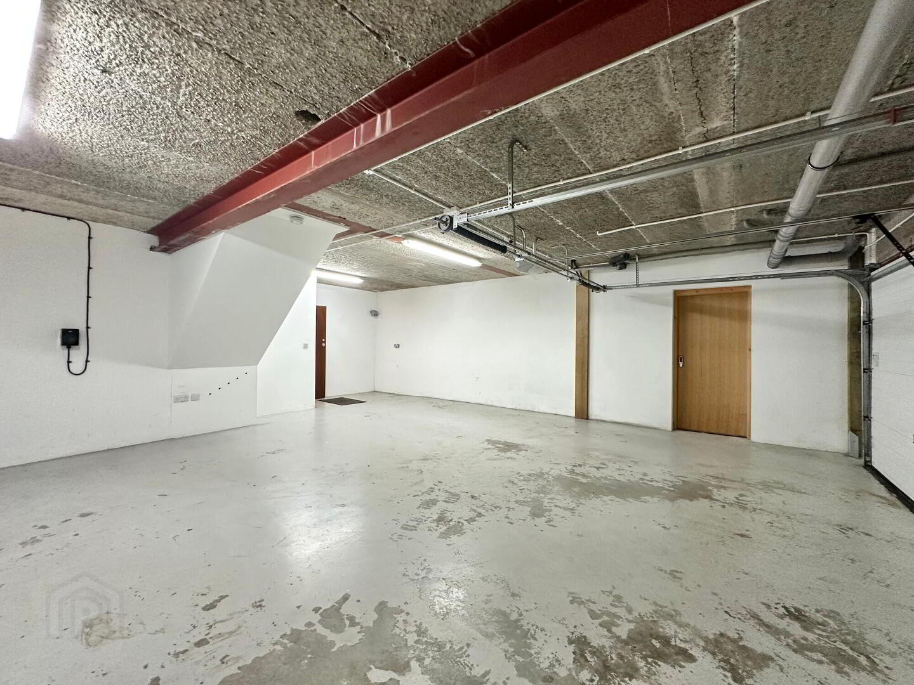
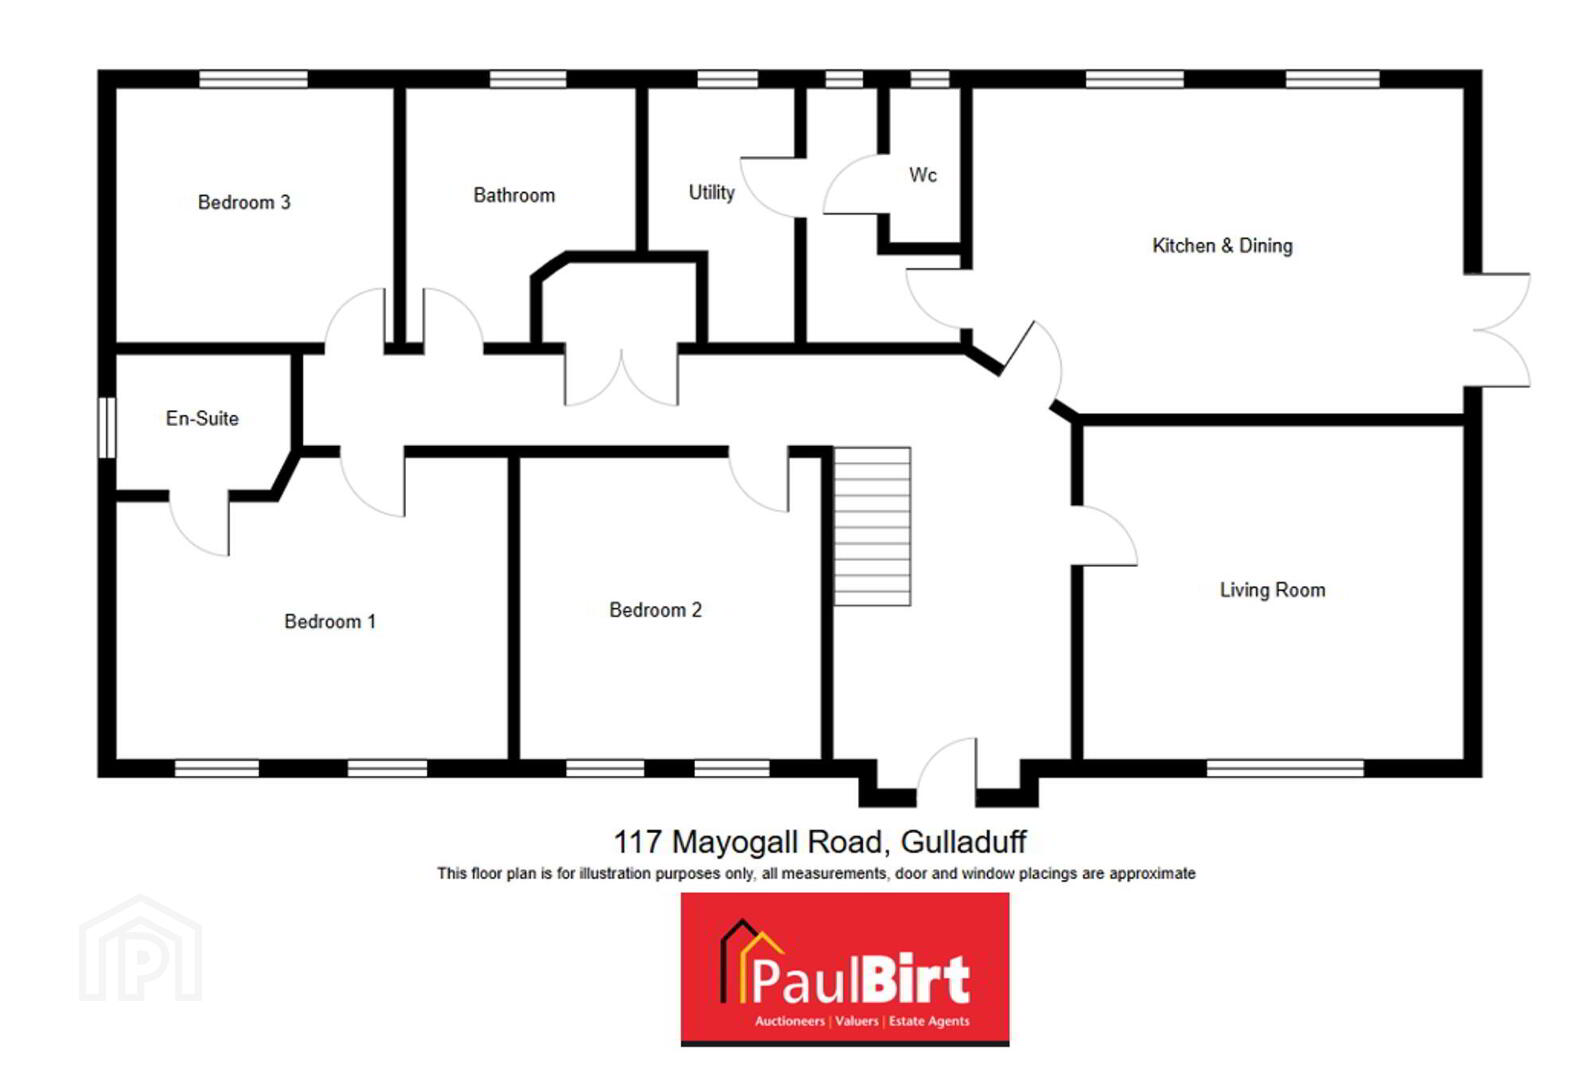
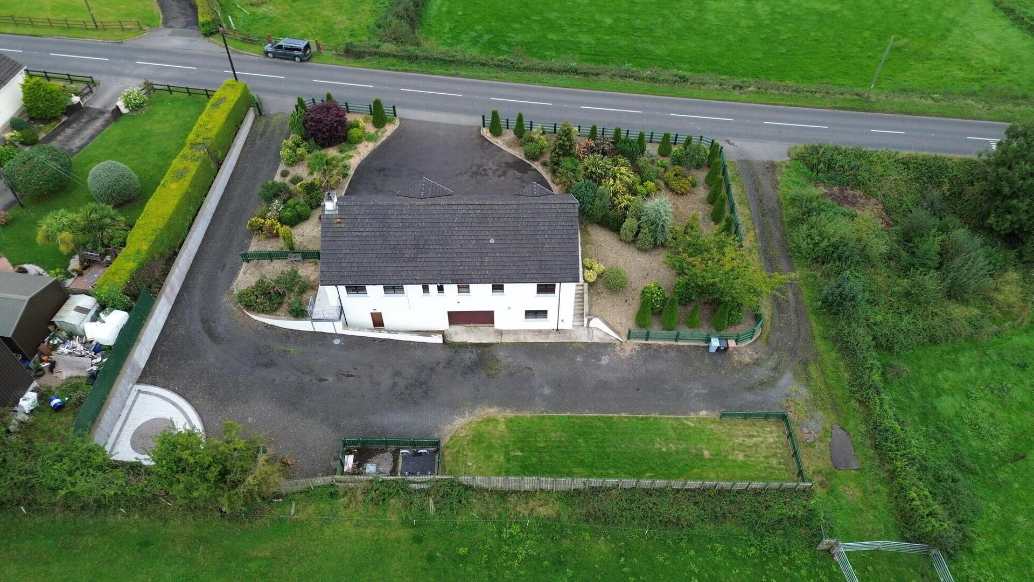
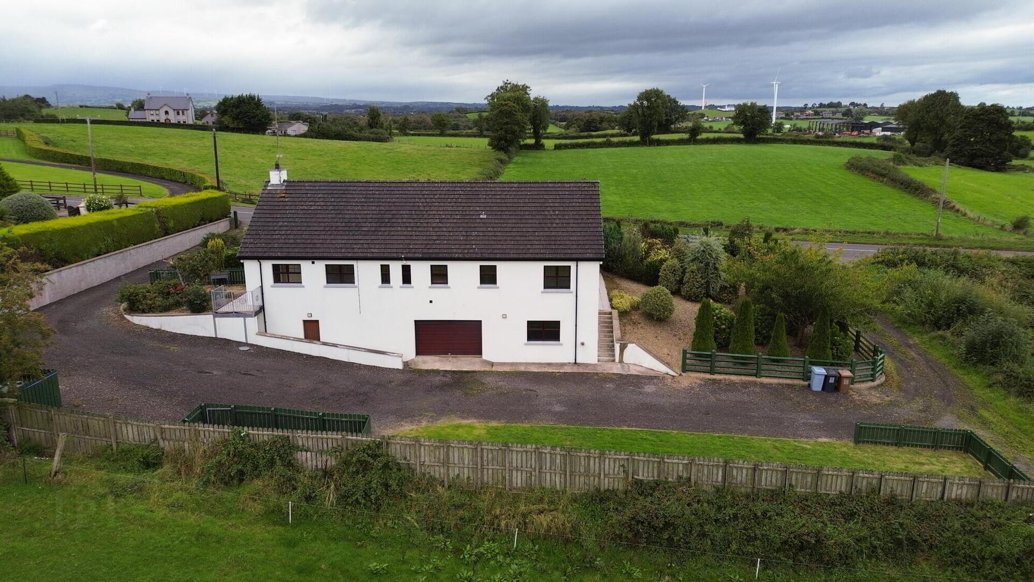
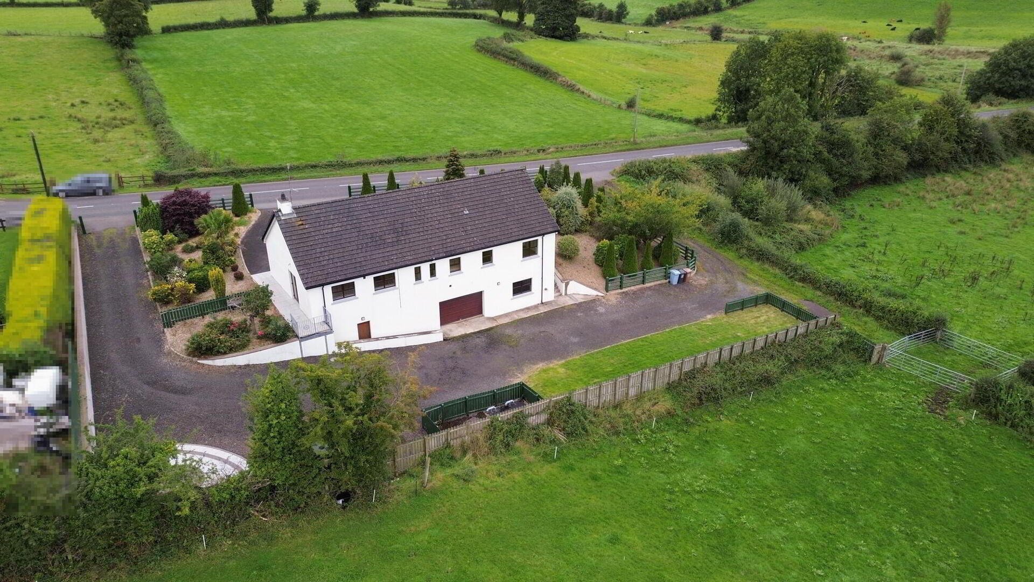
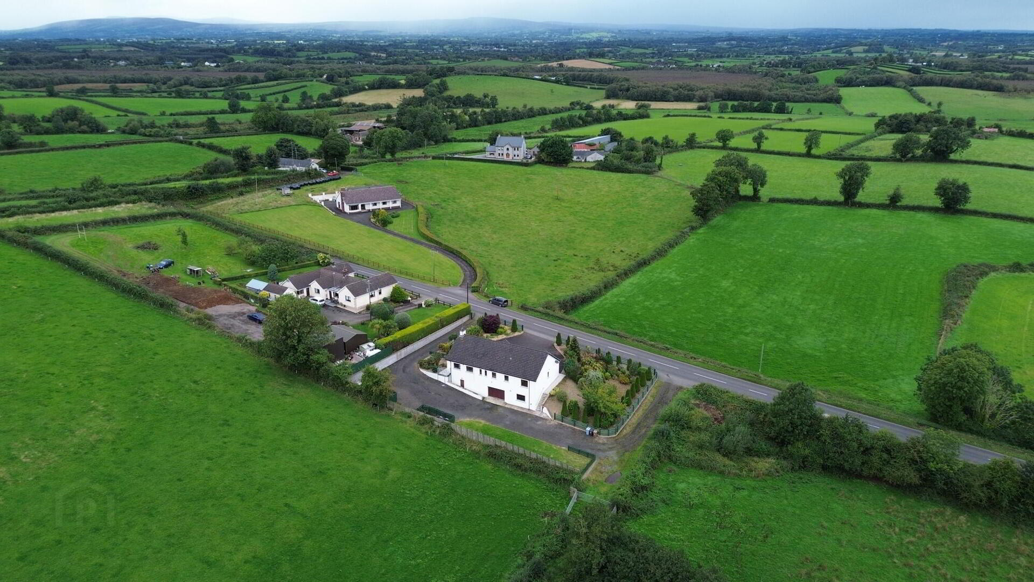
An exceptional opportunity to acquire this deceptively spacious three bedroom detached bungalow of approx. 1750 sq ft with similar space at basement level offering integral garage and additional accommodation suitable for a number of different uses.
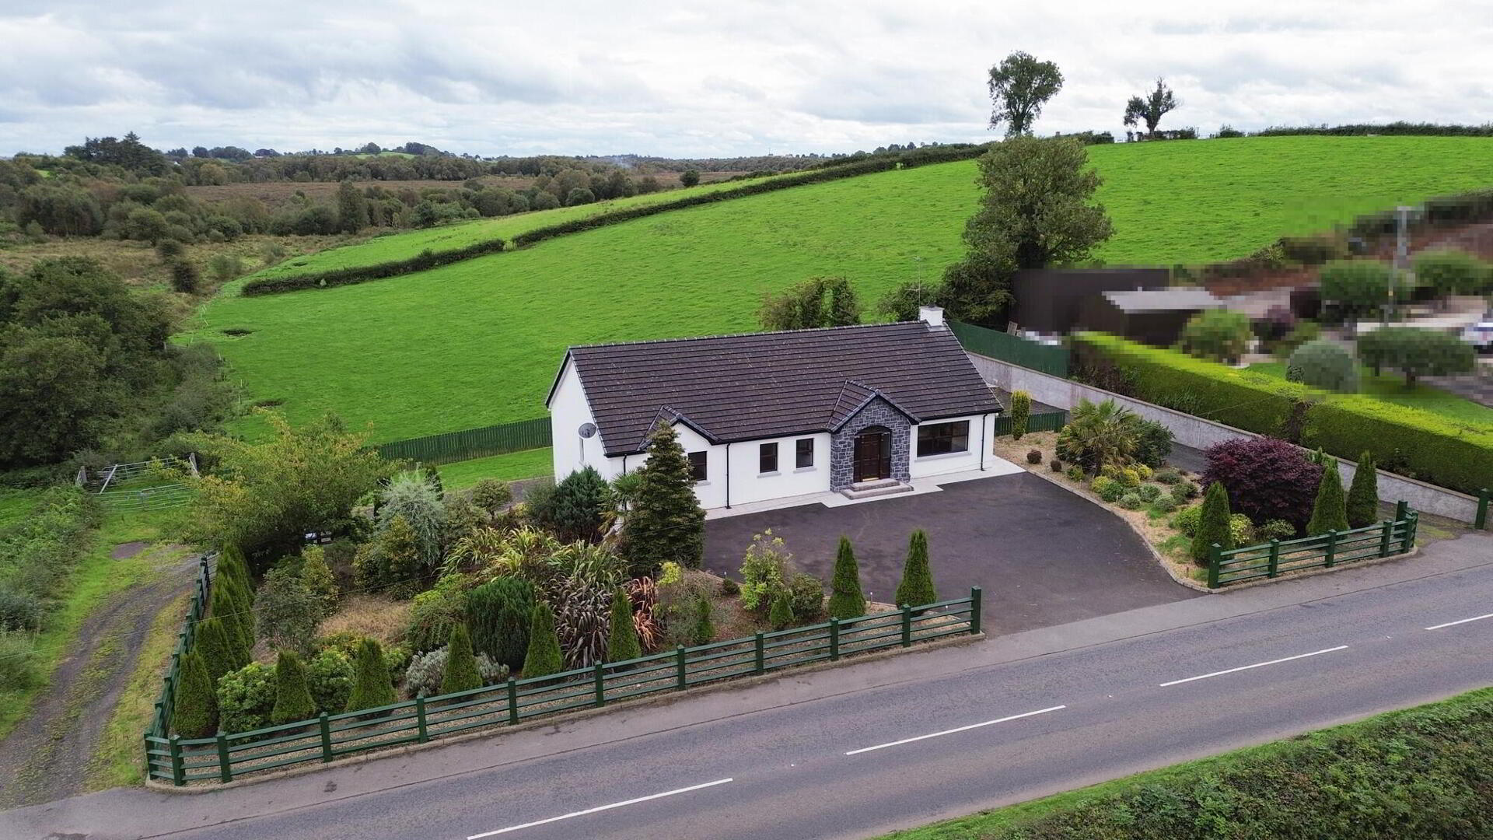
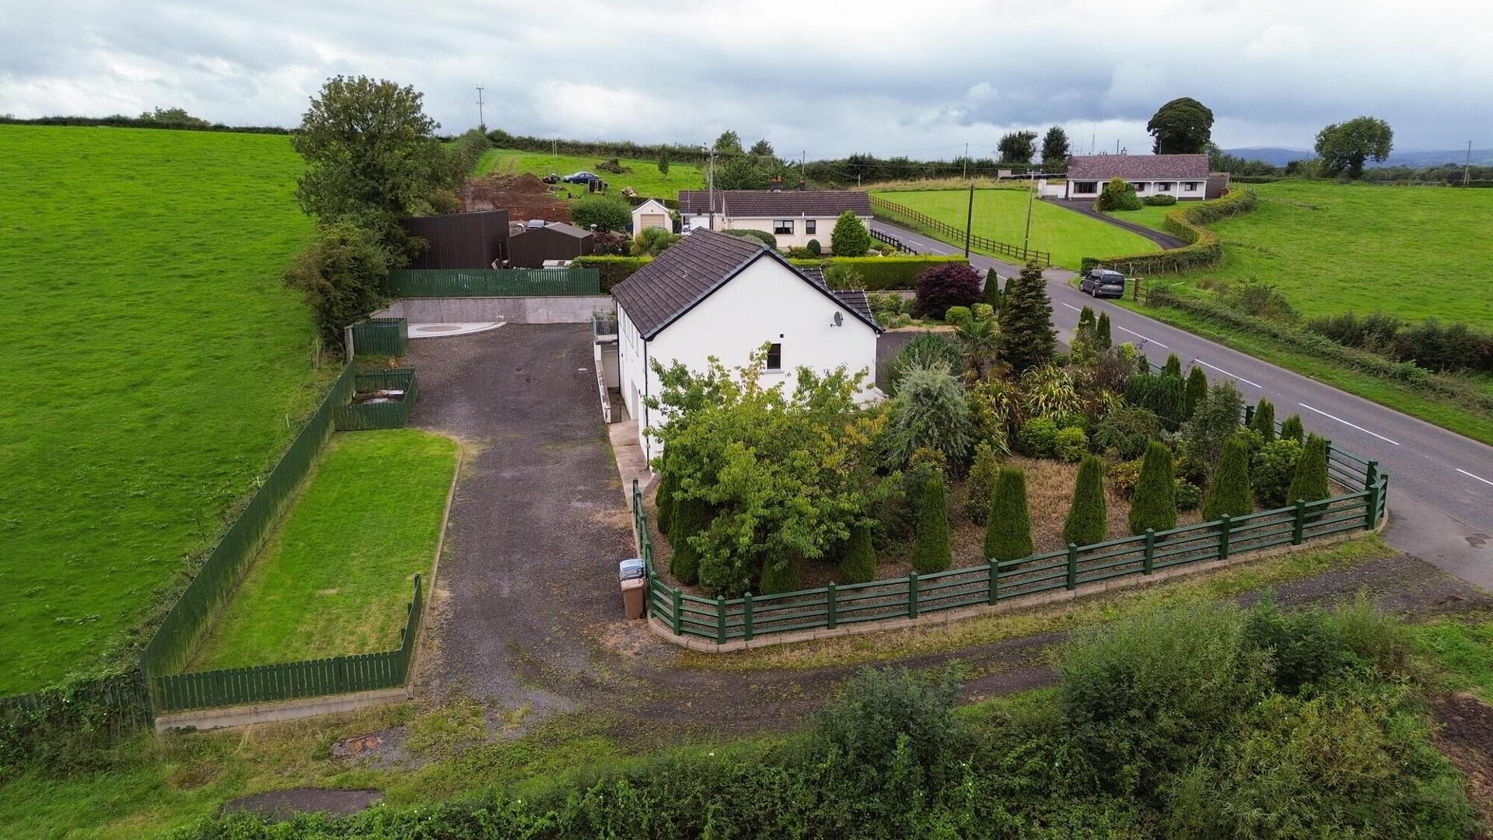
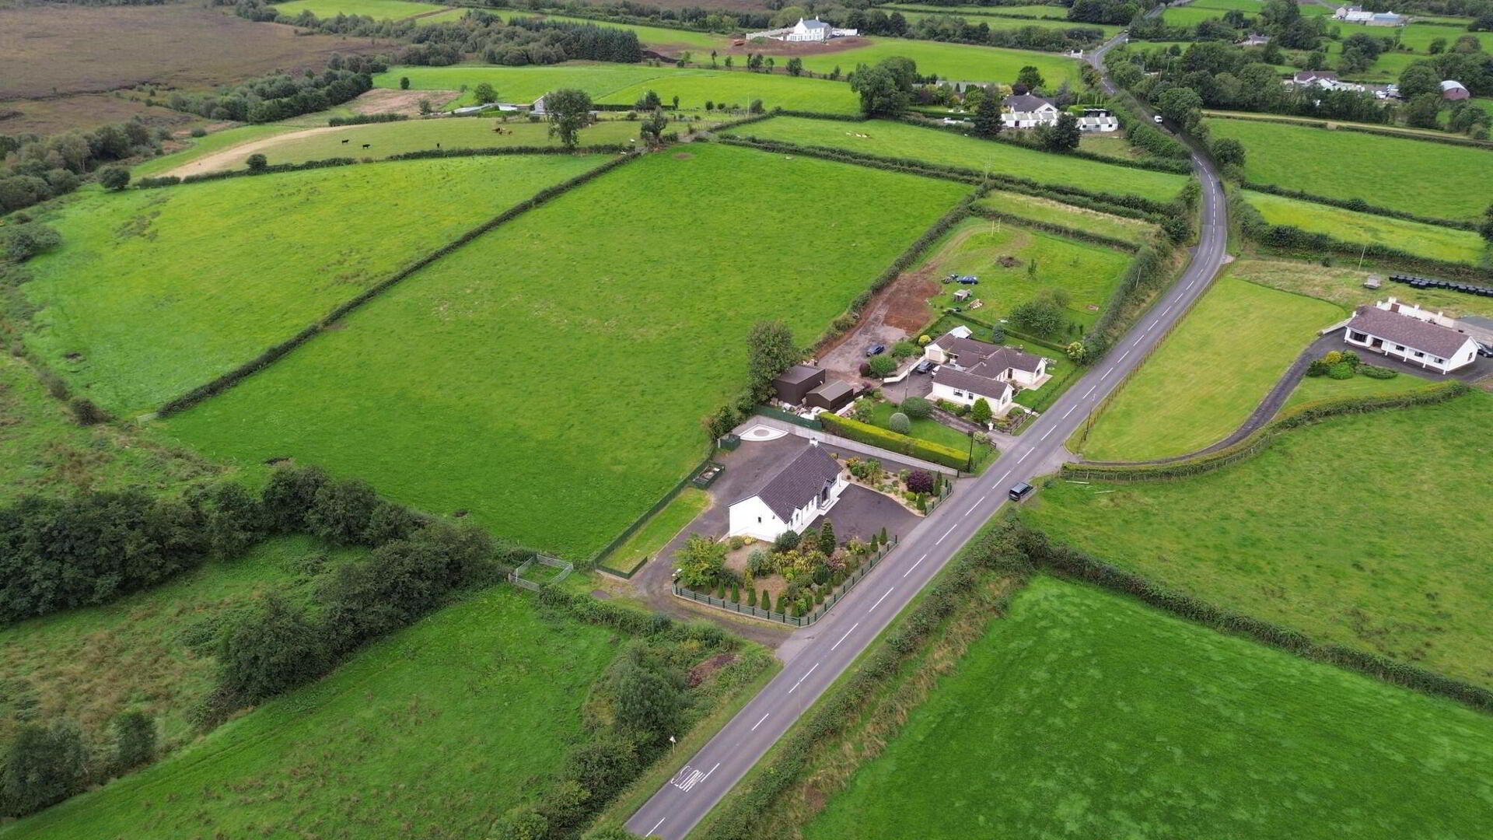
Occupying a spacious and private site, the property enjoys panoramic views across the surrounding countryside.
Ideal location for commuters offering an easy drive to the Main A6/Glenshane Road to travel onto Belfast or Derry and a short drive to the towns of Portglenone, Maghera & Magherafelt.
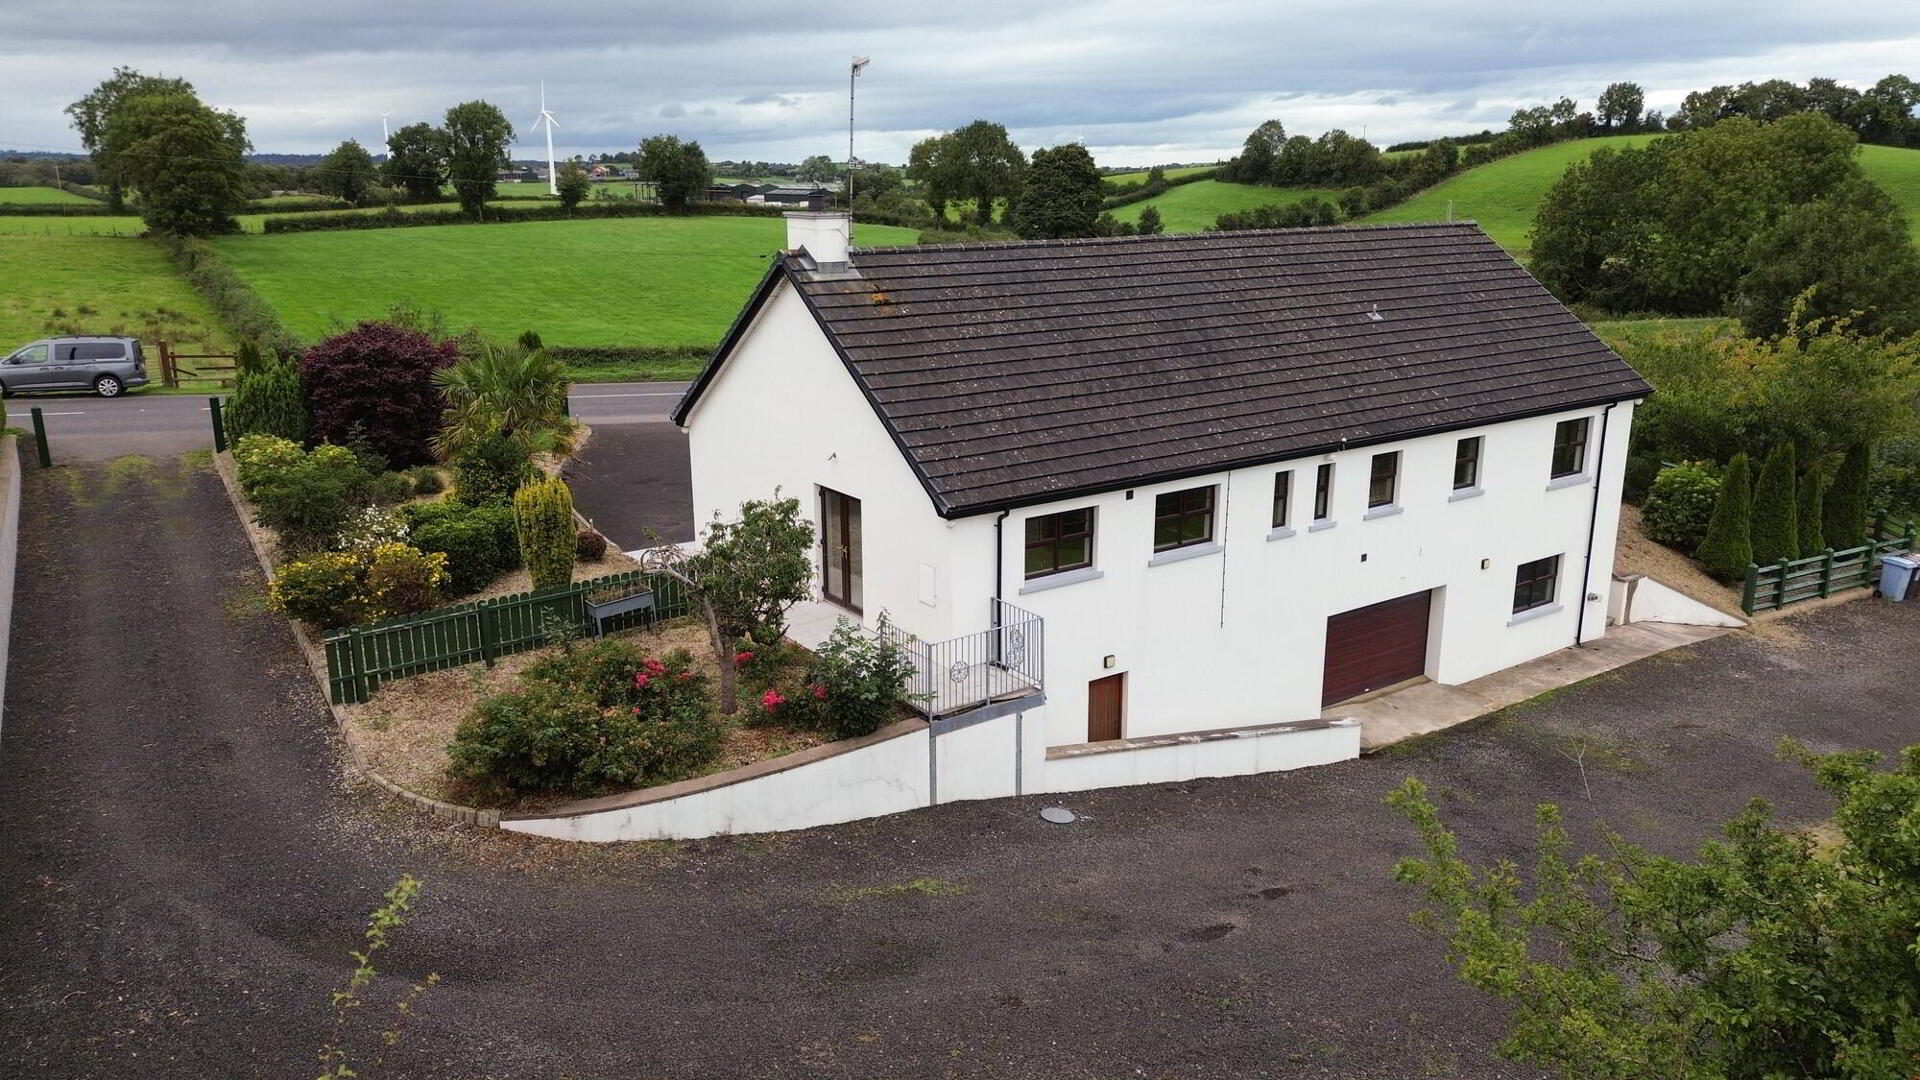
No. 117 which was built in 2008 offers excellent family accommodation providing three spacious bedrooms, two bathrooms, reception room and a generously proportioned kitchen and dining area, which opens directly onto a patio paved area to the south west of the property.
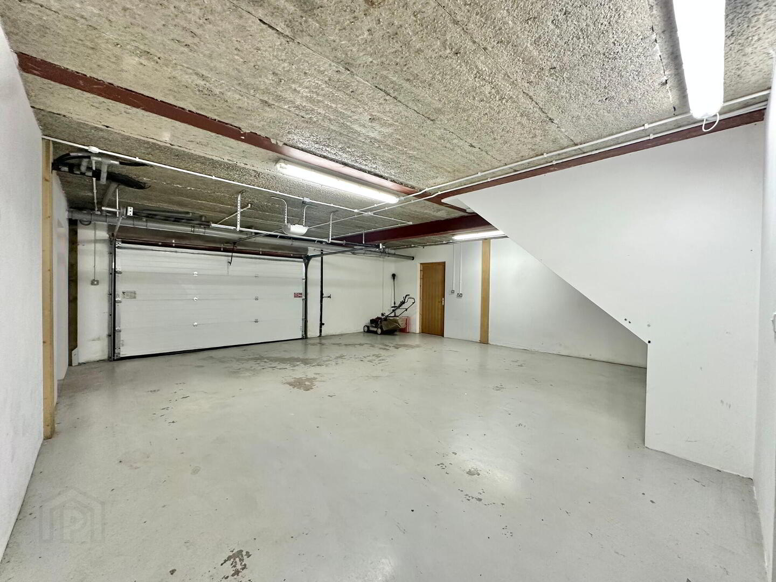
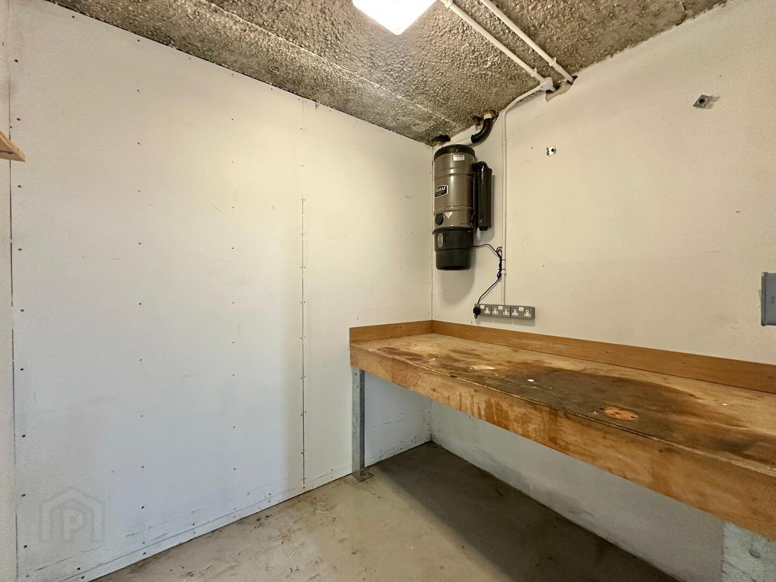
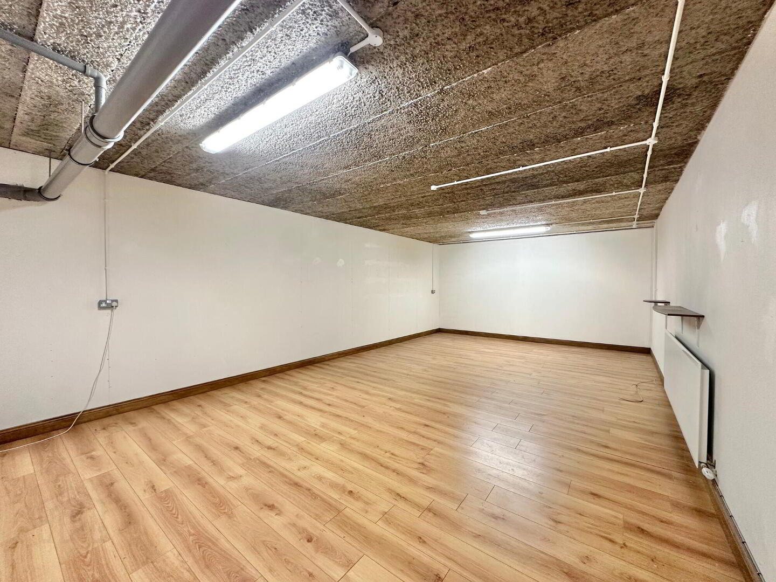
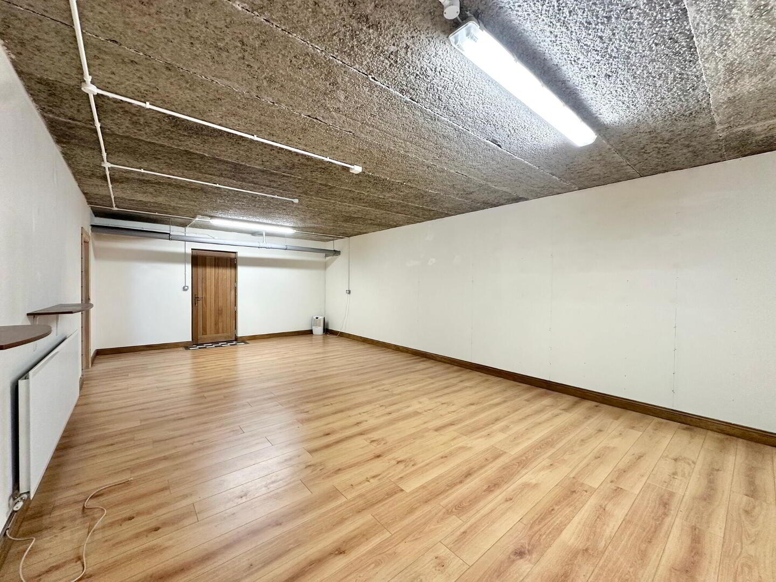
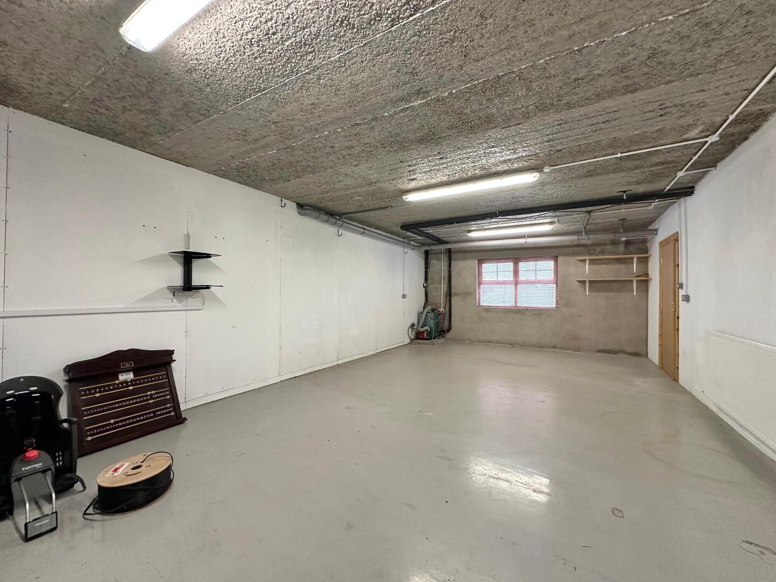
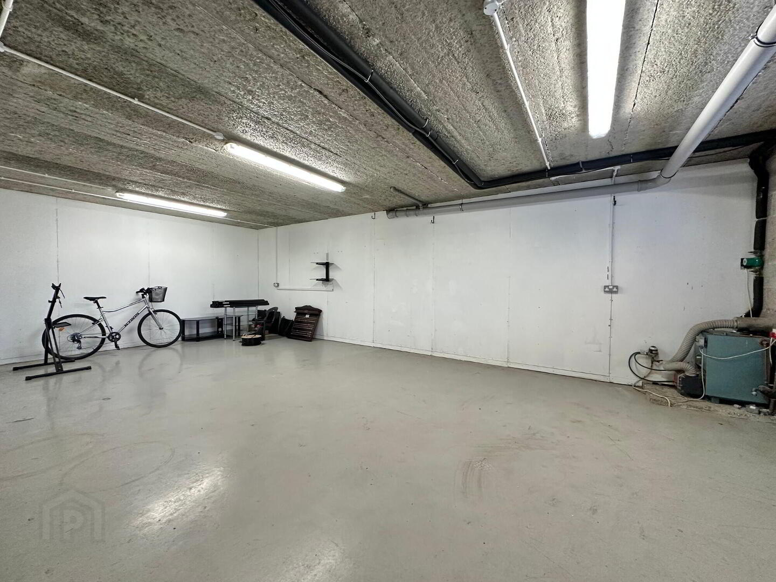
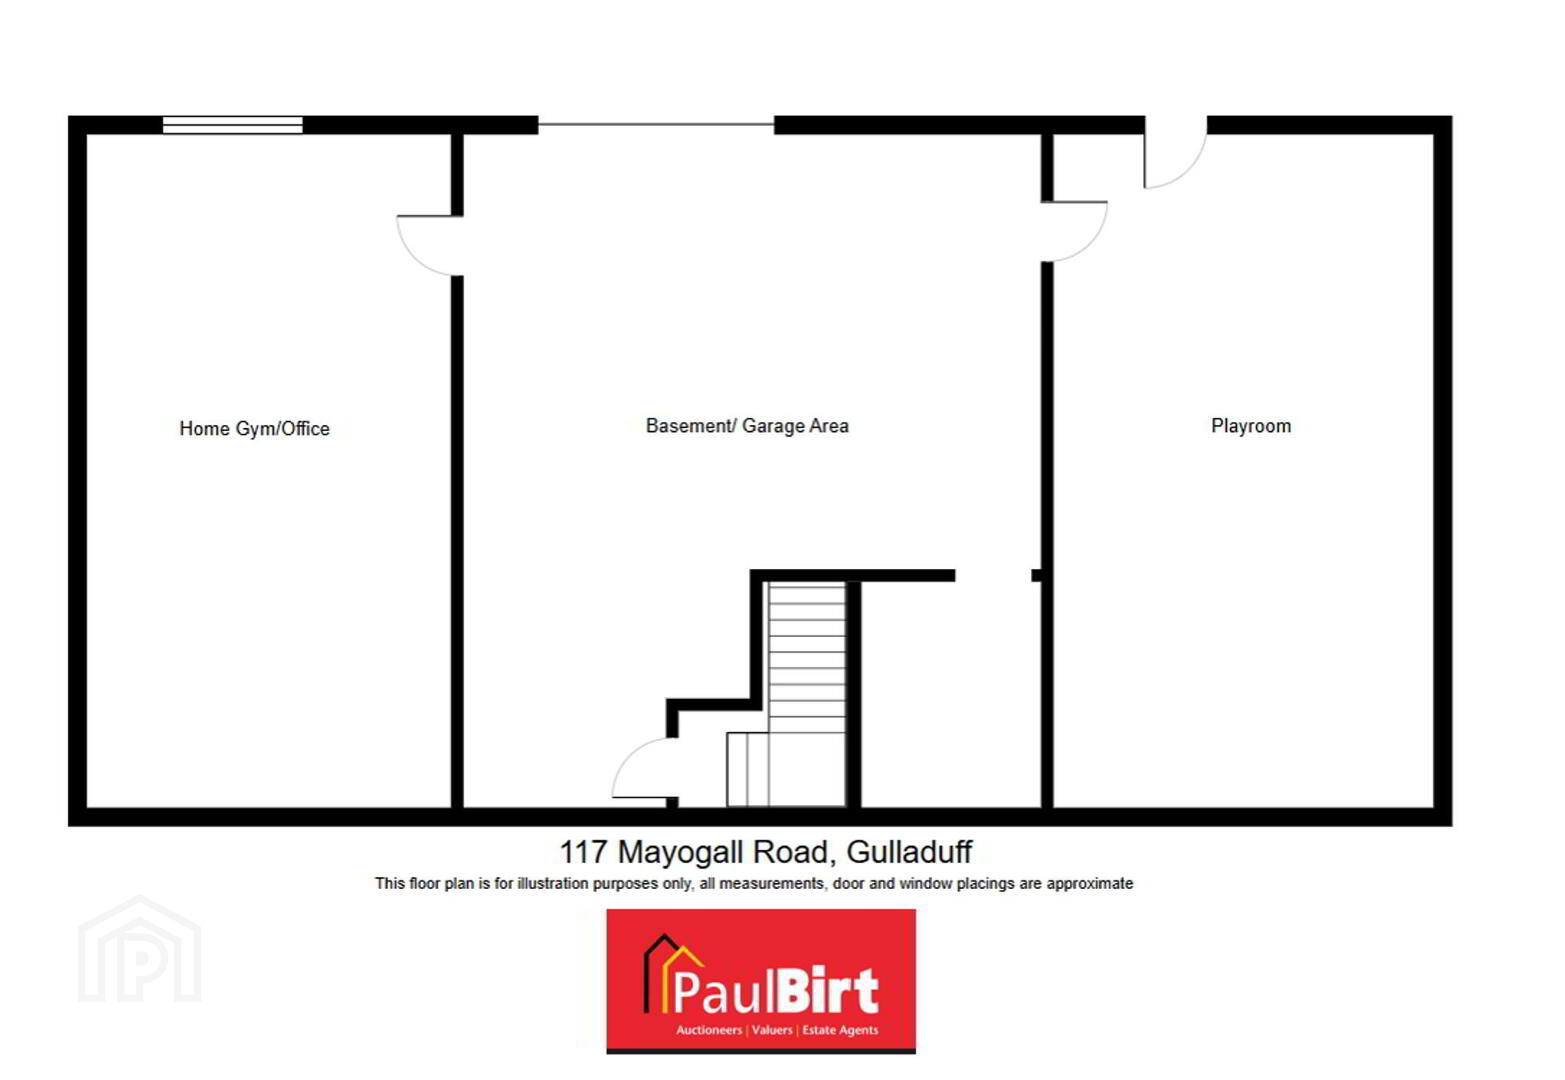
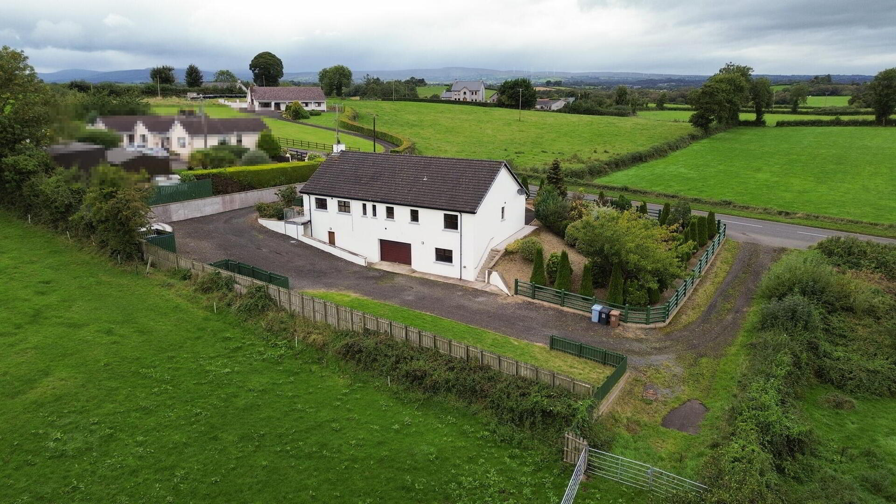
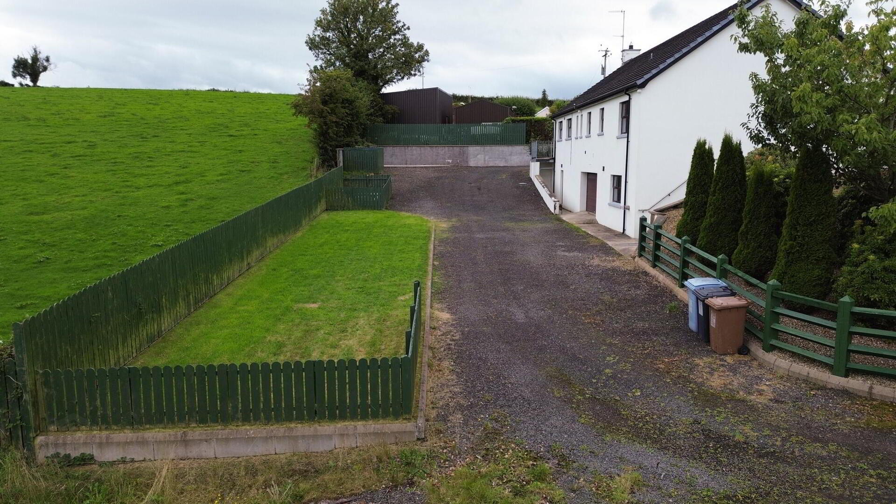
At basement level, the integral garage is complemented by two additional rooms, conveniently accessed from the rear driveway. These versatile spaces offer excellent potential for use as a home office, games room, home gym, playroom or additional storage.
There is also the option to convert the first floor, subject to the necessary consents, to provide additional living space, offering considerable scope to extend the accommodation to suit individual requirements.
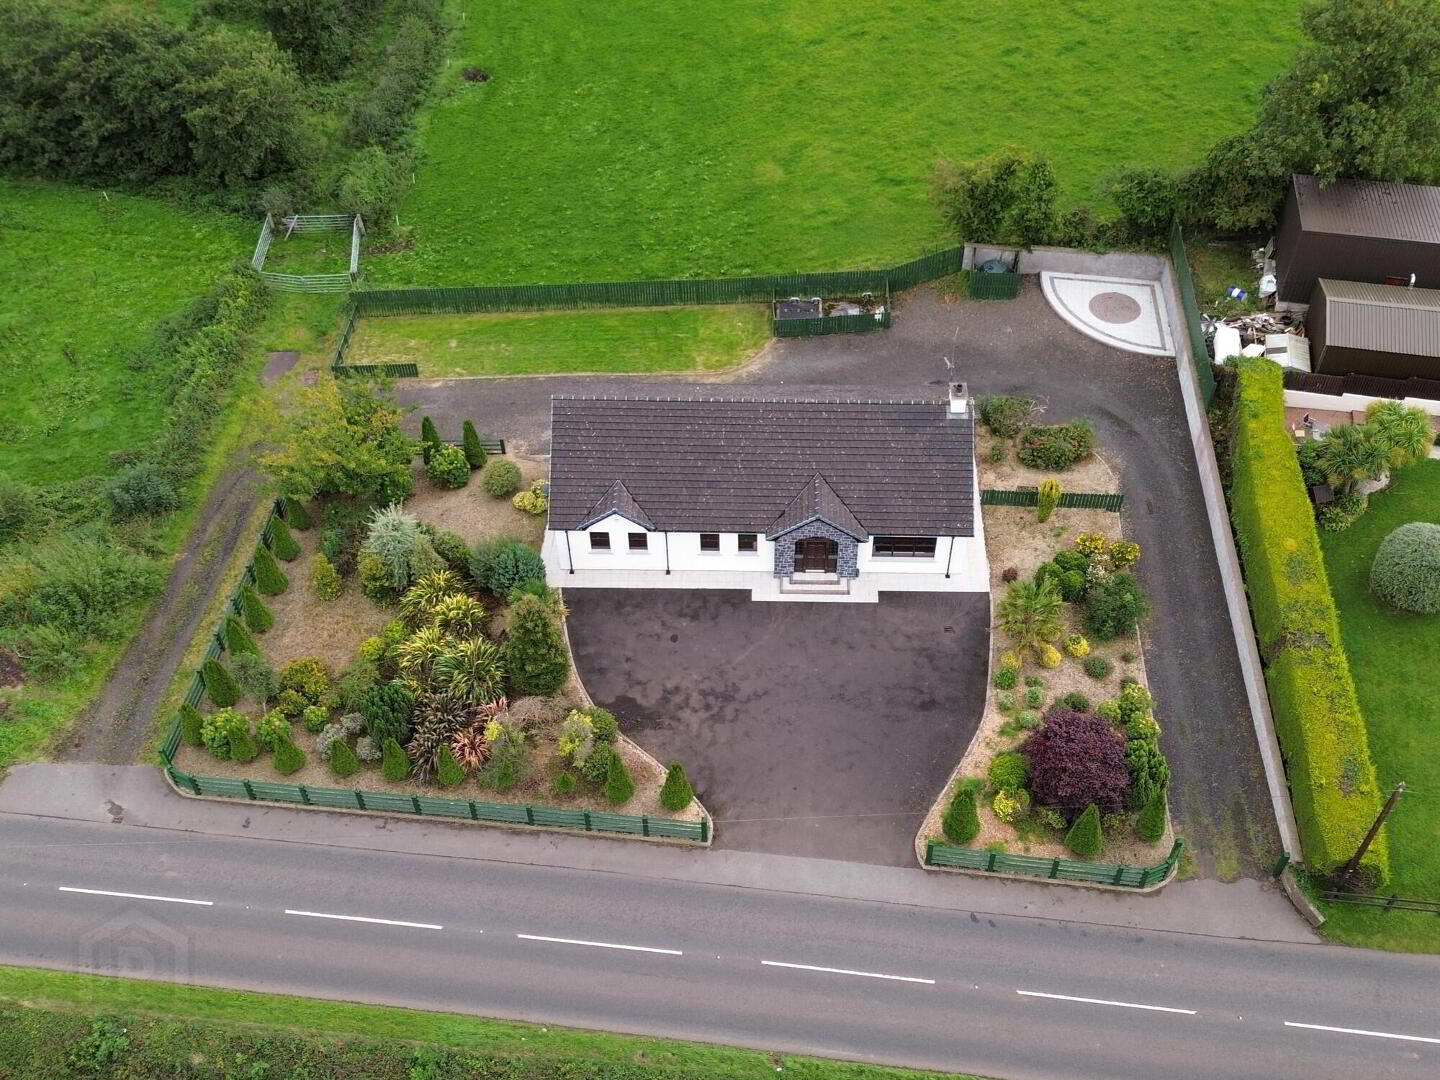
Externally, the property has been impeccably maintained, with a tarmacadam driveway to the front and a separate gravel driveway providing access to the rear.
The property is further enhanced by exceptionally well maintained and landscaped gardens to the front, side and rear, featuring a selection of mature trees, plants and shrubs.
ACCOMMODATION
Entrance Hallway
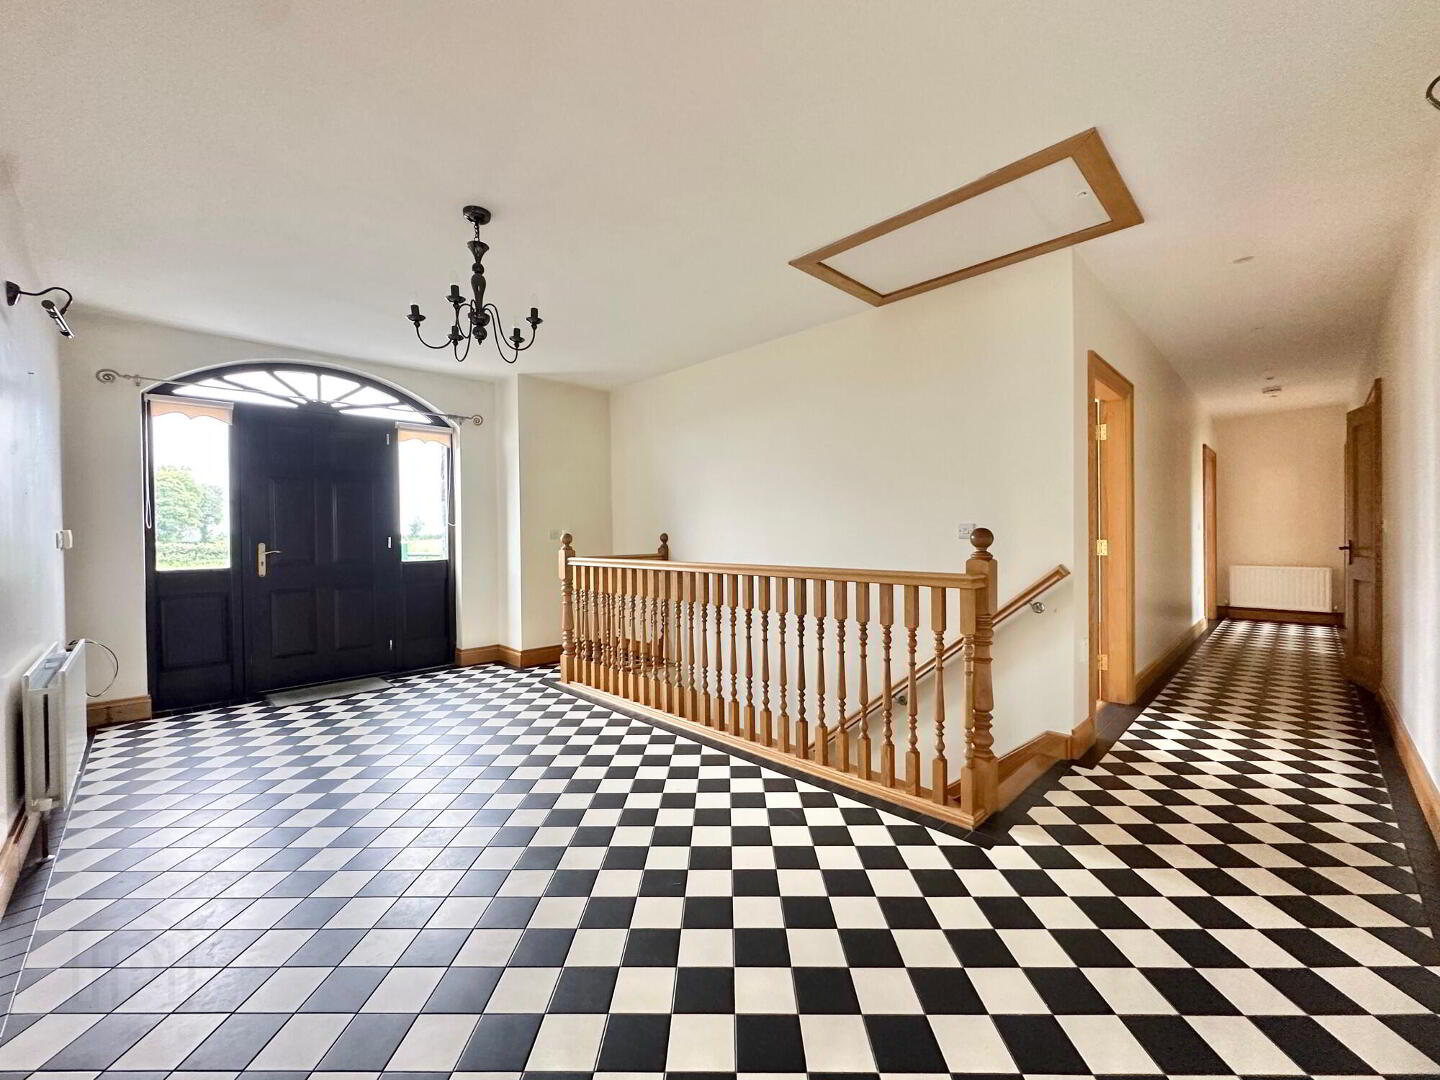
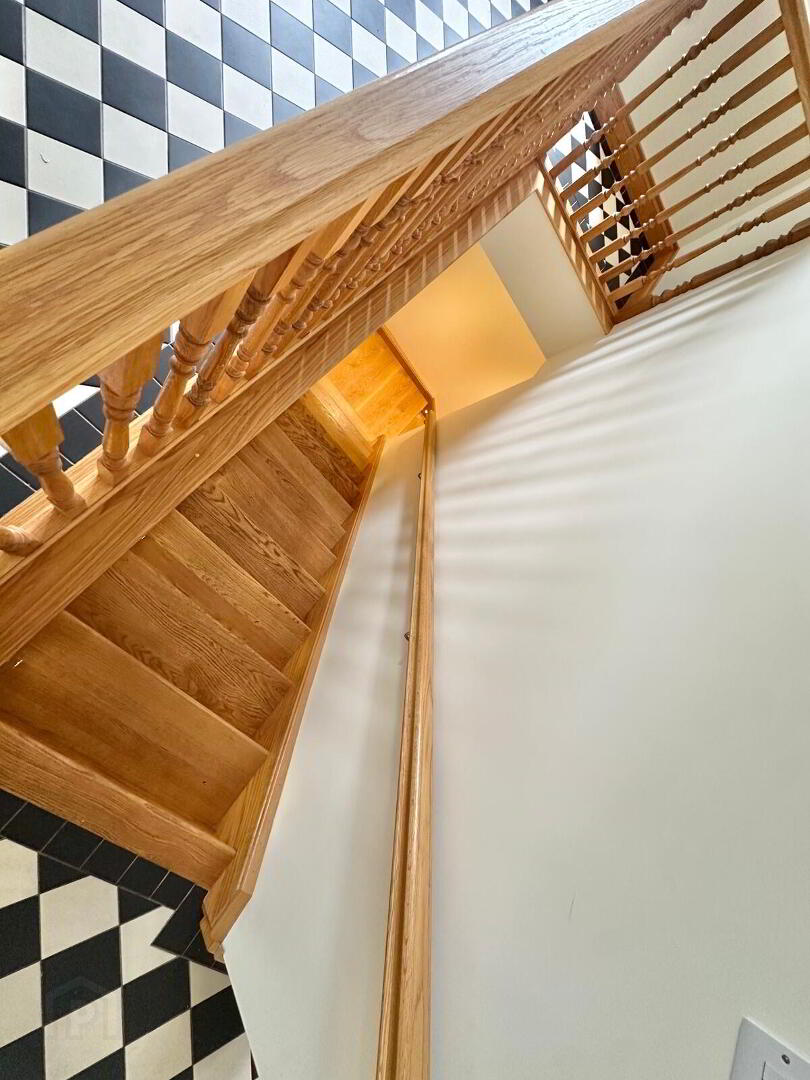
With tile floor, recessed lights, feature wall lights.
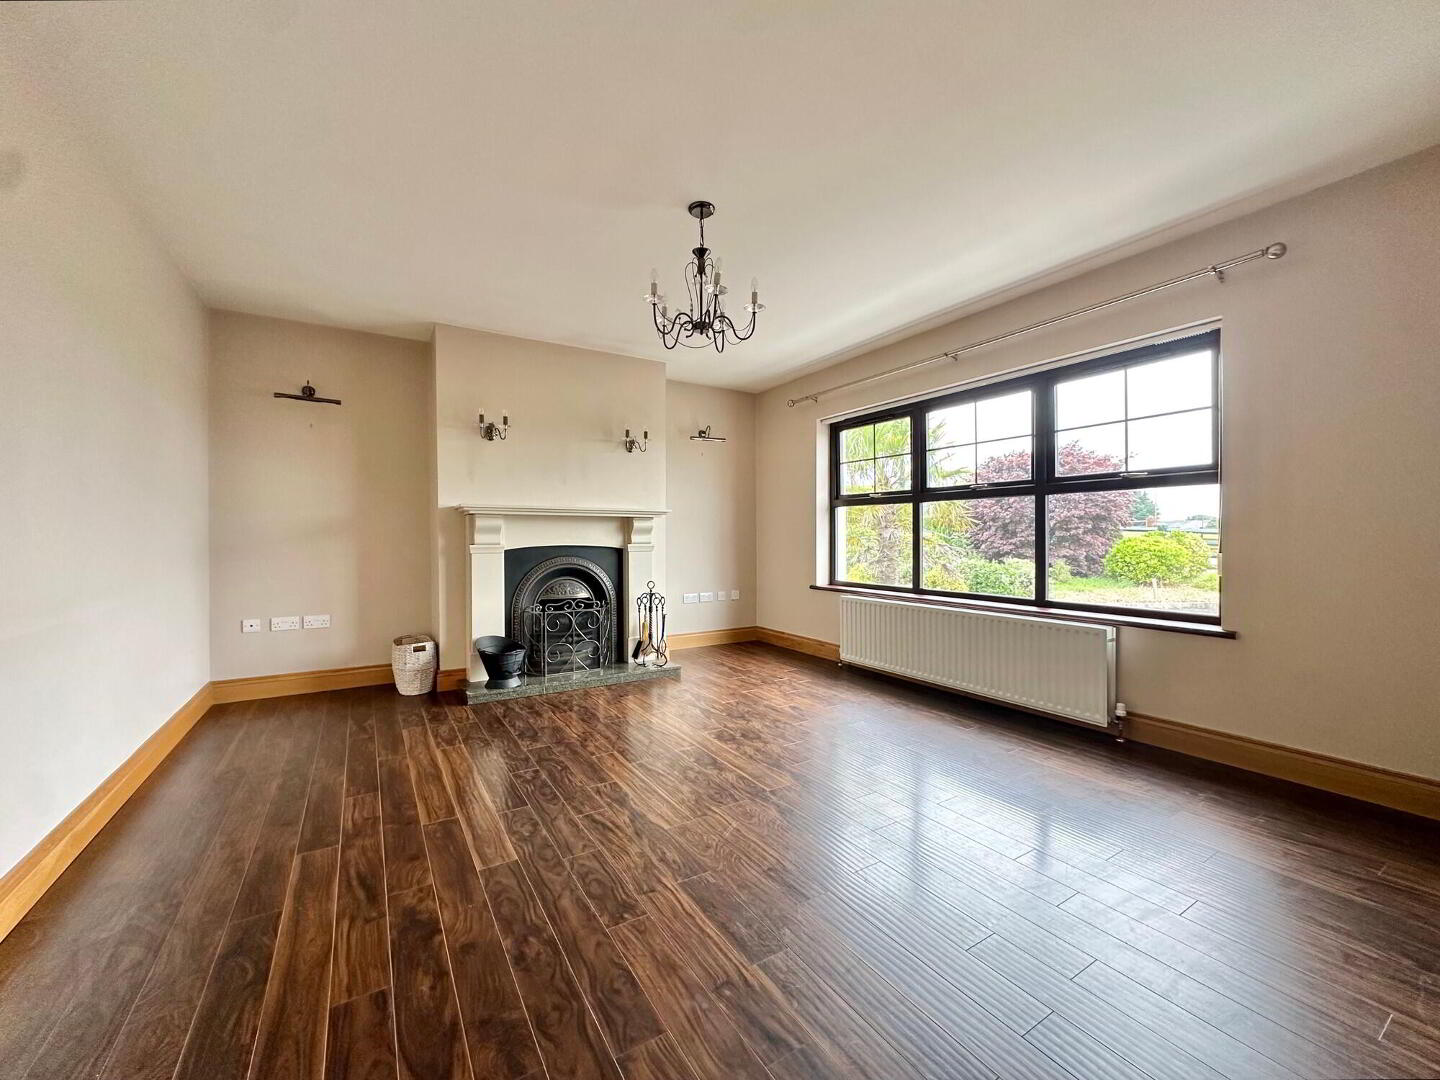
Living Room
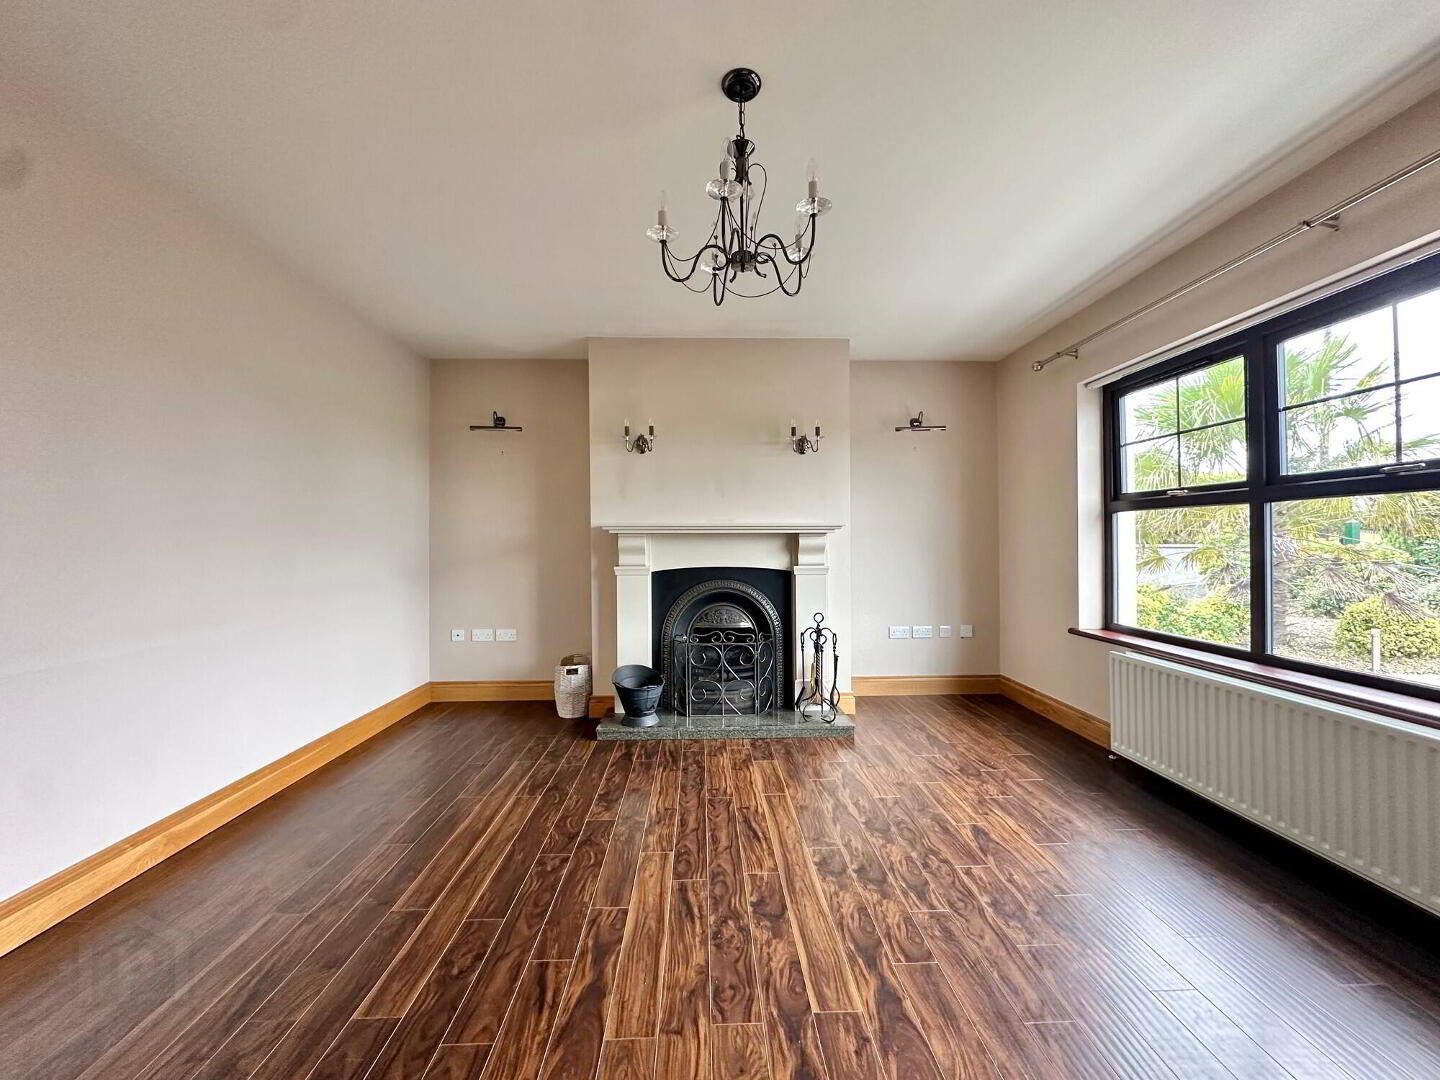
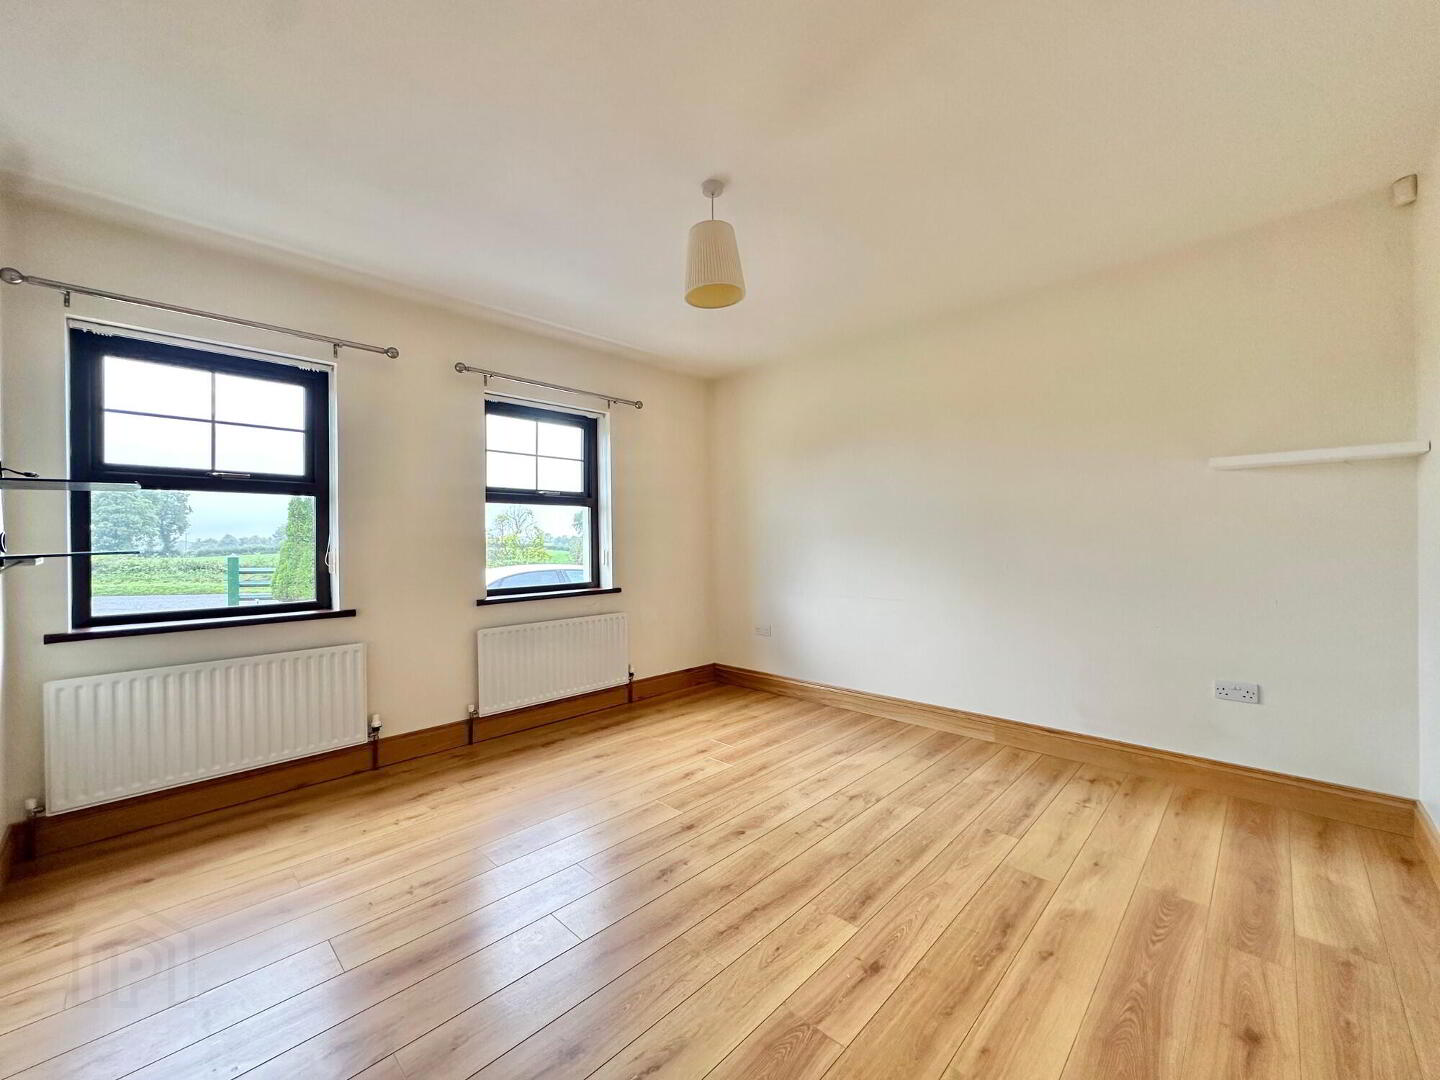
With feature fireplace complete with granite hearth, wood floor, feature wall lights, tv point.
Kitchen/Dining Area
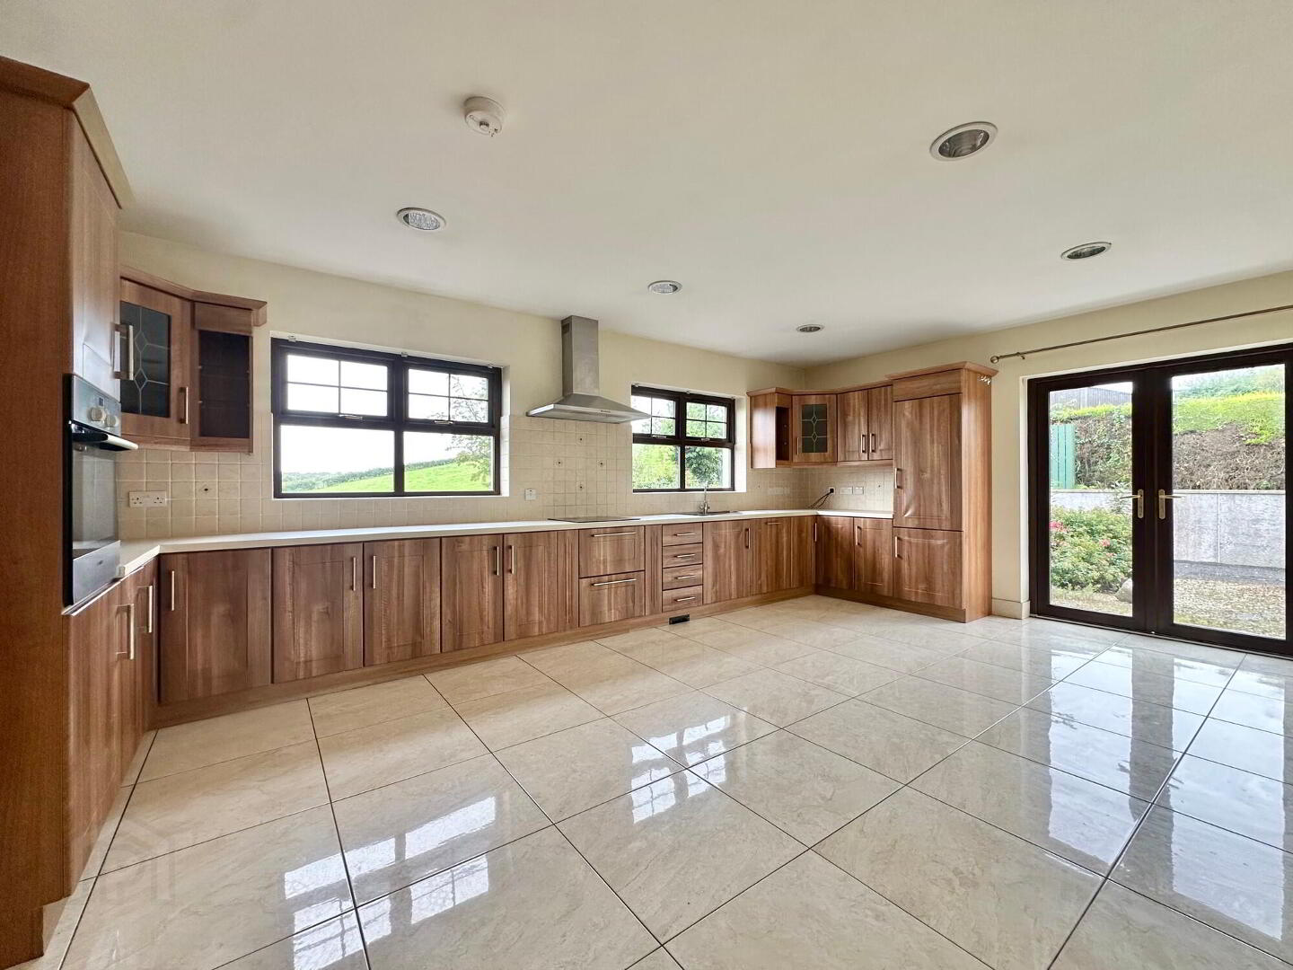
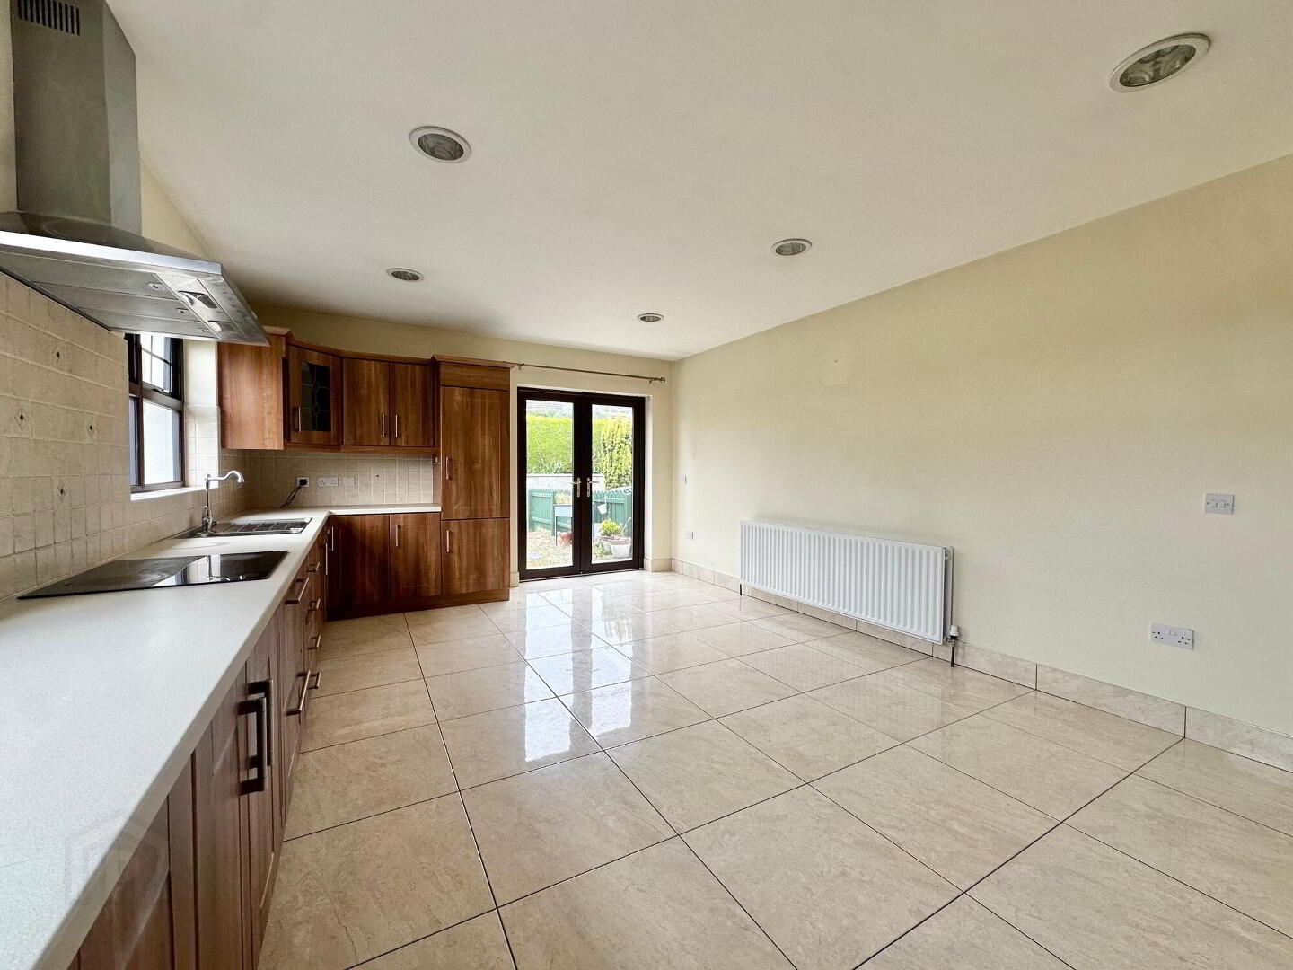
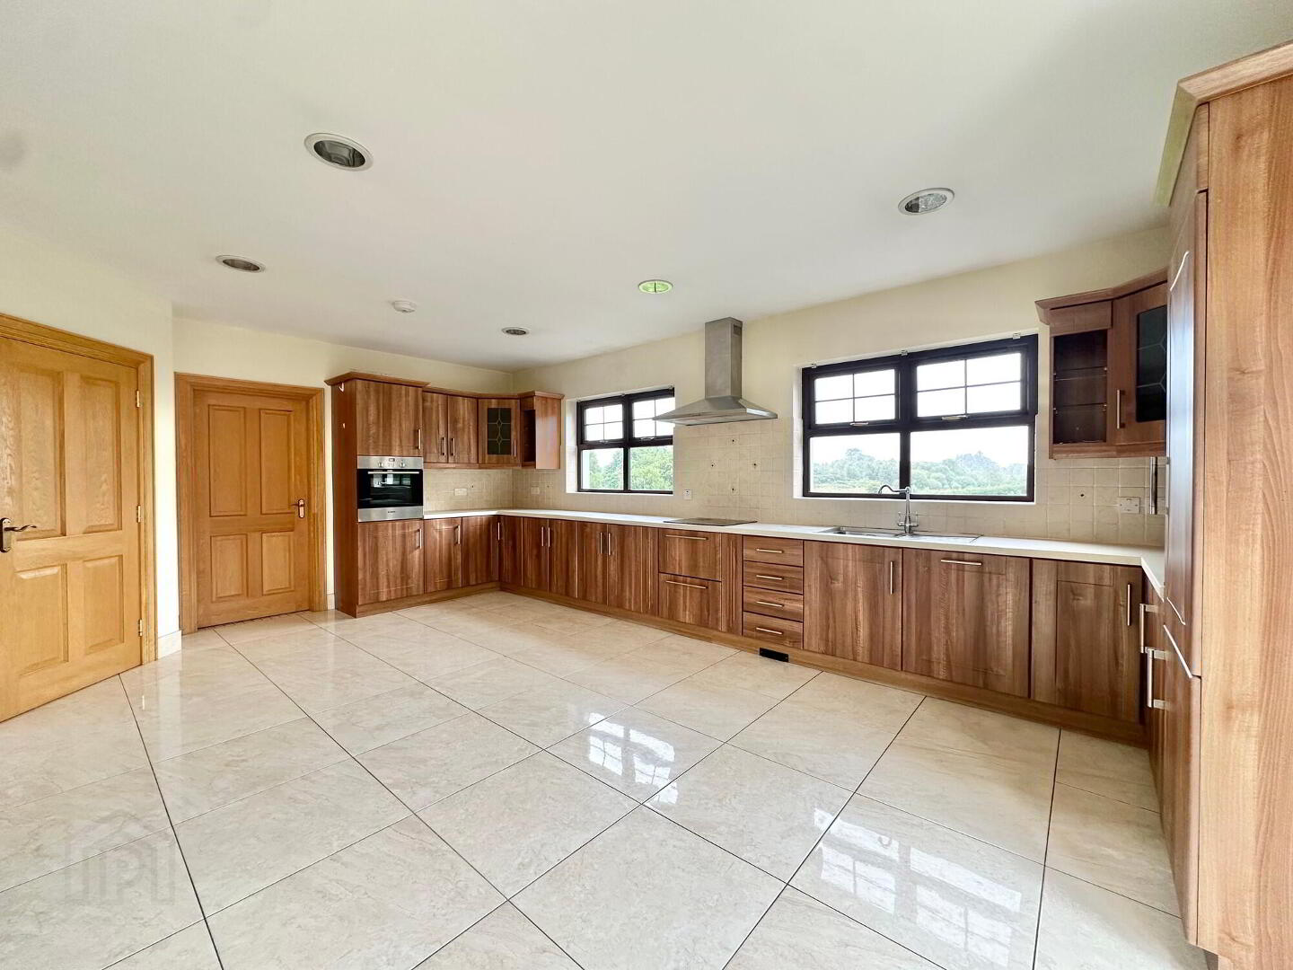
With an excellent range of eye and low level units complete with worktop, stainless steel sink and drainer unit, electric hob, electric oven, stainless steel extractor fan, integrated dishwasher, integrated fridge freezer, walls part tiled, recessed lights,dining area, double doors to side garden, tiled floor.
Utility Room
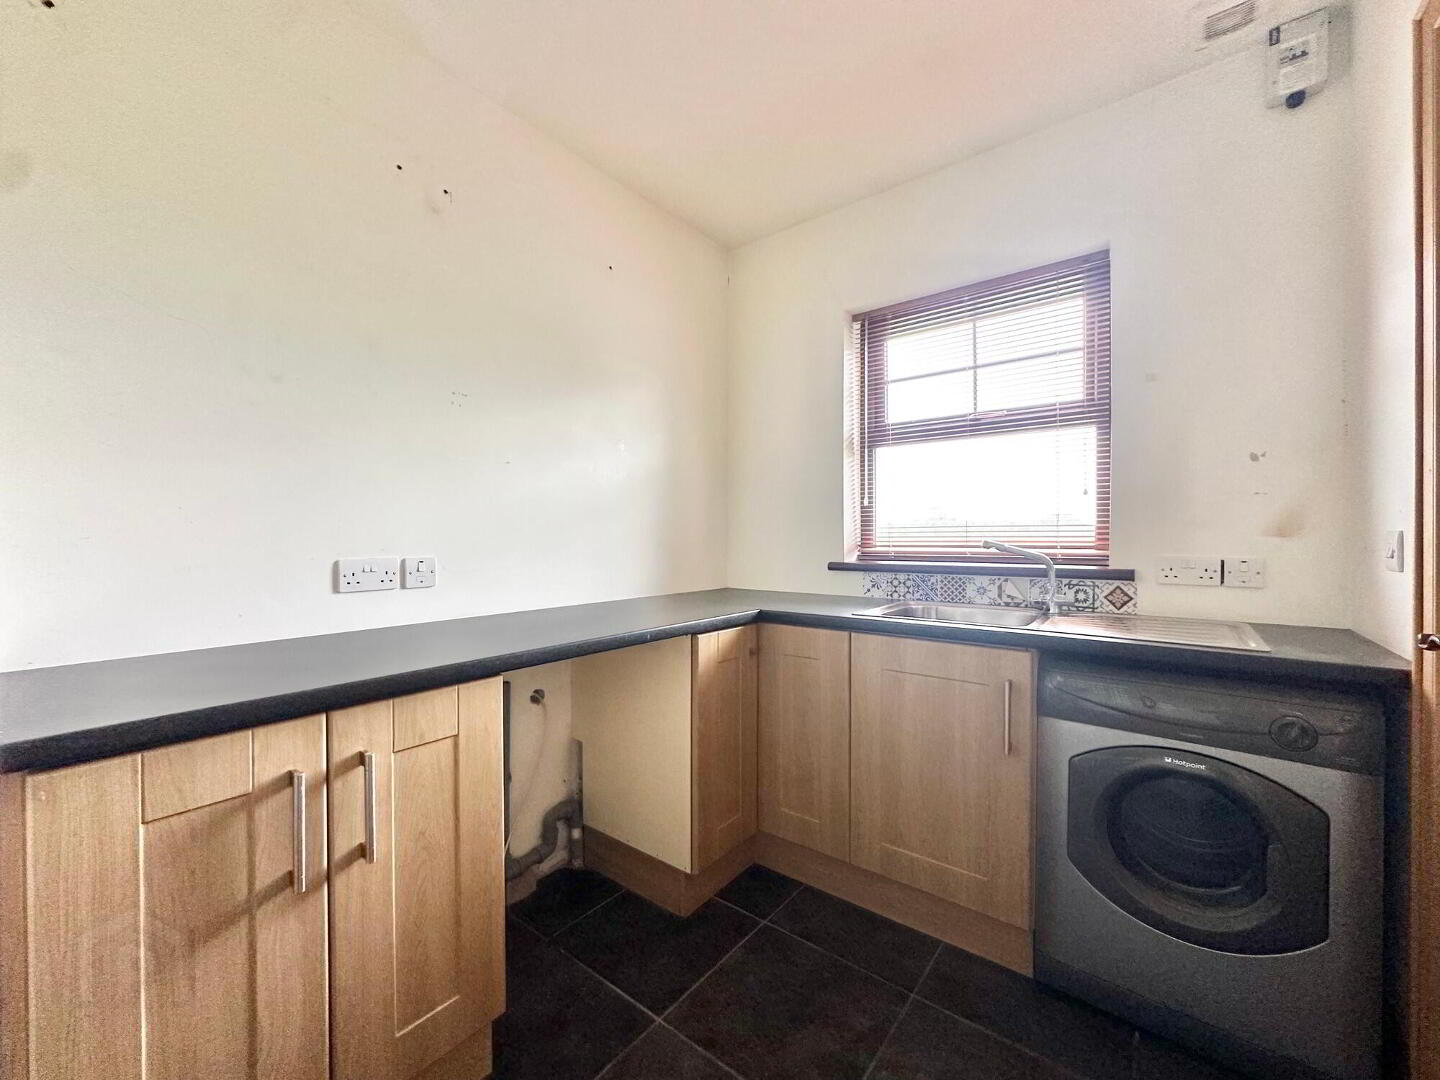
With low level units, stainless steel sink and drainer unit, plumbed for washing machine, space for tumble dryer, tiled floor.
Wc
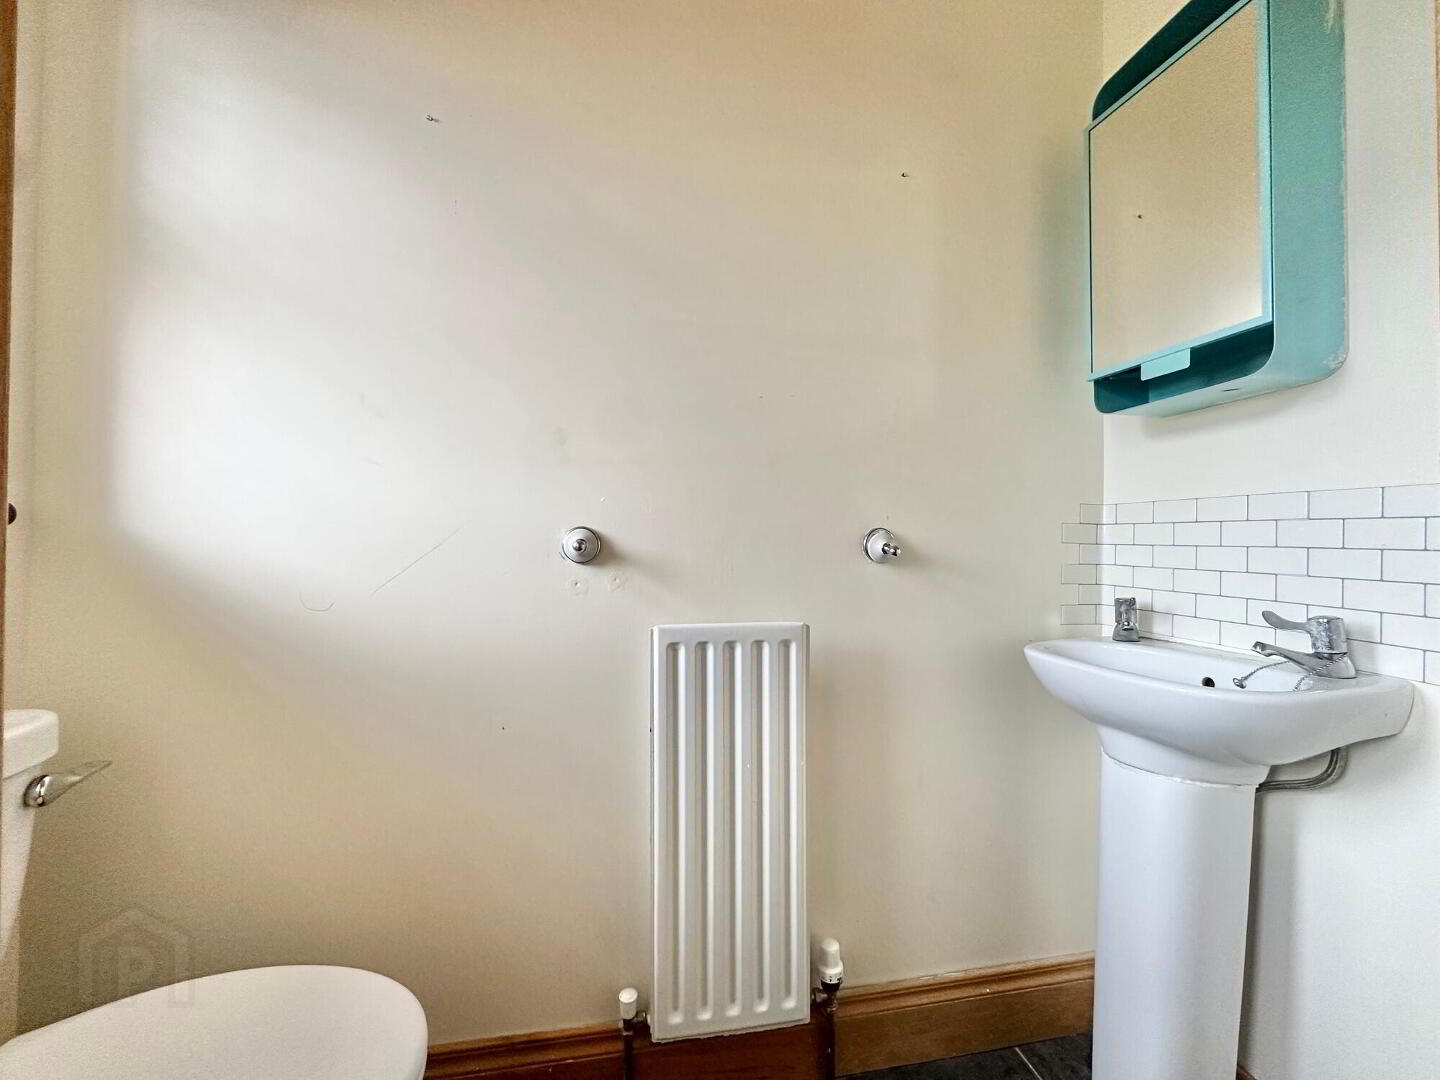
Contemporary two piece white suite comprising of wc, whb and tiled floor.
Bathroom
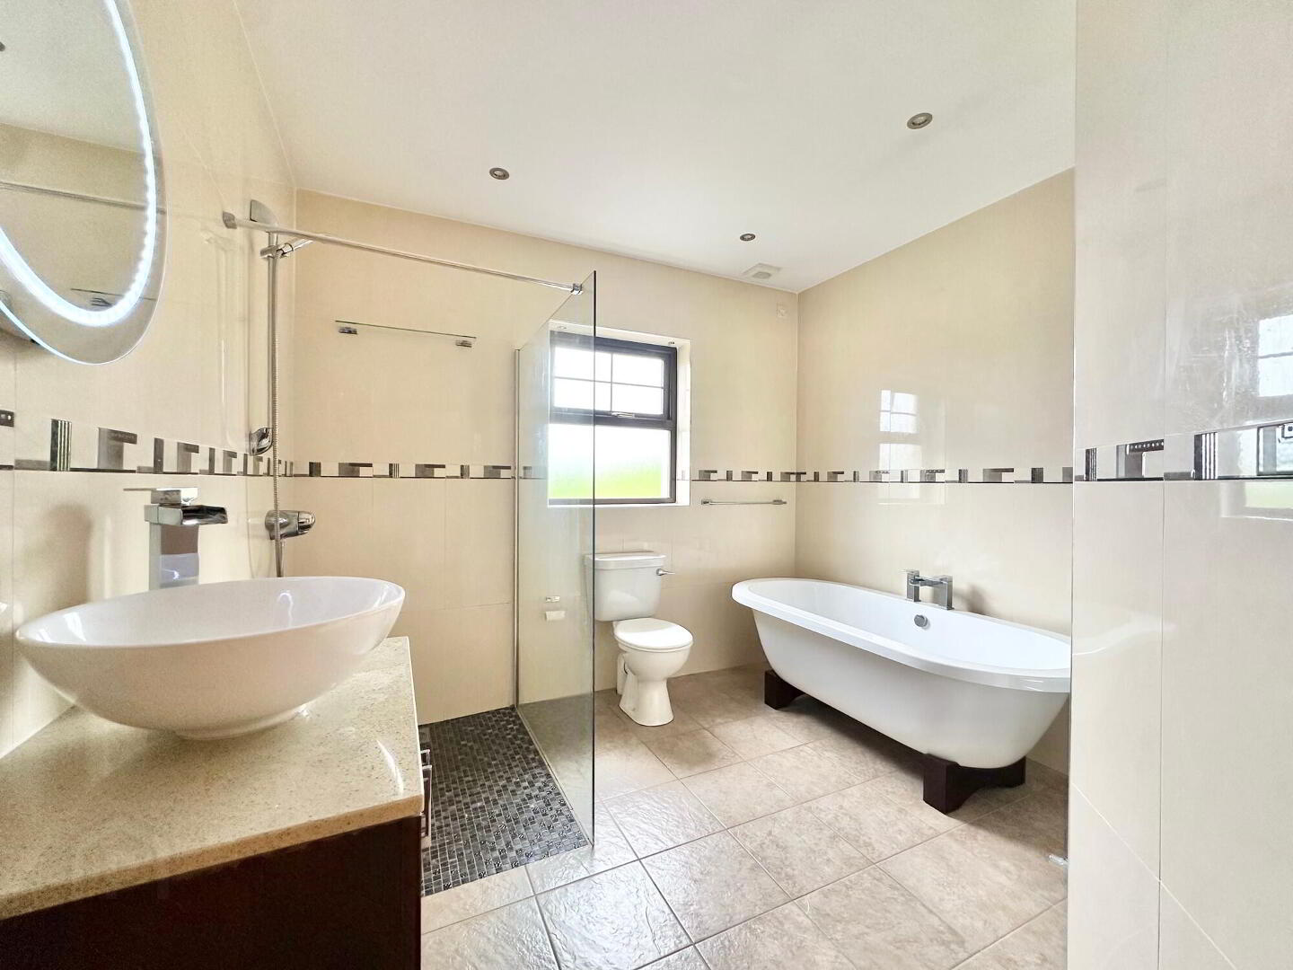
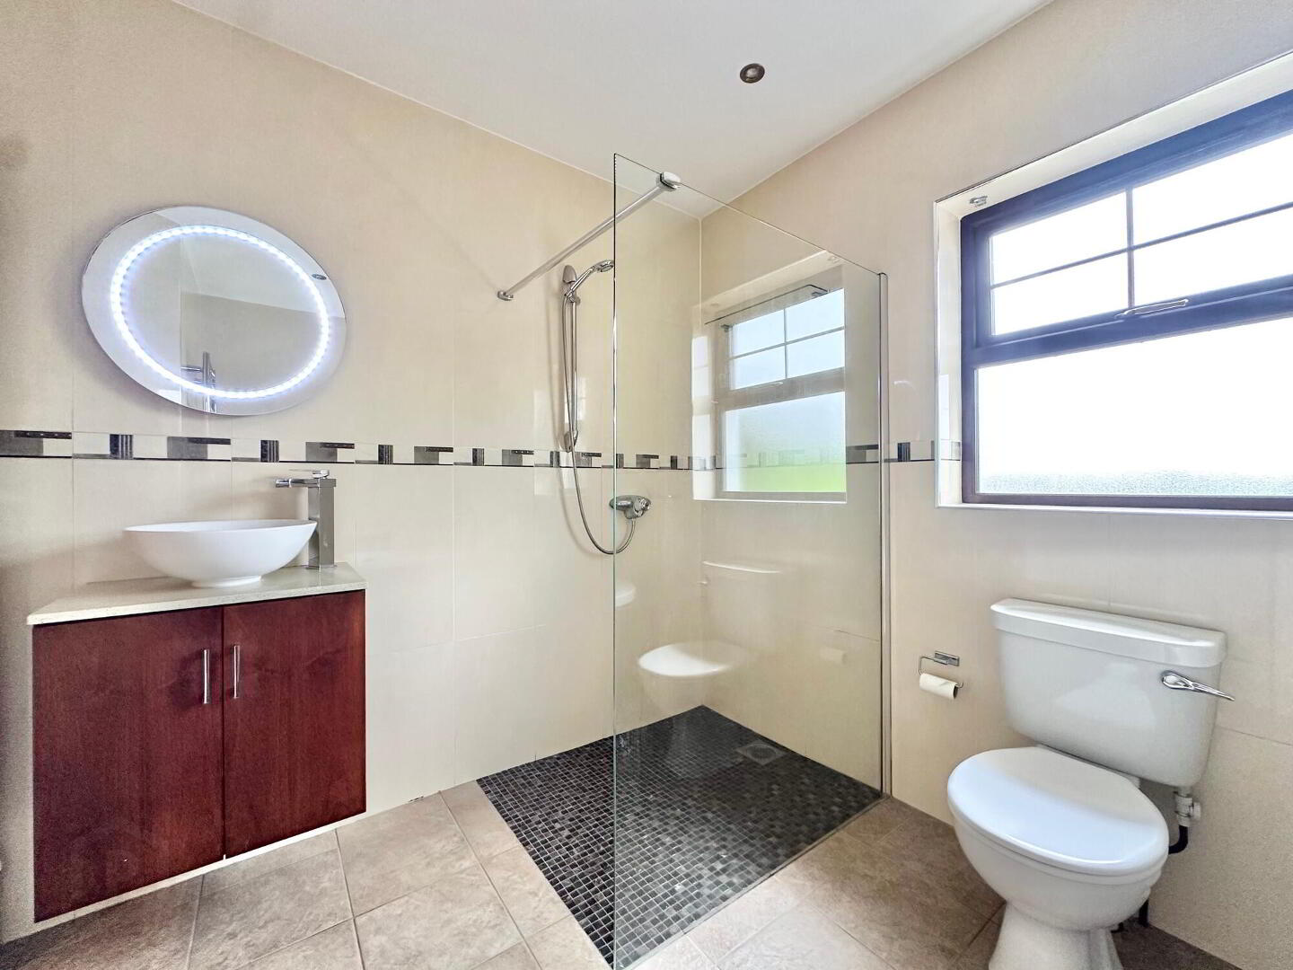
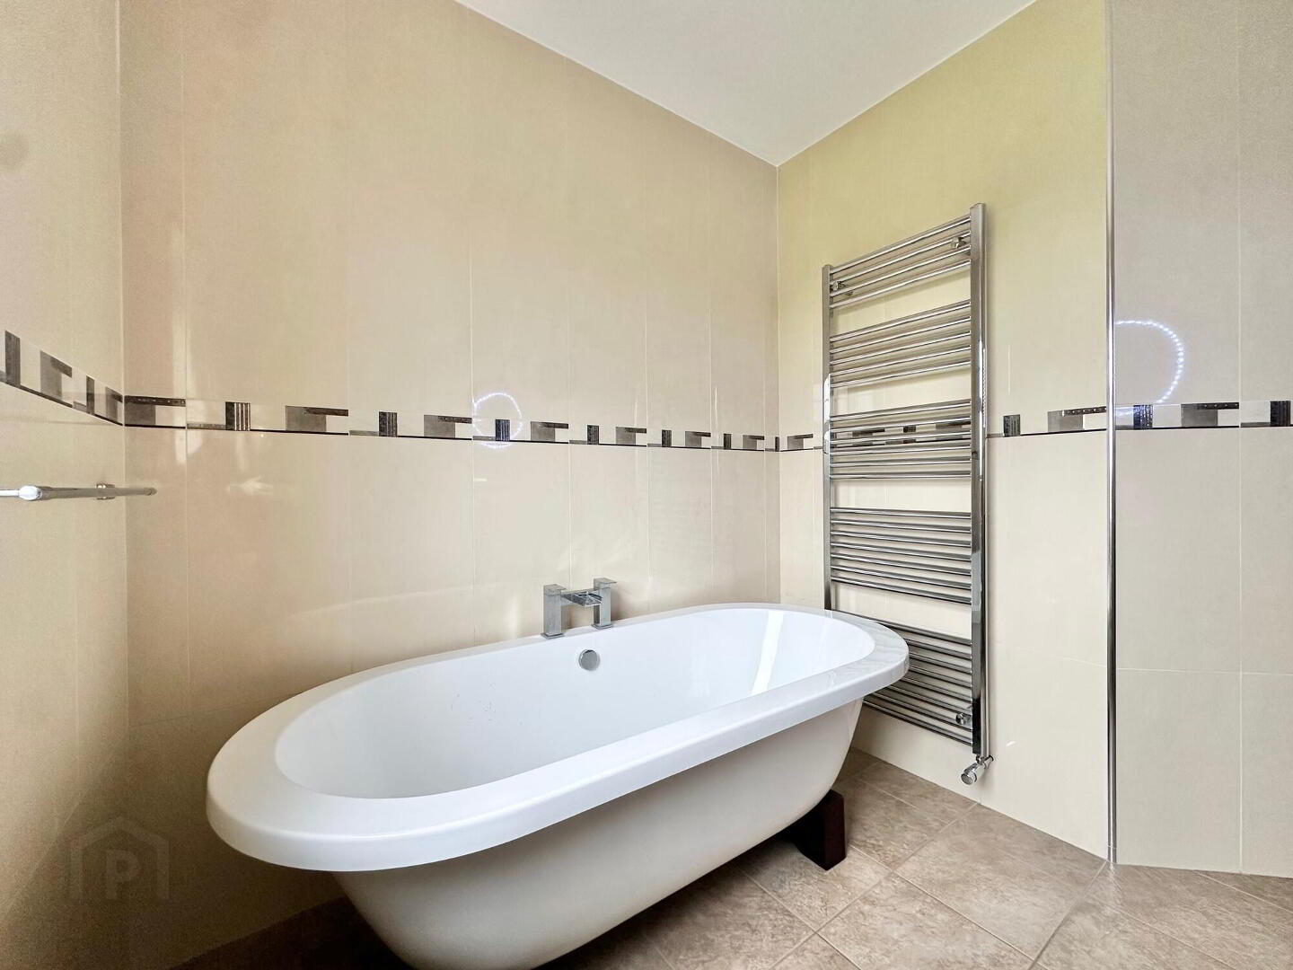
Contemporary four piece white suite comprising of wc, whb and vanity unit, illuminated mirror, free standing bath, walk in shower, recessed lights, feature towel rail, walls & floor fully tiled.
Bedroom 1 (En-Suite)
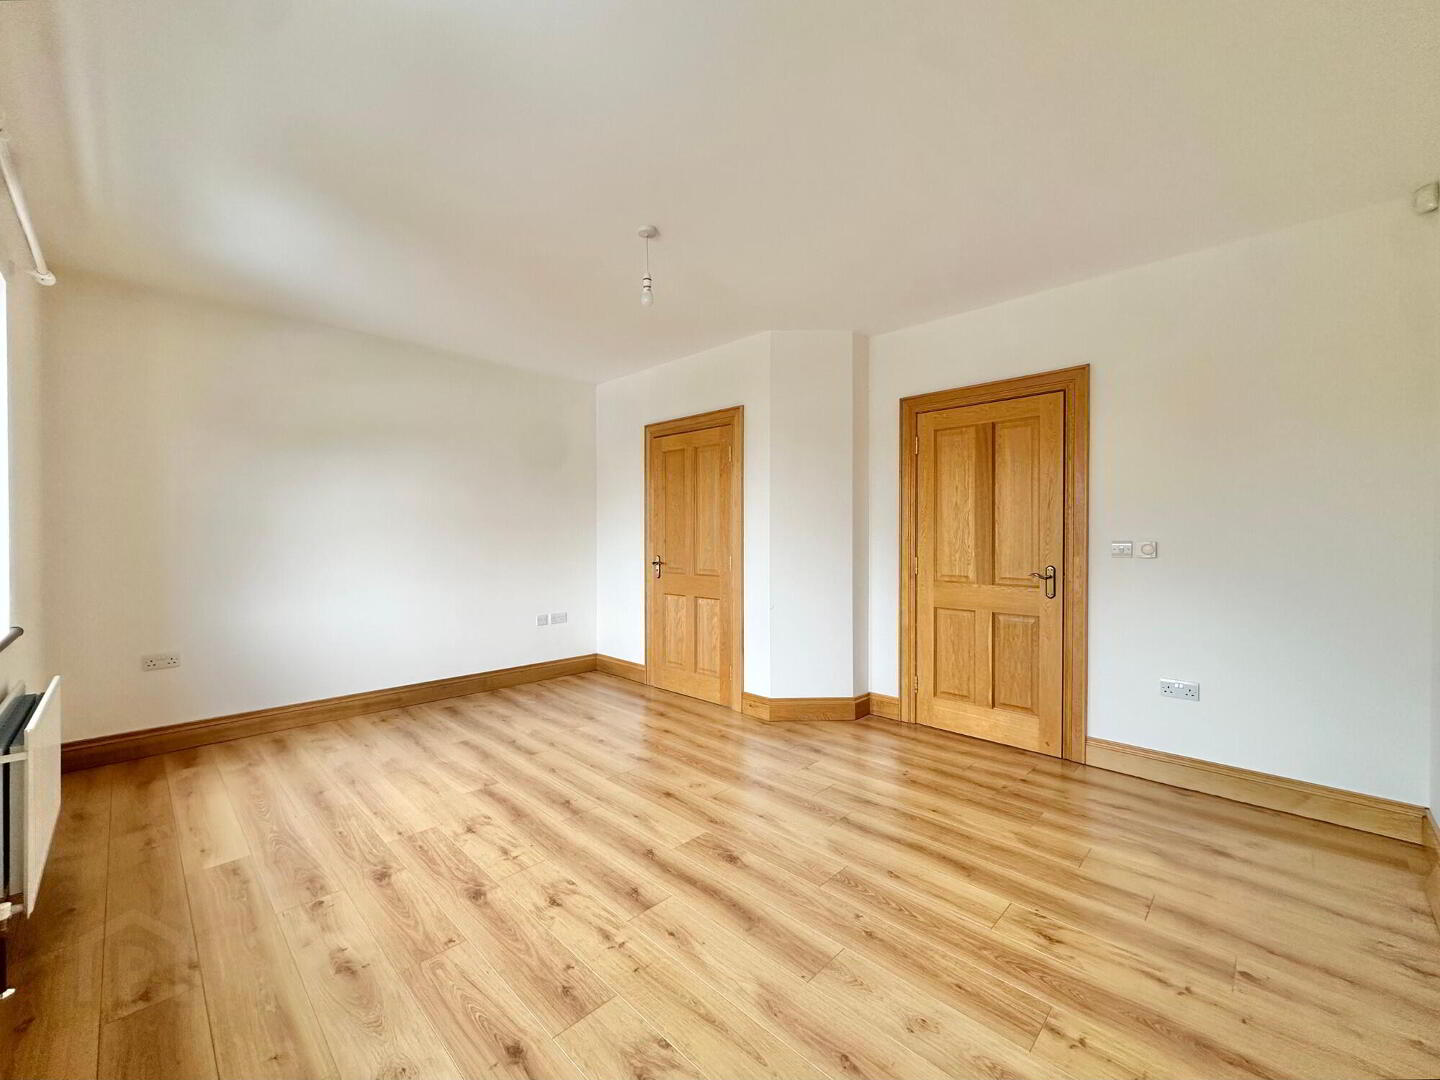
With laminate wood floor, built in wardrobes, tv point.
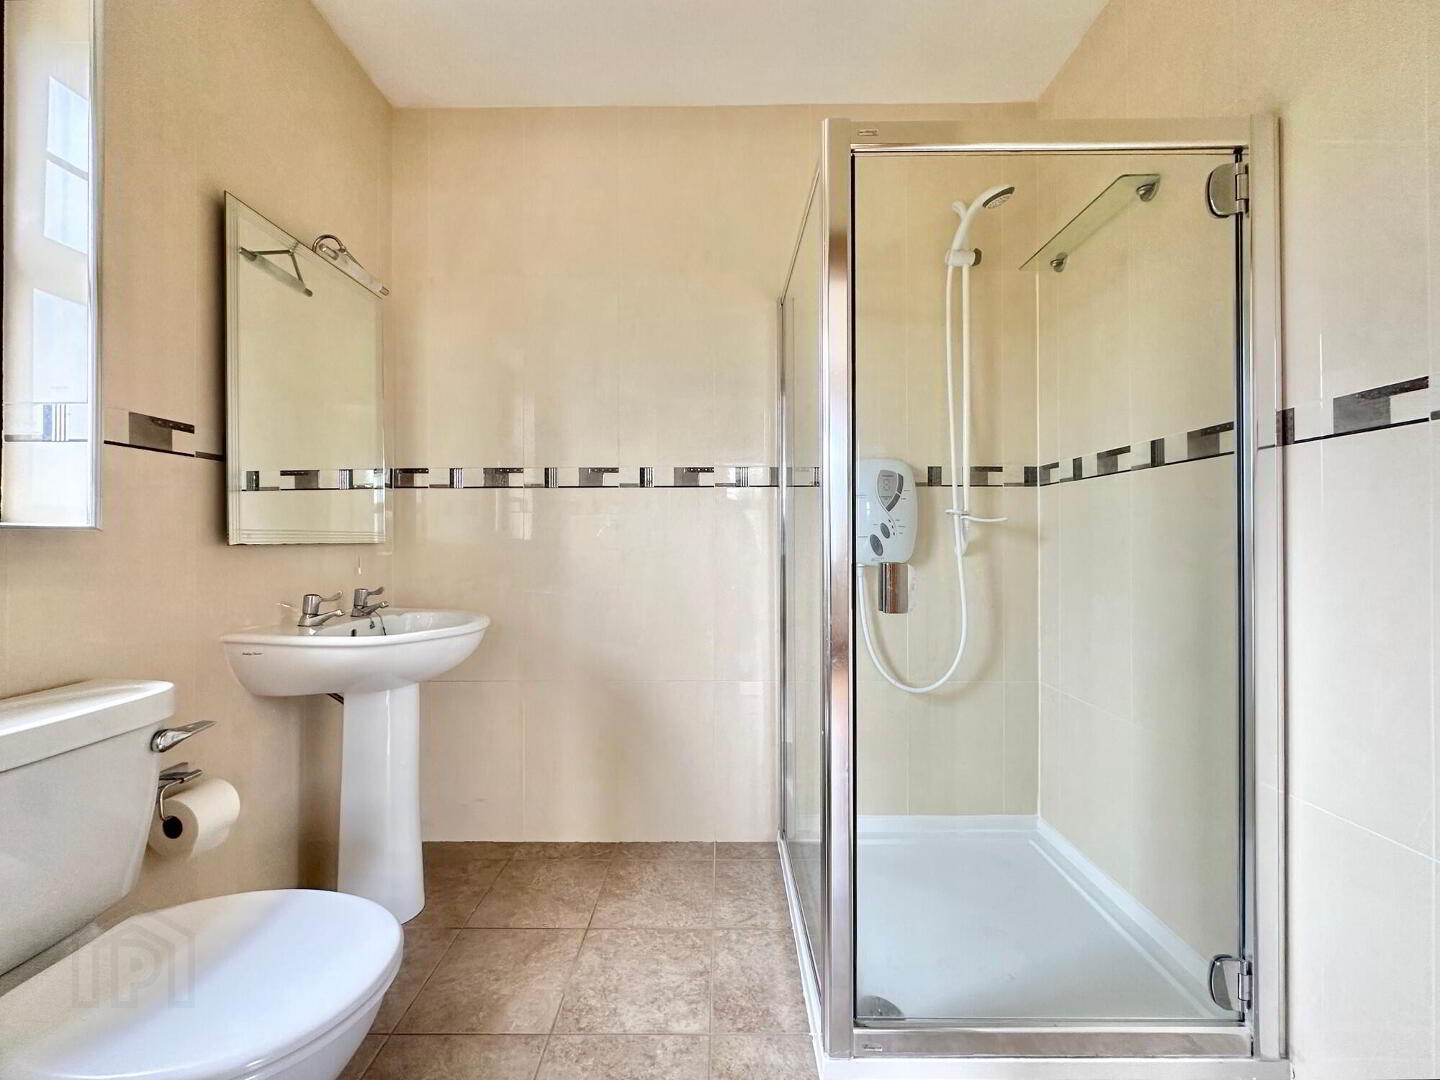
En-suite with contemporary three piece white suite comprising of with wc, whb, electric shower, walls & floor fully tiled.
Bedroom 2
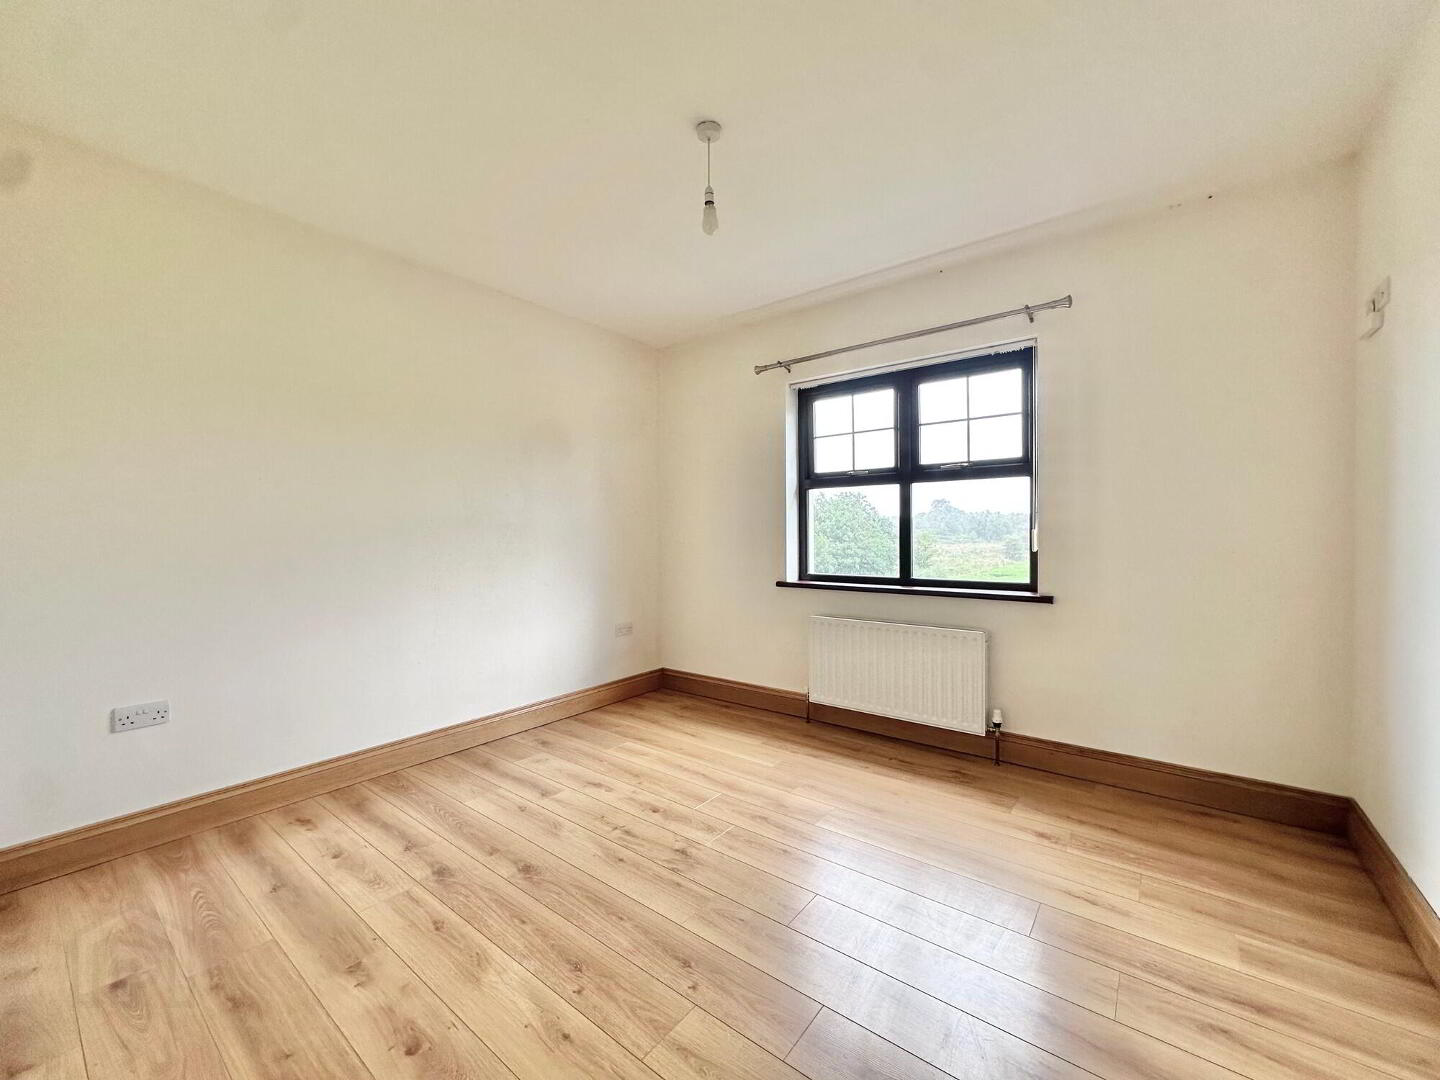
With laminate wood floor.
Bedroom 3
With laminate wood floor.
Basement/Integral Garage
With electric up and over door and pedestrian door.
Two additional rooms suitable for a number of different uses.
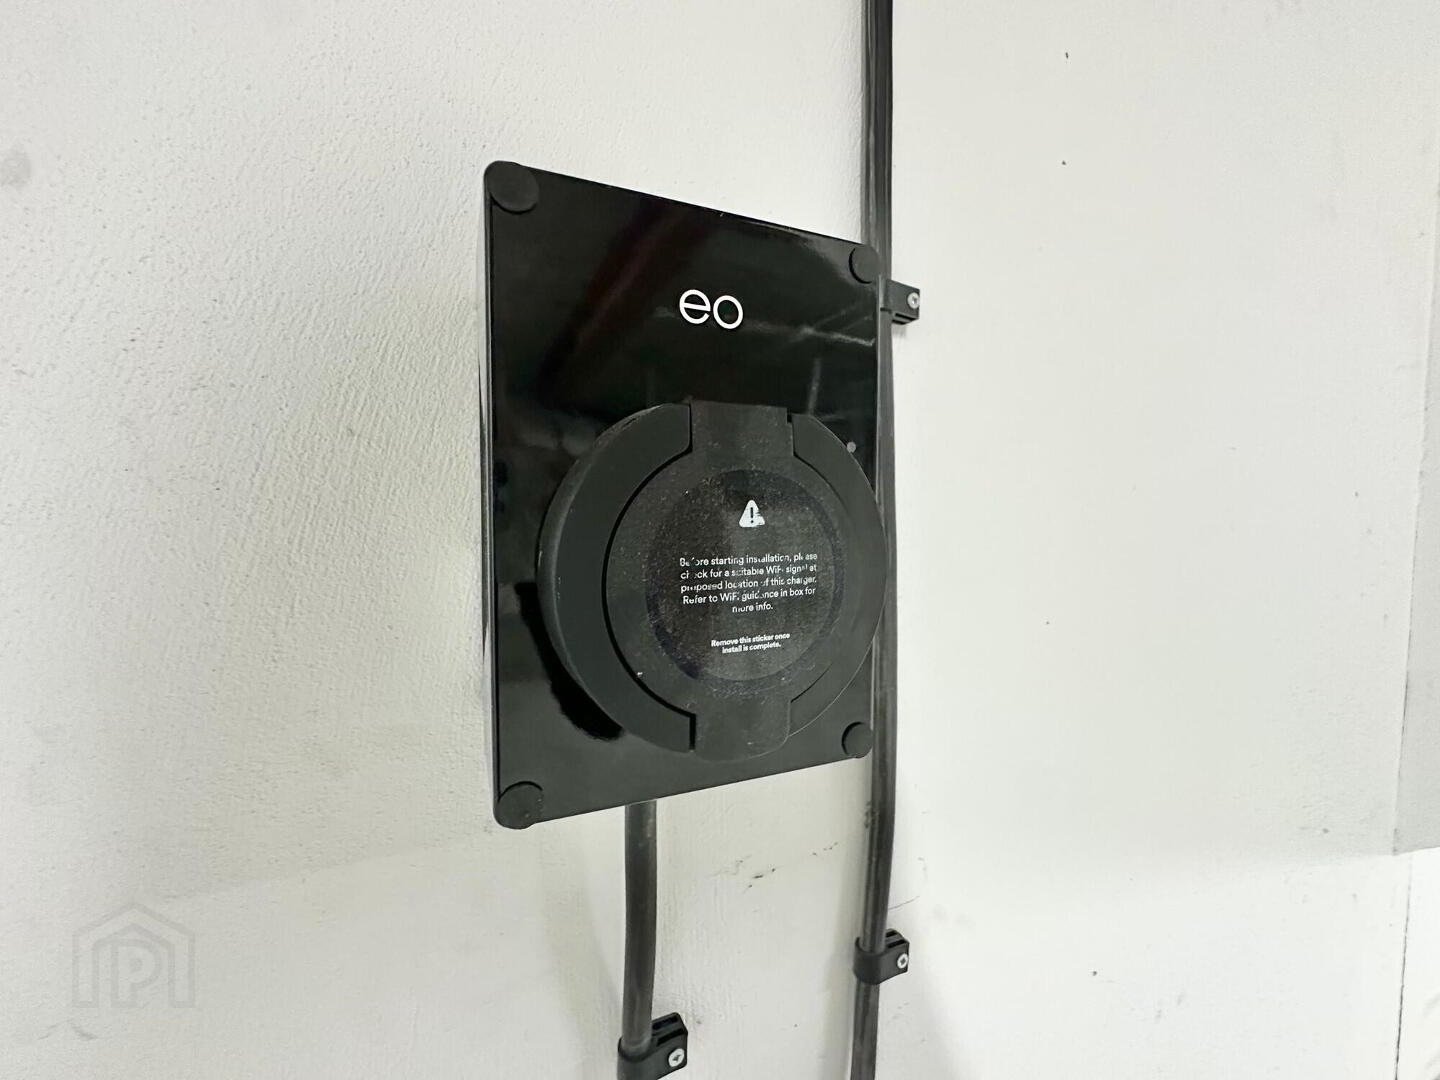
Electric EO Car Charger located within integral garage.
Beam vacuum system.
External
Garden laid in lawn to the front, side and rear of property with tarmacadem driveway to the front and side of property. Fully enclosed rear garden with perimeter fencing and hedging, patio area, hot & cold water taps.
Features
Beam vacuum system
Burglar Alarm
Two driveways to property
Oak internal doors, skirting and architrave
Fill in your details below and a member of our team will get back to you.


This site uses cookies to store information on your computer
Read more